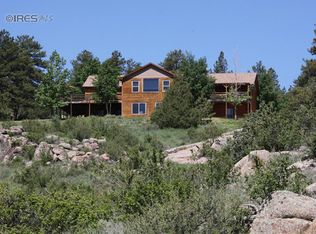
Rich with history and ready for new memories, Phantom Canyon Ranch is a one-of-a-kind treasure. This charming, fully furnished cabin provides access to thousands of acres within Phantom Canyon Ranch, private fishing on the North Fork of the Poudre River, and Halligan Reservoir, along with extensive trails. Outside your backdoor lies a first-rate three-stall horse barn making it a "plug and play" horse property. Conveniently near central Fort Collins, yet secluded enough to feel like a mountain paradise escape, this exceptional property is ideal for fishing, hiking, or simply immersing yourself in nature. It promises to exceed all expectations. This property contains four parcels of land of which 3.29 acres has the building envelope and the other three parcels are conserved.
Sold for $795,000
$795,000
8420 Cherokee Park Rd NW, Livermore, CO 80536
2beds
1,764sqft
Cabin
Built in 2002
302.95 Acres Lot
$759,400 Zestimate®
$451/sqft
$2,542 Estimated rent
Home value
$759,400
$714,000 - $805,000
$2,542/mo
Zestimate® history
Owner options
List your home for rent
$2,542/mo
Rent Zestimate®
Find your next renter with Zillow Rental Manager. Plus, with online applications, you can quickly screen prospective tenants – for free.
$2,542/mo
Rent Zestimate®
Refinance and save
$4,305/mo
Est. payment
Refinancing to a lower rate could help reduce your monthly payments and save thousands over the life of the loan.
$4,305/mo
Est. payment
Explore your selling options
Work with a Zillow partner agent
Leverage their expertise and Zillow's premium Showcase listings to get your home seen by more buyers.
Get startedList with your own agent
Get your home in front of millions of buyers by listing it on Zillow.
Learn how to do itSell it yourself
Take full control of how buyers see your home on Zillow by listing For Sale by Owner (FSBO).
List your homeWhat's special
Zillow last checked:
Listing updated:
Listed by:
Colleen Yoo 970-201-0249,
Group Harmony
Bought with:
Mark Bishop, 100057037
Group Mulberry
Source: IRES as distributed by MLS GRID,MLS#: 1011104
Facts & features
Interior
Bedrooms & bathrooms
- Bedrooms: 2
- Bathrooms: 2
- Full bathrooms: 1
- 3/4 bathrooms: 1
- Main level bathrooms: 2
Primary bedroom
- Description: Wood
- Features: Full Primary Bath
- Level: Main
- Area: 156 Square Feet
- Dimensions: 13 x 12
Dining room
- Description: Wood
- Level: Main
- Area: 108 Square Feet
- Dimensions: 9 x 12
Kitchen
- Description: Wood
- Level: Main
- Area: 144 Square Feet
- Dimensions: 12 x 12
Laundry
- Description: Concrete
- Level: Basement
- Area: 40 Square Feet
- Dimensions: 5 x 8
Living room
- Description: Wood
- Level: Main
- Area: 154 Square Feet
- Dimensions: 14 x 11
Recreation room
- Description: Concrete
- Level: Basement
- Area: 770 Square Feet
- Dimensions: 35 x 22
Heating
- Hot Water, Wood Stove
Appliances
- Included: Electric Range, Refrigerator, Washer, Dryer, Microwave, Disposal
Features
- Cathedral Ceiling(s), Open Floorplan, Kitchen Island
- Flooring: Wood
- Windows: Window Coverings
- Basement: Full,Partially Finished
- Has fireplace: Yes
- Fireplace features: Free Standing
Interior area
- Total structure area: 882
- Total interior livable area: 1,764 sqft
- Finished area above ground: 882
Property
Parking
- Details: None
Features
- Levels: Raised Ranch
- Patio & porch: Patio, Deck
- Fencing: Partial,Wire
- Has view: Yes
- View description: Hills, Water
- Has water view: Yes
- Water view: Water
Lot
- Size: 302.95 Acres
- Features: Evergreen Trees, Native Plants, Rolling Slope, Abuts Private Open Space, Meadow
Details
- Additional structures: Outbuilding
- Parcel number: R1145061
- Zoning: 0
- Special conditions: Private Owner
- Other equipment: Satellite Dish
- Horses can be raised: Yes
- Horse amenities: Horse(s) Allowed, Barn, Corral(s), Pasture, Tack Room, Hay Storage, Riding Trail
Construction
Type & style
- Home type: SingleFamily
- Architectural style: Cabin
- Property subtype: Cabin
Materials
- Log
- Roof: Composition
Condition
- New construction: No
- Year built: 2002
Utilities & green energy
- Electric: PoudreV REA
- Water: Well
- Utilities for property: Propane, Wood/Coal
Green energy
- Energy efficient items: Windows
Community & HOA
Community
- Features: Park, Trail(s), Gated
- Security: Fire Alarm
- Subdivision: Phantom Canyon Ranches
HOA
- Has HOA: Yes
- Services included: Common Amenities
- HOA fee: $600 annually
- HOA name: LAPCR
- Second HOA name: Jackson Park
Location
- Region: Livermore
Financial & listing details
- Price per square foot: $451/sqft
- Annual tax amount: $2,553
- Date on market: 6/3/2024
- Listing terms: Cash,Conventional,FHA,VA Loan
- Exclusions: Seller's Personal Property to include binoculars, telescope, sheepskin that are on the railing, eagle wood currently hanging over the front door and Colorado map over the stairs.
- Road surface type: Gravel
Price history
| Date | Event | Price |
|---|---|---|
| 6/28/2024 | Sold | $795,000+22.3%$451/sqft |
Source:  IRES as distributed by MLS GRID #1011104 Report a problem IRES as distributed by MLS GRID #1011104 Report a problem | ||
| 6/12/2024 | Pending sale | $650,000$368/sqft |
Source:  REcolorado as distributed by MLS GRID #IR1011104 Report a problem REcolorado as distributed by MLS GRID #IR1011104 Report a problem | ||
| 6/3/2024 | Listed for sale | $650,000+18.2%$368/sqft |
Source: IRES as distributed by MLS GRID #1011104 Report a problem | ||
| 4/24/2017 | Sold | $550,000$312/sqft |
Source: IRES as distributed by MLS GRID #770828 Report a problem | ||
Public tax history
Tax history is unavailable.
Neighborhood: 80536
Nearby homes
- $447,1001 bd2 ba-- sqft143 Jackson Park Rd, Livermore, CO 80536Off Market
- $732,5003 bd3 ba2.2k sqft501 Jackson Park Rd, Livermore, CO 80536Off Market
- $1,017,2004 bd3 ba4.2k sqft8383 Cherokee Park Rd, Livermore, CO 80536Off Market
- $1,002,3004 bd2 ba2.4k sqft8383 W County Road 80c, Livermore, CO 80536Off Market
- $750,0003 bd2 ba3.8k sqft8175 W County Road 80c, Livermore, CO 80536Sold
- $1,265,8003 bd2 ba4.1k sqft415 Cherokee Meadows Rd, Livermore, CO 80536Off Market
- $911,1002 bd1 ba2.8k sqft1470 Jackson Park Rd, Livermore, CO 80536Off Market
- $1,585,0003 bd3 ba2.7k sqft865 Three Corner Gate Rd, Livermore, CO 80536Sold
Nearby schools
GreatSchools rating
- NAPSD Mountain SchoolsGrades: PK-5Distance: 13.4 mi
- 7/10Cache La Poudre Middle SchoolGrades: 6-8Distance: 20.3 mi
- 7/10Poudre High SchoolGrades: 9-12Distance: 23.2 mi
Schools provided by the listing agent
- Elementary: Livermore
- Middle: Cache La Poudre
- High: Poudre
Source: IRES as distributed by MLS GRID. This data may not be complete. We recommend contacting the local school district to confirm school assignments for this home.


Get pre-qualified for a loan
At Zillow Home Loans, we can pre-qualify you in as little as 5 minutes with no impact to your credit score.An equal housing lender. NMLS #10287.
- Colorado
- Larimer County
- Livermore
- 80536
- 8420 Cherokee Park Rd NW
Nearby cities
Nearby zip codes
Other Livermore Topics
