Skip main navigation
Sold
  • Price Unknown

    8420 Wembley, The Colony, TX 75056

    5beds
    4,006sqft
    Single Family Residence
    Built in 2023
    6,359.76 Square Feet Lot
    $876,200 Zestimate®
    $--/sqft
    $5,287 Estimated rent

    Home value

    $876,200

    $824,000 - $938,000

    $5,287/mo

    Zestimate® history
    Loading
    Loading...

    Owner options

    List your home for rent

    $5,287/mo

    Rent Zestimate®

    Find your next renter with Zillow Rental Manager. Plus, with online applications, you can quickly screen prospective tenants – for free.

    Learn more

    $5,287/mo

    Rent Zestimate®

    Refinance and save

    $720/mo

    Est. payment

    Refinancing to a lower rate could help reduce your monthly payments and save thousands over the life of the loan.

    See today's rates

    $720/mo

    Est. payment

    Explore your selling options

    Work with a Zillow partner agent

    Leverage their expertise and Zillow's premium Showcase listings to get your home seen by more buyers.

    Get started

    List with your own agent

    Get your home in front of millions of buyers by listing it on Zillow.

    Learn how to do it

    Sell it yourself

    Take full control of how buyers see your home on Zillow by listing For Sale by Owner (FSBO).

    List your home

    What's special

    Gas fireplaceOpen floor planLight hardwood flooringSplash padLighted jogging pathResort style poolPonds for fishing
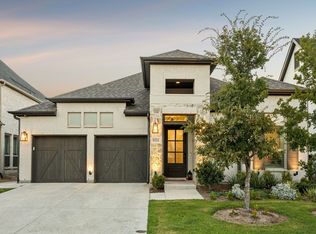
    This STUNNING 5 bedroom home is located in The Tribute lakeside resort and golf community. Home boasts open floor plan with two bedrooms on first floor, slider doors, OVERSIZED 2 car garage with additional length at back of garage and light hardwood flooring flowing throughout. Do not miss the UPGRADED kitchen features like 6 burner gas stovetop, double ovens, pot drawers, two tone cabinets that flow to the ceiling. You'll love the game room and media room plus first floor office. Living room features 20 foot ceilings and stunning gas fireplace. The Tribute is located in the heart of North Dallas with a resort feel on a peninsula to Lake Lewisville. Neighbors love the proximity to The Star, GrandScape, Shops of Legacy and Stonebriar mall all just minutes from the secluded lake community. Amenities in the neighborhood include Lakeside infinity pool, resort style pool, splash pad, park, 2 dog parks, miles of shoreline trail, lighted jogging path, pickle ball, kayak and canoe launch pad and ponds for fishing or enjoying all the surrounding nature and wildlife. It doesn't get better than this!

    Zillow last checked:

    Listing updated:

    Listed by:

    Stacey Leslie 0627984 469-588-5335,

    EXP REALTY 888-519-7431,

    Hailee Torres 0668501 801-815-0994,

    EXP REALTY

    Bought with:

    Christie Deaton

    Berkshire HathawayHS PenFed TX

    Source: NTREIS,MLS#: 20818476

    Facts & features

    Interior

    Bedrooms & bathrooms
    • Bedrooms: 5
    • Bathrooms: 5
    • Full bathrooms: 4
    • 1/2 bathrooms: 1
    Primary bedroom
    • Features: Ceiling Fan(s), Dual Sinks, Double Vanity, En Suite Bathroom, Hollywood Bath, Linen Closet, Separate Shower, Walk-In Closet(s)
    • Dimensions: 17 x 13
    Bedroom
    • Features: Ceiling Fan(s), Walk-In Closet(s)
    • Level: Second
    • Dimensions: 13 x 10
    Bedroom
    • Features: Ceiling Fan(s), Walk-In Closet(s)
    • Level: Second
    • Dimensions: 12 x 11
    Bedroom
    • Features: Cedar Closet(s), Walk-In Closet(s)
    • Level: Second
    • Dimensions: 11 x 18
    Bedroom
    • Features: Ceiling Fan(s), En Suite Bathroom, Walk-In Closet(s)
    • Level: First
    • Dimensions: 13 x 10
    Breakfast room nook
    • Features: Eat-in Kitchen
    • Level: First
    • Dimensions: 9 x 14
    Dining room
    • Features: Butler's Pantry
    • Level: First
    • Dimensions: 13 x 11
    Game room
    • Features: Ceiling Fan(s)
    • Level: Second
    • Dimensions: 18 x 13
    Kitchen
    • Features: Breakfast Bar, Built-in Features, Butler's Pantry, Eat-in Kitchen, Kitchen Island, Pantry, Stone Counters, Walk-In Pantry
    • Level: First
    • Dimensions: 13 x 10
    Living room
    • Features: Built-in Features, Fireplace
    • Level: First
    • Dimensions: 16 x 18
    Media room
    • Level: Second
    • Dimensions: 16 x 13
    Office
    • Features: Other
    • Level: First
    • Dimensions: 13 x 12
    Heating
    • Central, Fireplace(s)
    Cooling
    • Central Air, Ceiling Fan(s)
    Appliances
    • Included: Some Gas Appliances, Double Oven, Dishwasher, Gas Cooktop, Disposal, Microwave, Plumbed For Gas, Tankless Water Heater, Vented Exhaust Fan
    • Laundry: Washer Hookup, Electric Dryer Hookup, Laundry in Utility Room
    Features
    • Built-in Features, Chandelier, Decorative/Designer Lighting Fixtures, Double Vanity, Eat-in Kitchen, Granite Counters, High Speed Internet, Kitchen Island, Open Floorplan, Pantry, Cable TV, Vaulted Ceiling(s), Wired for Data, Walk-In Closet(s), Wired for Sound
    • Flooring: Carpet, Ceramic Tile, Hardwood, Wood
    • Windows: Window Coverings
    • Has basement: No
    • Number of fireplaces: 1
    • Fireplace features: Decorative, Family Room, Gas, Gas Log, Gas Starter
    Interior area
    • Total interior livable area: 4,006 sqft

    Property

    Parking
    • Total spaces: 2
    • Parking features: Covered, Direct Access, Driveway, Garage Faces Front, Garage, Garage Door Opener, Inside Entrance, Kitchen Level, Oversized, Side By Side
    • Attached garage spaces: 2
    • Has uncovered spaces: Yes
    Features
    • Levels: Two
    • Stories: 2
    • Patio & porch: Covered
    • Exterior features: Lighting, Outdoor Living Area, Private Yard, Rain Gutters
    • Pool features: None, Community
    • Fencing: Back Yard,Fenced,Wood
    Lot
    • Size: 6,359 sqft
    • Features: Back Yard, Interior Lot, Lawn, Landscaped, Subdivision, Sprinkler System, Few Trees
    Details
    • Parcel number: R990289

    Construction

    Type & style
    • Home type: SingleFamily
    • Architectural style: Traditional,Detached
    • Property subtype: Single Family Residence
    Materials
    • Brick, Rock, Stone
    • Foundation: Slab
    • Roof: Composition
    Condition
    • Year built: 2023

    Utilities & green energy

    • Sewer: Public Sewer
    • Water: Public
    • Utilities for property: Electricity Available, Electricity Connected, Phone Available, Sewer Available, Underground Utilities, Water Available, Cable Available

    Community & neighborhood

    Security
    • Security features: Security System, Fire Alarm, Smoke Detector(s)
    Community
    • Community features: Fishing, Golf, Lake, Marina, Other, Playground, Park, Pickleball, Pool, Restaurant, Trails/Paths, Community Mailbox, Curbs, Sidewalks
    Location
    • Region: The Colony
    • Subdivision: Westbury Tribute Ph 4

    HOA & financial

    HOA
    • Has HOA: Yes
    • HOA fee: $720 semi-annually
    • Services included: All Facilities, Association Management, Maintenance Grounds
    • Association name: CMA Management
    • Association phone: 972-943-2800

    Other

    Other facts
    • Listing terms: Cash,Conventional,FHA,Other,VA Loan

    Price history

    DateEventPrice
    2/26/2025Sold--
    Source: NTREIS #20818476 Report a problem
    1/29/2025Contingent$910,000$227/sqft
    Source: NTREIS #20818476 Report a problem
    1/16/2025Listed for sale$910,000$227/sqft
    Source: NTREIS #20818476 Report a problem
    1/7/2025Listing removed$910,000$227/sqft
    Source: Douglas Elliman #20673592 Report a problem
    12/22/2024Price change$910,000-1.6%$227/sqft
    Source: NTREIS #20673592 Report a problem
    11/9/2024Price change$925,000-2.1%$231/sqft
    Source: NTREIS #20673592 Report a problem
    11/1/2024Price change$945,000-2.1%$236/sqft
    Source: NTREIS #20673592 Report a problem
    10/17/2024Price change$965,000-3.5%$241/sqft
    Source: NTREIS #20673592 Report a problem
    9/27/2024Price change$1,000,000-2.4%$250/sqft
    Source: Douglas Elliman #20673592 Report a problem
    8/23/2024Price change$1,025,000-2.4%$256/sqft
    Source: NTREIS #20673592 Report a problem
    8/1/2024Price change$1,050,000-4.5%$262/sqft
    Source: NTREIS #20673592 Report a problem
    7/13/2024Listed for sale$1,100,000$275/sqft
    Source: NTREIS #20673592 Report a problem

    Public tax history

    YearProperty taxesTax assessment
    2025$14,672 -15.3%$816,208 -10.8%
    2024$17,323 +62.1%$915,000 +62.1%
    2023$10,686 +459.4%$564,295 +572.2%
    2022$1,910 $83,949

    Find assessor info on the county website

    Neighborhood: Tribute

    Nearby schools

    GreatSchools rating
    Schools provided by the listing agent
    • Elementary: Prestwick
    • Middle: Lowell Strike
    • High: Little Elm
    • District: Little Elm ISD

    Source: NTREIS. This data may not be complete. We recommend contacting the local school district to confirm school assignments for this home.

    Get a cash offer in 3 minutes
    Find out how much your home could sell for in as little as 3 minutes with a no-obligation cash offer.
    Estimated market value
    $876,200
    Get a cash offer in 3 minutes
    Find out how much your home could sell for in as little as 3 minutes with a no-obligation cash offer.
    Estimated market value
    $876,200