Luxury Living in The Tribute 8424 Wembley, The Colony, TX 75056
Welcome to an exceptional single-level Britton home in the highly sought-after The
Tribute community, where sophisticated design, thoughtful upgrades, and resort-style living come
together in an entertainer’s paradise.
This impressive one-of-a-kind residence features 4 bedrooms, 3 baths, and a 3-car tandem garage,
along with a stunning flex space transformed into a custom Cocktail Lounge—the perfect setting for
entertaining. Elegant coffered ceilings, upgraded lighting, and designer finishes add character and
warmth throughout the home. The home also features a fully-integrated smart-home ecosystem.
At the heart of the home is a Chef’s Dream Kitchen, beautifully appointed with soft-close cabinetry,
upgraded appliances, a generous statement island, double ovens, and a 6-burner professional gas
cooktop. The spacious, open design creates an effortless flow for both everyday living and entertaining.
Step outside into your own Backyard Paradise, thoughtfully designed for beautiful, low-maintenance
living. Practice your short game on the private putting green, entertain from the gourmet outdoor
kitchen, or relax on the extended screened patio. A separate fire-pit conversation area and
professional landscaping create an inviting outdoor retreat to enjoy year-round.
Even the garage has been elevated with custom cabinetry and epoxy flooring, offering exceptional
organization and a polished finish. No need to lift a finger- this home is truly move in ready!
Living in The Tribute means enjoying a true resort-inspired lifestyle along Lake Lewisville, with miles
of nature and running trails, kayak launch, lake access, Tribute Golf, dining, three community pools,
splash pad, two dog parks, Tribute Marina, and an active calendar of neighborhood events and activities.
Luxury, lifestyle, and exceptional outdoor living—all in one remarkable home. Truly a must-see!
For sale
$854,900
8424 Wembley, The Colony, TX 75056
4beds
2,549sqft
Single Family Residence
Built in 2022
7,100 Square Feet Lot
$831,000 Zestimate®
$335/sqft
$121/mo HOA
What's special
Designer finishesGenerous statement islandBackyard paradiseExtended screened patioCustom cocktail loungeFire-pit conversation areaPrivate putting green
- 23 days
- 1,072
- 119
Zillow last checked:
Listing updated:
Listed by:
Jo Riopel 0663889 469-301-8324,
OnDemand Realty 214-766-5833
Source: NTREIS,MLS#: 21392751
Facts & features
Interior
Bedrooms & bathrooms
- Bedrooms: 4
- Bathrooms: 3
- Full bathrooms: 3
Primary bedroom
- Features: Closet Cabinetry, Ceiling Fan(s), Double Vanity, En Suite Bathroom, Garden Tub/Roman Tub, Separate Shower, Walk-In Closet(s)
- Level: First
- Dimensions: 18 x 14
Bedroom
- Level: First
- Dimensions: 13 x 10
Bedroom
- Features: Ceiling Fan(s), Walk-In Closet(s)
- Level: First
- Dimensions: 12 x 12
Bedroom
- Features: Ceiling Fan(s), Walk-In Closet(s)
- Level: First
- Dimensions: 12 x 12
Primary bathroom
- Level: First
- Dimensions: 14 x 10
Den
- Features: Built-in Features, Ceiling Fan(s)
- Level: First
- Dimensions: 13 x 15
Dining room
- Level: First
- Dimensions: 10 x 17
Other
- Features: Built-in Features, En Suite Bathroom, Walk-In Shower
- Level: First
- Dimensions: 8 x 6
Other
- Features: Built-in Features, Stone Counters
- Level: First
- Dimensions: 7 x 6
Half bath
- Level: First
- Dimensions: 6 x 5
Kitchen
- Features: Built-in Features, Eat-in Kitchen, Kitchen Island, Pot Filler, Stone Counters, Walk-In Pantry
- Level: First
- Dimensions: 15 x 17
Living room
- Features: Ceiling Fan(s), Fireplace
- Level: First
- Dimensions: 20 x 17
Heating
- Central, Natural Gas
Cooling
- Central Air, Ceiling Fan(s), ENERGY STAR Qualified Equipment
Appliances
- Included: Double Oven, Dishwasher, Electric Range, Gas Cooktop, Disposal, Microwave, Tankless Water Heater, Vented Exhaust Fan
- Laundry: Electric Dryer Hookup, Gas Dryer Hookup, Laundry in Utility Room
Features
- Built-in Features, Cathedral Ceiling(s), Decorative/Designer Lighting Fixtures, Eat-in Kitchen, High Speed Internet, Kitchen Island, Open Floorplan, Pantry, Smart Home, Cable TV, Vaulted Ceiling(s), Wired for Data, Walk-In Closet(s), Wired for Sound
- Flooring: Carpet, Engineered Hardwood
- Windows: Shutters
- Has basement: No
- Number of fireplaces: 1
- Fireplace features: Family Room, Gas
Interior area
- Total interior livable area: 2,549 sqft
Video & virtual tour
Property
Parking
- Total spaces: 3
- Parking features: Driveway, Epoxy Flooring, Garage Faces Front, Garage, Garage Door Opener, Lighted, Tandem
- Attached garage spaces: 3
Accessibility
- Accessibility features: Smart Technology
Features
- Levels: One
- Stories: 1
- Patio & porch: Other, Patio, Screened, Covered
- Exterior features: Built-in Barbecue, Barbecue, Garden, Lighting, Outdoor Grill, Outdoor Kitchen, Outdoor Living Area, Private Yard, Rain Gutters, Fire Pit
- Pool features: None, Community
- Fencing: Back Yard,Wood
- Body of water: Lewisville
Lot
- Size: 7,100 Square Feet
- Dimensions: 51 x 150
- Features: Interior Lot, Landscaped, No Backyard Grass, Subdivision, Sprinkler System
- Residential vegetation: Grassed
Details
- Parcel number: R990288
Construction
Type & style
- Home type: SingleFamily
- Architectural style: Mid-Century Modern,Detached
- Property subtype: Single Family Residence
Materials
- Brick, Frame
- Foundation: Slab
- Roof: Shingle
Condition
- Resale
- Year built: 2022
Utilities & green energy
- Sewer: Public Sewer
- Water: Public
- Utilities for property: Electricity Connected, Natural Gas Available, Sewer Available, Separate Meters, Underground Utilities, Water Available, Cable Available
Green energy
- Energy efficient items: Appliances, Construction, HVAC, Insulation, Thermostat, Windows
- Water conservation: Water-Smart Landscaping
Community & HOA
Community
- Features: Fishing, Golf, Lake, Marina, Playground, Park, Pickleball, Pool, Restaurant, Trails/Paths, Community Mailbox, Curbs, Putting Green, Sidewalks
- Security: Security System, Carbon Monoxide Detector(s), Smoke Detector(s)
- Subdivision: Tribute - Westbury Ph 4
HOA
- Has HOA: Yes
- Services included: All Facilities, Insurance, Maintenance Grounds, Pest Control
- HOA fee: $726 semi-annually
- HOA name: Cma Mgmt
- HOA phone: 972-943-2800
Location
- Region: The Colony
Financial & listing details
- Price per square foot: $335/sqft
- Tax assessed value: $706,849
- Annual tax amount: $12,546
- Date on market: 9/22/2026
- Cumulative days on market: 24 days
- Listing terms: Cash,Conventional,1031 Exchange,FHA,VA Loan
- Exclusions: curtains, tvs, green egg, refrigerators, washer and dryer
Estimated market value
$831,000
$789,000 - $873,000
$3,555/mo
Price history
| Date | Event | Price |
|---|---|---|
| 9/22/2026 | Listed for sale | $854,900-4.8%$335/sqft |
Source: NTREIS #21392751 Report a problem | ||
| 2/27/2023 | Sold | -- |
Source: NTREIS #20176056 Report a problem | ||
| 9/30/2022 | Pending sale | $897,900$352/sqft |
Source: NTREIS #20176056 Report a problem | ||
Public tax history
| Year | Property taxes | Tax assessment |
|---|---|---|
| 2025 | $8,123 -12% | $614,665 +10% |
| 2024 | $9,226 +4.9% | $558,786 +30.7% |
| 2023 | $8,794 +316.7% | $427,495 +361% |
| 2022 | $2,110 | $92,731 |
Find assessor info on the county website
Monthly payment
Est. payment
Payment breakdown
Explore the cost of this home by adjusting the details. Changes won't be saved.Climate risks
Neighborhood: Tribute
Nearby schools
Schools provided by the listing agent
- Elementary: Prestwick K-8 Stem
- Middle: Lowell Strike
- High: Little Elm
- District: Little Elm ISD
Source: NTREIS. This data may not be complete. We recommend contacting the local school district to confirm school assignments for this home.
Similar homes
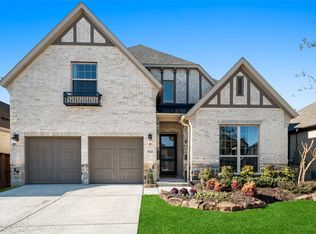
- $790,0004 bd4 ba3.5k sqft3108 Stonefield, The Colony, TX 75056For Sale
 MLS ID #21390917, Stacey Leslie. NTREIS
 - $850,0004 bd4 ba3.5k sqft2817 Links Colony, The Colony, TX 75056For Sale
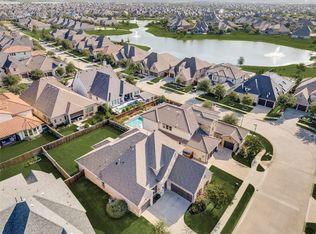 MLS ID #21371333, Stacey Leslie. NTREIS
 - $785,0004 bd4 ba3.4k sqft8225 Bonny Bank, The Colony, TX 75056For Sale
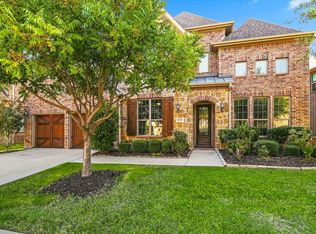 MLS ID #21375074, Tammy Watson. NTREIS
 - $685,0003 bd3 ba2.2k sqft2937 Darcy, The Colony, TX 75056For Sale
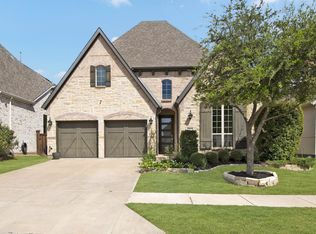 MLS ID #21377586, Lori Clark. NTREIS
