Skip main navigation
Sold for $433,000
  • $433,000

    8421 Charleston Dr, Weeki Wachee, FL 34613

    3beds
    2,807sqft
    Single Family Residence
    Built in 2004
    0.36 Acres Lot
    $486,600 Zestimate®
    $154/sqft
    $3,584 Estimated rent

    Home value

    $486,600

    $462,000 - $511,000

    $3,584/mo

    Zestimate® history
    Loading
    Loading...

    Owner options

    List your home for rent

    $3,584/mo

    Rent Zestimate®

    Find your next renter with Zillow Rental Manager. Plus, with online applications, you can quickly screen prospective tenants – for free.

    Learn more

    $3,584/mo

    Rent Zestimate®

    Refinance and save

    $3,487/mo

    Est. payment

    Refinancing to a lower rate could help reduce your monthly payments and save thousands over the life of the loan.

    See today's rates

    $3,487/mo

    Est. payment

    Explore your selling options

    Work with a Zillow partner agent

    Leverage their expertise and Zillow's premium Showcase listings to get your home seen by more buyers.

    Get started

    List with your own agent

    Get your home in front of millions of buyers by listing it on Zillow.

    Learn how to do it

    Sell it yourself

    Take full control of how buyers see your home on Zillow by listing For Sale by Owner (FSBO).

    List your home

    What's special

    Breakfast barGranite counter topsGas stoveOpen floor planBuilt in entertainment centerCeiling fansDual door entry
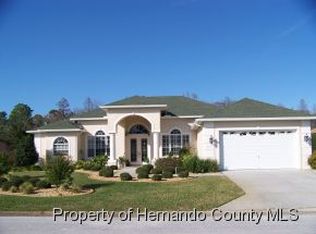
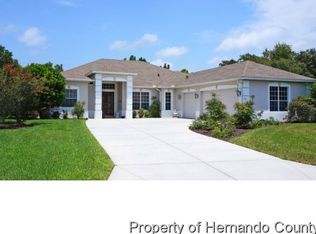
    Glen Lakes 3 Bedroom Pool Home On A Cul-De-Sac Backing Up To The Chassahowitzka preserve -- 3 Full Bathrooms And A Oversize Garage 32x23 With A Separate Golf Cart Garage Door- Enter The Home From The Front Porch Through The Dual Door Entry To Hard Wood Flooring In The Great Room That Has A Built In Entertainment Center And Formal Dining Room Both With Crown Molding- The Eat In Kitchen Has Granite Counter Tops, Breakfast Bar, Stainless Steel Appliances, Gas Stove, Convection Oven, Dining Nook, Dual Sinks, Walk In Pantry And 2 Solar Tubes- The Primary Bedroom Has Wood Flooring Walk In Closet With Motion Lights, Garden Tub And Separate Shower Linen Closet And Dual Sinks- There Is A Separate Office Room 17x12 With French Doors- The Pool Area Has A Covered Porch 34x13- Extras Include Ceiling Fans, Transom Windows, Inside Laundry Area With Wall Cabinets, Pool Bathroom, Brick Paver Pool Area And Porch, Irrigation System, Golf Cart Garage, Wash Tub In The Garage, Open Floor Plan, Whole house surround sound, Solar tubes- 20kw propane powered generator. Generator takes care of the house, including HVAC and Pool Equipment. Wi-Fi Remote Monitoring sends alerts to your phone. Two propane tanks that can hold approximately 320 gallons of fuel are buried in the front lawn. Propane is also used for the kitchen cooktop, the lanai gas grill, the lanai firepit and the pool spa heater. Call Today For A Showing.

    Zillow last checked:

    Listing updated:

    Listed by:

    John Mamo 352-279-6376,

    Keller Williams-Elite Partners

    Bought with:

    John Mamo, 0574065

    Keller Williams-Elite Partners

    Source: HCMLS,MLS#: 2258433MLS Logo

    Facts & features

    Interior

    Bedrooms & bathrooms
    • Bedrooms: 3
    • Bathrooms: 3
    • Full bathrooms: 3
    Primary bedroom
    • Area: 368
    • Dimensions: 23x16
    Bedroom 2
    • Area: 156
    • Dimensions: 13x12
    Bedroom 3
    • Area: 156
    • Dimensions: 13x12
    Dining room
    • Area: 168
    • Dimensions: 14x12
    Great room
    • Area: 460
    • Dimensions: 23x20
    Kitchen
    • Area: 322
    • Dimensions: 23x14
    Office
    • Area: 204
    • Dimensions: 17x12
    Heating
    • Central
    Cooling
    • Central Air
    Appliances
    • Included: Dishwasher, Disposal, Dryer, Gas Cooktop, Gas Oven, Gas Range, Microwave, Refrigerator, Washer
    • Laundry: In Unit
    Features
    • Breakfast Bar, Breakfast Nook, Ceiling Fan(s), Eat-in Kitchen, Entrance Foyer, Open Floorplan, Pantry, Primary Bathroom -Tub with Separate Shower, Solar Tube(s), Walk-In Closet(s), Split Plan
    • Flooring: Carpet, Tile, Wood
    • Has fireplace: No
    Interior area
    • Total structure area: 2,807
    • Total interior livable area: 2,807 sqft

    Property

    Parking
    • Total spaces: 2
    • Parking features: Attached
    • Attached garage spaces: 2
    Features
    • Levels: One
    • Stories: 1
    • Patio & porch: Front Porch, Rear Porch, Screened
    • Has private pool: Yes
    • Pool features: In Ground, Screen Enclosure
    • Has view: Yes
    • View description: Trees/Woods
    Lot
    • Size: 0.36 Acres
    • Features: Cul-De-Sac
    Details
    • Parcel number: R1422217185900000360
    • Zoning: PDP
    • Zoning description: PUD
    • Special conditions: Standard

    Construction

    Type & style
    • Home type: SingleFamily
    • Architectural style: Ranch
    • Property subtype: Single Family Residence
    Materials
    • Block, Stucco
    • Roof: Shingle
    Condition
    • New construction: No
    • Year built: 2004

    Utilities & green energy

    • Sewer: Private Sewer
    • Water: Public
    • Utilities for property: Cable Available

    Community & neighborhood

    Location
    • Region: Weeki Wachee
    • Subdivision: Glen Lakes Ph 2 Unit 7-C

    HOA & financial

    HOA
    • Has HOA: Yes
    • HOA fee: $621 quarterly
    • Amenities included: Cable TV, Clubhouse, Fitness Center, Gated, Golf Course, Pickleball, Pool, RV/Boat Storage, Security, Shuffleboard Court, Spa/Hot Tub, Tennis Court(s)
    • Services included: Cable TV

    Other

    Other facts
    • Listing terms: Cash,Conventional,FHA,VA Loan
    • Road surface type: Paved

    Price history

    DateEventPrice
    7/10/2026Sold$433,000-13.2%$154/sqft
    Source: HCMLS #2258433 Report a problem
    6/13/2026Pending sale$499,000$178/sqft
    Source: HCMLS #2258433 Report a problem
    4/24/2026Price change$499,000-3.1%$178/sqft
    Source: HCMLS #2258433 Report a problem
    3/17/2026Listed for sale$515,000+836.4%$183/sqft
    Source: HCMLS #2258433 Report a problem
    12/15/2003Sold$55,000$20/sqft
    Source: Public Record Report a problem

    Public tax history

    YearProperty taxesTax assessment
    2024$3,940 +2.4%$273,493 +3%
    2023$3,847 +2.3%$265,527 +3%
    2022$3,761 -0.9%$257,793 +3%
    2021$3,796 +6.8%$250,284 +1.4%
    2020$3,554 $246,828 +2.3%
    2019-- $241,279 +1.9%
    2018$3,029 -8.8%$236,780 +2.1%
    2017$3,320 $231,910 +0.2%
    2016$3,320 +1.1%$231,415 +0.1%
    2015$3,286 +0%$231,149 +0.8%
    2014$3,285 +8.7%$229,314 +1.4%
    2013$3,021 +7%$226,144 +1.7%
    2012$2,823 -11.1%$222,364 -10.4%
    2011$3,175 $248,254 -12.3%
    2010-- $283,226 -3.1%
    2009$3,838 -0.8%$292,232 +1.1%
    2008$3,867 -10.8%$288,943 +5.6%
    2006$4,335 $273,685 +14.8%
    2005-- $238,364 +428.7%
    2004$850 -4.9%$45,089 -3.3%
    2003$893 +754.2%$46,644 +757.1%
    2002$105 $5,442

    Find assessor info on the county website

    Neighborhood: 34613

    Nearby schools

    GreatSchools rating
    Schools provided by the listing agent
    • Elementary: Winding Waters K-8
    • Middle: Fox Chapel
    • High: Weeki Wachee

    Source: HCMLS. This data may not be complete. We recommend contacting the local school district to confirm school assignments for this home.

    Get a cash offer in 3 minutes
    Find out how much your home could sell for in as little as 3 minutes with a no-obligation cash offer.
    Estimated market value
    $486,600
    Get a cash offer in 3 minutes
    Find out how much your home could sell for in as little as 3 minutes with a no-obligation cash offer.
    Estimated market value
    $486,600