Skip main navigation
Sold for $419,000
  • $419,000

    8426 Charleston Dr, Weeki Wachee, FL 34613

    3beds
    2,196sqft
    Single Family Residence
    Built in 2004
    0.29 Acres Lot
    $412,800 Zestimate®
    $191/sqft
    $2,765 Estimated rent

    Home value

    $412,800

    $392,000 - $433,000

    $2,765/mo

    Zestimate® history
    Loading
    Loading...

    Owner options

    List your home for rent

    $2,765/mo

    Rent Zestimate®

    Find your next renter with Zillow Rental Manager. Plus, with online applications, you can quickly screen prospective tenants – for free.

    Learn more

    $2,765/mo

    Rent Zestimate®

    Refinance and save

    $3,390/mo

    Est. payment

    Refinancing to a lower rate could help reduce your monthly payments and save thousands over the life of the loan.

    See today's rates

    $3,390/mo

    Est. payment

    Explore your selling options

    Work with a Zillow partner agent

    Leverage their expertise and Zillow's premium Showcase listings to get your home seen by more buyers.

    Get started

    List with your own agent

    Get your home in front of millions of buyers by listing it on Zillow.

    Learn how to do it

    Sell it yourself

    Take full control of how buyers see your home on Zillow by listing For Sale by Owner (FSBO).

    List your home

    What's special

    Granite countertopsPrivate pool and spaCustom touchesDesigner window treatmentsBreakfast nookTile roofLuminette blinds
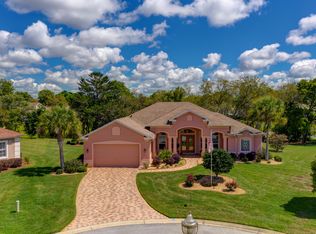
    Elegant Estate Home Discover refined Florida living in this stunning 3-bedroom, 2-bath estate home located in the highly sought-after gated golf community of Glen Lakes, Weeki Wachee, Florida. Offering 2,196 sq. ft. of luxurious living space on one-third of an acre, this residence perfectly blends elegance, comfort, and an active lifestyle. Step inside to find custom touches throughout, including Luminette blinds in the master suite and designer window treatments in every room. The bright, open kitchen features granite countertops, stainless steel appliances, and an inviting aquarium-style breakfast nook with tranquil views of the private screened pool and spa, perfect for enjoying outdoor living at its finest ideal for entertaining or quiet relaxation. The pavered driveway and tile roof add to this home’s timeless curb appeal. Enjoy the resort style living within Glen Lakes Country Club, the amenities include: Championship golf course Clubhouse with dining and banquet facilities Fitness center, tennis courts, and pool Library and community events calendar Mandatory club membership ensures access to an active, social lifestyle This home’s third bedroom is currently being used as an office—perfect for remote work or quiet study. 3 Bedrooms | 2 Bathrooms | 2,196 Sq. Ft. | 1/3 Acre Lot | Private Pool & Spa Experience elegance, comfort, and community in one of Hernando County’s most prestigious neighborhoods. Schedule your private tour today and start living the Glen Lakes lifestyle!

    Zillow last checked:

    Listing updated:

    Listed by:

    Dawn Theroux 352-464-0501,

    ERA American Suncoast Realty

    Bought with:

    SuncoastTampa Member

    Suncoast Tampa Association Member

    Source: Realtors Association of Citrus County,MLS#: 849451MLS LogoOriginating MLS: Realtors Association of Citrus County

    Facts & features

    Interior

    Bedrooms & bathrooms
    • Bedrooms: 3
    • Bathrooms: 2
    • Full bathrooms: 2
    Primary bedroom
    • Features: Primary Suite
    • Dimensions: 16.00 x 14.00
    Breakfast room nook
    • Dimensions: 12.00 x 11.00
    Dining room
    • Dimensions: 12.00 x 11.00
    Kitchen
    • Dimensions: 19.00 x 13.00
    Living room
    • Dimensions: 22.00 x 17.00
    Office
    • Description: 3rd bedroom used as office
    • Dimensions: 13.00 x 16.00
    Heating
    • Heat Pump
    Cooling
    • Central Air
    Appliances
    • Included: Dryer, Dishwasher, Electric Oven, Electric Range, Disposal, Microwave Hood Fan, Microwave, Refrigerator, Water Heater, Washer
    • Laundry: Laundry - Living Area
    Features
    • Breakfast Bar, Bathtub, Eat-in Kitchen, Garden Tub/Roman Tub, High Ceilings, Primary Suite, Open Floorplan, Pantry, Split Bedrooms, Solid Surface Counters, Separate Shower, Tub Shower, Updated Kitchen, Walk-In Closet(s), Wood Cabinets, Window Treatments
    • Flooring: Carpet, Tile
    • Windows: Blinds
    Interior area
    • Total structure area: 3,210
    • Total interior livable area: 2,196 sqft

    Property

    Parking
    • Total spaces: 2
    • Parking features: Attached, Concrete, Driveway, Garage, Paved, Garage Door Opener
    • Attached garage spaces: 2
    • Has uncovered spaces: Yes
    Features
    • Levels: One
    • Stories: 1
    • Exterior features: Sprinkler/Irrigation, Landscaping, Rain Gutters, Concrete Driveway, Paved Driveway
    • Pool features: Concrete, In Ground, Pool Equipment, Pool, Screen Enclosure
    • Has spa: Yes
    • Spa features: In Ground
    Lot
    • Size: 0.29 Acres
    • Features: Cul-De-Sac, Flat, Rectangular
    Details
    • Parcel number: 01460001
    • Zoning: PDR
    • Special conditions: Standard,Listed As-Is

    Construction

    Type & style
    • Home type: SingleFamily
    • Architectural style: Ranch,One Story
    • Property subtype: Single Family Residence
    Materials
    • Stucco
    • Foundation: Block, Slab
    • Roof: Tile,Ridge Vents
    Condition
    • New construction: No
    • Year built: 2004

    Utilities & green energy

    • Sewer: Public Sewer
    • Water: Public
    • Utilities for property: High Speed Internet Available, Underground Utilities

    Community & neighborhood

    Security
    • Security features: Gated Community, Security Service
    Community
    • Community features: Clubhouse, Community Pool, Fitness, Golf, Putting Green, Shopping, Street Lights, Gated
    Location
    • Region: Weeki Wachee
    • Subdivision: Not on List

    HOA & financial

    HOA
    • Has HOA: Yes
    • HOA fee: $587 quarterly
    • Services included: Cable TV, Legal/Accounting, Security
    • Association name: Glen Lakes HOA
    • Association phone: 352-596-6351

    Other

    Other facts
    • Listing terms: Cash,Conventional,FHA,VA Loan
    • Road surface type: Paved

    Price history

    DateEventPrice
    3/20/2026Sold$419,000-1.2%$191/sqft
    Source: Realtors Association of Citrus County #849451 Report a problem
    2/19/2026Pending sale$424,000$193/sqft
    Source: Realtors Association of Citrus County #849451 Report a problem
    2/11/2026Price change$424,000-2.5%$193/sqft
    Source: Realtors Association of Citrus County #849451 Report a problem
    12/5/2025Price change$435,000-2.7%$198/sqft
    Source: Realtors Association of Citrus County #849451 Report a problem
    10/28/2025Listed for sale$447,000+49%$204/sqft
    Source: Realtors Association of Citrus County #849451 Report a problem
    3/9/2018Sold$300,000$137/sqft
    Source: HCMLS #2190772 Report a problem
    10/27/2017Listed for sale$300,000-2.5%$137/sqft
    Source: RE/MAX MARKETING SPECIALISTS Report a problem
    9/2/2017Listing removed$307,750$140/sqft
    Source: RE/MAX MARKETING SPECIALISTS #W7632307 Report a problem
    7/28/2017Listed for sale$307,750+515.5%$140/sqft
    Source: RE/MAX MARKETING SPECIALISTS #W7632307 Report a problem
    12/30/2004Sold$50,000$23/sqft
    Source: Public Record Report a problem

    Public tax history

    YearProperty taxesTax assessment
    2024$3,502 +0.5%$253,994 +3%
    2023$3,484 +2.6%$246,596 +3%
    2022$3,394 -0.8%$239,414 +3%
    2021$3,421 +6.9%$232,441 +1.4%
    2020$3,200 $229,232 +2.3%
    2019-- $224,078 +5.7%
    2018$2,647 -9.7%$211,905 +2.1%
    2017$2,932 $207,547 +0.1%
    2016$2,932 +1%$207,295 +0.1%
    2015$2,905 +0%$207,168 +0.8%
    2014$2,904 +10%$205,524 +1.5%
    2013$2,640 +6.7%$202,539 +1.7%
    2012$2,475 -11.1%$199,153 -10.2%
    2011$2,784 $221,856 -12.2%
    2010-- $252,820 -12.8%
    2009$3,805 -22%$290,084 -8.6%
    2008$4,880 +422.8%$317,501 +492.9%
    2006$933 $53,550 +25%
    2005-- $42,840 +17.2%
    2004$688 -4.9%$36,540 -3.3%
    2003$724 +754.2%$37,800 +757.1%
    2002$85 $4,410

    Find assessor info on the county website

    Neighborhood: 34613

    Nearby schools

    GreatSchools rating
    Schools provided by the listing agent
    • Elementary: Winding Waters K-8
    • High: Weeki Wachee High

    Source: Realtors Association of Citrus County. This data may not be complete. We recommend contacting the local school district to confirm school assignments for this home.

    Get a cash offer in 3 minutes
    Find out how much your home could sell for in as little as 3 minutes with a no-obligation cash offer.
    Estimated market value
    $412,800
    Get a cash offer in 3 minutes
    Find out how much your home could sell for in as little as 3 minutes with a no-obligation cash offer.
    Estimated market value
    $412,800