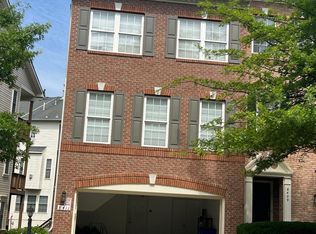
Discover your dream home in this stunning townhome style condo nestled in the desirable Cherrytree Park Community. This beautifully maintained 3-level brick-front townhome with a 1-car garage features 4 spacious bedrooms and 3.5 bathrooms, providing ample space for you and your family. Each level of this home has access to a deck, seamlessly blending indoor and outdoor living. An open floor plan, soaring ceilings, hardwood flooring on all 3 levels, decorative moldings, and a gas fireplace, make this home a gem while fresh neutral paint makes it move in ready! ****** The entry level of this home features a versatile bedroom with sliding glass doors to a private deck with steps to the rear yard and combined with a full bath is ideal for a guest suite or home office. A laundry room on this level and direct garage access adds convenience. ****** The main level boasts an open-concept living and dining area where a wall of windows fills the space with natural light illuminating gleaming hardwood flooring, soft neutral paint, and crisp moldings. Steps away, the kitchen is sure to please with gleaming granite countertops, 42” raised paneled cabinetry, and quality stainless steel appliances including a gas range. The breakfast area is perfect for daily dining, the family room invites you to relax in front of a cozy gas fireplace or step out to enjoy fresh air dining on the deck. A powder room rounds out this level. ****** Upstairs, the primary suite boasts a soaring vaulted ceiling with a display ledge and lighted ceiling, a walk-in closet, and a glass paned door opening to its own covered deck, the perfect spot to enjoy morning coffee or relax at the end of the day. The ensuite bath features a granite topped dual sink vanity, large soaker tub, and separate shower, the perfect retreat! Two additional bedrooms, each with vaulted ceilings, enjoy easy access to the hall bath with granite topped vanity and tub/shower. A newer HVAC system (replaced in 2022) and a hot water heater replaced in 2023, gives you peace of mind and makes this home is move-in ready and waiting for you! ****** All this in a tranquil community with lush common grounds, jog/walking trail, and a picnic area that is conveniently located to shopping, dining, entertainment, parklands, and major highways.
Sold for $580,000
$580,000
8421 Ice Crystal Dr Unit 87, Laurel, MD 20723
4beds
2,332sqft
Townhouse
Built in 2004
0.33 Acres Lot
$585,200 Zestimate®
$249/sqft
$3,575 Estimated rent
Home value
$585,200
$550,000 - $626,000
$3,575/mo
Zestimate® history
Owner options
List your home for rent
$3,575/mo
Rent Zestimate®
Find your next renter with Zillow Rental Manager. Plus, with online applications, you can quickly screen prospective tenants – for free.
$3,575/mo
Rent Zestimate®
Refinance and save
$3,674/mo
Est. payment
Refinancing to a lower rate could help reduce your monthly payments and save thousands over the life of the loan.
$3,674/mo
Est. payment
Explore your selling options
Work with a Zillow partner agent
Leverage their expertise and Zillow's premium Showcase listings to get your home seen by more buyers.
Get startedList with your own agent
Get your home in front of millions of buyers by listing it on Zillow.
Learn how to do itSell it yourself
Take full control of how buyers see your home on Zillow by listing For Sale by Owner (FSBO).
List your homeWhat's special
Gas fireplaceWalk-in closetBrick-front townhomePrivate deckSeparate showerFresh neutral paintSoaring ceilings
Zillow last checked:
Listing updated:
Listed by:
Jennifer Young 703-956-5128,
Keller Williams Realty
Bought with:
Eunice Chu, 598032
RE/MAX Realty Centre, Inc.
Source: Bright MLS,MLS#: MDHW2051342
Facts & features
Interior
Bedrooms & bathrooms
- Bedrooms: 4
- Bathrooms: 4
- Full bathrooms: 3
- 1/2 bathrooms: 1
- Main level bathrooms: 1
Rooms
- Room types: Living Room, Dining Room, Primary Bedroom, Bedroom 2, Bedroom 3, Bedroom 4, Kitchen, Family Room, Foyer, Breakfast Room, Laundry, Primary Bathroom, Full Bath
Primary bedroom
- Features: Attached Bathroom, Attic - Access Panel, Cathedral/Vaulted Ceiling, Ceiling Fan(s), Flooring - HardWood, Lighting - Ceiling, Walk-In Closet(s)
- Level: Upper
Bedroom 2
- Features: Cathedral/Vaulted Ceiling, Flooring - HardWood
- Level: Upper
Bedroom 3
- Features: Cathedral/Vaulted Ceiling, Flooring - HardWood
- Level: Upper
Bedroom 4
- Features: Attached Bathroom, Flooring - HardWood, Lighting - LED, Recessed Lighting
- Level: Lower
Primary bathroom
- Features: Soaking Tub, Bathroom - Walk-In Shower, Granite Counters, Double Sink, Flooring - Ceramic Tile, Cathedral/Vaulted Ceiling, Lighting - LED, Recessed Lighting, Lighting - Wall sconces
- Level: Upper
Breakfast room
- Features: Crown Molding, Flooring - Vinyl, Lighting - LED, Recessed Lighting
- Level: Main
Dining room
- Features: Chair Rail, Crown Molding, Flooring - HardWood, Lighting - LED, Recessed Lighting
- Level: Main
Family room
- Features: Ceiling Fan(s), Crown Molding, Flooring - HardWood, Lighting - Ceiling, Fireplace - Gas
- Level: Main
Foyer
- Features: Flooring - HardWood, Lighting - LED, Recessed Lighting
- Level: Lower
Other
- Features: Bathroom - Tub Shower, Flooring - Ceramic Tile, Lighting - Wall sconces
- Level: Lower
Other
- Features: Bathroom - Tub Shower, Granite Counters, Flooring - Ceramic Tile, Lighting - LED, Recessed Lighting, Lighting - Wall sconces
- Level: Upper
Kitchen
- Features: Granite Counters, Double Sink, Kitchen Island, Kitchen - Gas Cooking, Lighting - LED, Recessed Lighting, Pantry, Breakfast Room, Flooring - Vinyl
- Level: Main
Laundry
- Features: Flooring - Vinyl, Lighting - Ceiling
- Level: Lower
Living room
- Features: Crown Molding, Flooring - HardWood, Lighting - LED, Recessed Lighting
- Level: Main
Heating
- Forced Air, Natural Gas
Cooling
- Ceiling Fan(s), Central Air, Electric
Appliances
- Included: Dishwasher, Disposal, Dryer, Exhaust Fan, Oven/Range - Gas, Range Hood, Refrigerator, Stainless Steel Appliance(s), Washer, Gas Water Heater
- Laundry: Lower Level, Washer In Unit, Dryer In Unit, Laundry Room
Features
- Attic, Soaking Tub, Bathroom - Tub Shower, Bathroom - Walk-In Shower, Breakfast Area, Ceiling Fan(s), Chair Railings, Crown Molding, Dining Area, Entry Level Bedroom, Family Room Off Kitchen, Open Floorplan, Kitchen - Gourmet, Kitchen Island, Kitchen - Table Space, Pantry, Primary Bath(s), Recessed Lighting, Upgraded Countertops, Walk-In Closet(s), 9'+ Ceilings, Vaulted Ceiling(s)
- Flooring: Ceramic Tile, Hardwood
- Doors: French Doors, Six Panel, Sliding Glass
- Windows: Transom
- Has basement: No
- Number of fireplaces: 1
- Fireplace features: Glass Doors, Gas/Propane, Mantel(s)
Interior area
- Total structure area: 2,332
- Total interior livable area: 2,332 sqft
- Finished area above ground: 2,332
- Finished area below ground: 0
Property
Parking
- Total spaces: 2
- Parking features: Garage Door Opener, Concrete, Attached, Driveway
- Attached garage spaces: 1
- Uncovered spaces: 1
Accessibility
- Accessibility features: None
Features
- Levels: Three
- Stories: 3
- Patio & porch: Deck, Porch
- Exterior features: Lighting, Sidewalks, Street Lights
- Pool features: None
- Has view: Yes
- View description: Garden
Lot
- Size: 0.33 Acres
- Features: Backs - Open Common Area, Landscaped, Level
Details
- Additional structures: Above Grade, Below Grade
- Parcel number: 1406577644
- Zoning: MXD
- Special conditions: Standard
Construction
Type & style
- Home type: Townhouse
- Architectural style: Colonial
- Property subtype: Townhouse
Materials
- Brick, Brick Front, Vinyl Siding
- Foundation: Permanent
Condition
- Excellent
- New construction: No
- Year built: 2004
Details
- Builder model: GORGEOUS TOWNHOME!
Utilities & green energy
- Sewer: Public Sewer
- Water: Public
Community & HOA
Community
- Condo and coop fee: $77 monthly
- Subdivision: Cherrytree Park
HOA
- Has HOA: Yes
- Amenities included: Bike Trail, Common Grounds, Jogging Path, Picnic Area
- Services included: Common Area Maintenance, Insurance, Lawn Care Front, Management, Reserve Funds, Snow Removal, Trash, Maintenance Grounds
- HOA fee: $67 monthly
- HOA name: CHERRYTREE PARK HOMEOWNERS ASSOCATION, INC.
- Second HOA name: Cherrytree Park Condominium Association, Inc.
Location
- Region: Laurel
Financial & listing details
- Price per square foot: $249/sqft
- Tax assessed value: $468,300
- Annual tax amount: $7,232
- Date on market: 4/25/2025
- Listing agreement: Exclusive Right To Sell
- Ownership: Fee Simple
Price history
| Date | Event | Price |
|---|---|---|
| 5/13/2025 | Sold | $580,000+5.5%$249/sqft |
Source:  Bright MLS #MDHW2051342 Report a problem Bright MLS #MDHW2051342 Report a problem | ||
| 4/29/2025 | Pending sale | $550,000$236/sqft |
Source: Bright MLS #MDHW2051342 Report a problem | ||
| 4/25/2025 | Listed for sale | $550,000+27.3%$236/sqft |
Source: Bright MLS #MDHW2051342 Report a problem | ||
| 10/4/2018 | Sold | $432,000-0.7%$185/sqft |
Source: Public Record Report a problem | ||
| 8/22/2018 | Pending sale | $435,000$187/sqft |
Source: RE/MAX Realty Centre, Inc. #1002078352 Report a problem | ||
| 7/21/2018 | Listed for sale | $435,000+4.8%$187/sqft |
Source: RE/MAX Realty Centre, Inc. #1002078352 Report a problem | ||
| 9/10/2015 | Listing removed | $415,000$178/sqft |
Source: Realty 1 Maryland LLC #HW8716200 Report a problem | ||
| 9/1/2015 | Listed for sale | $415,000$178/sqft |
Source: Realty 1 Maryland LLC #HW8716200 Report a problem | ||
| 8/22/2015 | Pending sale | $415,000$178/sqft |
Source: Realty 1 Maryland LLC #HW8716200 Report a problem | ||
| 8/7/2015 | Listed for sale | $415,000+5.9%$178/sqft |
Source: Realty 1 Maryland LLC #HW8716200 Report a problem | ||
| 1/11/2011 | Sold | $392,000+19.4%$168/sqft |
Source: Public Record Report a problem | ||
| 6/1/2004 | Sold | $328,438$141/sqft |
Source: Public Record Report a problem | ||
Public tax history
| Year | Property taxes | Tax assessment |
|---|---|---|
| 2025 | -- | $484,000 +3.4% |
| 2024 | $5,273 +3.5% | $468,300 +3.5% |
| 2023 | $5,096 +3.6% | $452,600 +3.6% |
| 2022 | $4,919 +3.3% | $436,900 +3.3% |
| 2021 | $4,760 +3.5% | $422,767 +3.5% |
| 2020 | $4,601 +3.6% | $408,633 +3.6% |
| 2019 | $4,442 -3.7% | $394,500 +4% |
| 2018 | $4,615 -20% | $379,500 -3.8% |
| 2017 | $5,767 | $394,500 +12.9% |
| 2016 | -- | $349,500 +1% |
| 2015 | -- | $346,167 +1% |
| 2014 | -- | $342,833 +1% |
| 2013 | -- | $339,500 |
| 2012 | -- | $339,500 |
| 2011 | -- | $339,500 -20.7% |
| 2010 | -- | $428,240 +8.7% |
| 2009 | -- | $393,790 +9.6% |
| 2008 | -- | $359,340 +10.6% |
| 2007 | -- | $324,890 +1.4% |
| 2006 | -- | $320,506 +1.4% |
| 2005 | -- | $316,123 |
Find assessor info on the county website
Neighborhood: 20723
Nearby homes
- $530,0003 bd4 ba2k sqft8411 Pamela Way UNIT 60, Laurel, MD 20723Sold
- $704,000-- bd-- ba-- sqft8410 Ice Crystal Dr UNIT P, Laurel, MD 20723Off Market
- $371,100-- bd-- ba1.3k sqft8410 Ice Crystal Dr, Laurel, MD 20723Off Market
- $390,800-- bd-- ba1.3k sqft8410 Ice Crystal Dr, Laurel, MD 20723Off Market
- $545,9004 bd4 ba2.3k sqft8403 Pamela Way UNIT 56, Laurel, MD 20723Sold
- $545,0004 bd4 ba2.3k sqft8437 Ice Crystal Dr UNIT 80, Laurel, MD 20723Sold
- $566,6004 bd4 ba2.3k sqft8439 Ice Crystal Dr UNIT 79, Laurel, MD 20723Off Market
- $422,0004 bd4 ba2.3k sqft8441 Ice Crystal Dr UNIT 78, Laurel, MD 20723Sold
Nearby schools
GreatSchools rating
- 8/10Fulton Elementary SchoolGrades: PK-5Distance: 1 mi
- 9/10Lime Kiln Middle SchoolGrades: 6-8Distance: 1.2 mi
- 7/10Reservoir High SchoolGrades: 9-12Distance: 0.9 mi
Schools provided by the listing agent
- Elementary: Fulton
- Middle: Lime Kiln
- High: Reservoir
- District: Howard County Public School System
Source: Bright MLS. This data may not be complete. We recommend contacting the local school district to confirm school assignments for this home.
Get a cash offer in 3 minutes
Find out how much your home could sell for in as little as 3 minutes with a no-obligation cash offer.
Estimated market value
$585,200
Get a cash offer in 3 minutes
Find out how much your home could sell for in as little as 3 minutes with a no-obligation cash offer.
Estimated market value
$585,200
- Maryland
- Howard County
- Laurel
- 20723
- 8421 Ice Crystal Dr Unit 87
Nearby cities
Nearby zip codes
Other Laurel Topics
