This impressive 3-story brick front townhome is within walking distance to the grocery store, shops, and restaurants, and offers easy access to Route 29, 216, and I-95 while in sought-after Howard County. With 4BR and 3.5 baths, and 2332 square feet of space, there's room to spread out without worrying about any yardwork! All new hardwood floors are featured on all 3 levels along with new paint and in the ample kitchen, all new stainless appliances. If you like morning coffee on your deck, you will never be bored with 3 to choose from (one on each level) and a delightful view of maturing Sycamore trees at the rear. Tall ceilings and open plan living on the 2nd level invite you to entertain on a large or small scale. The upper-level bedrooms each have cathedral ceilings and the owner suite is spacious with two walk-in closets while the connecting big bathroom has a soaking tub and a shower along with a double sink and balcony. If you have a friend or relative to stay that does not want steps, the entrance level bedroom, and full bathroom are very convenient with no steps from the front of the home. Fannie Mae & Freddie Mac, FHA, and VA financing are all approved for this condo/HOA. Economical gas heating (new furnace in 2020) and Central Air Conditioning (new in 2020) are featured. Parking for you and your guests is easy with a spacious lot across from the house and more ample street parking, while this is a low-traffic street - that will not bother you with noise. This neutral home is clean and move-in ready with new appliances to enjoy. The location is superb for access to Washington, DC, Baltimore, and all points. Don't delay!
Sold for $545,000
$545,000
8437 Ice Crystal Dr Unit 80, Laurel, MD 20723
4beds
2,332sqft
Townhouse
Built in 2004
-- sqft lot
$586,900 Zestimate®
$234/sqft
$3,697 Estimated rent
Home value
$586,900
$558,000 - $616,000
$3,697/mo
Zestimate® history
Owner options
List your home for rent
$3,697/mo
Rent Zestimate®
Find your next renter with Zillow Rental Manager. Plus, with online applications, you can quickly screen prospective tenants – for free.
$3,697/mo
Rent Zestimate®
Refinance and save
$3,418/mo
Est. payment
Refinancing to a lower rate could help reduce your monthly payments and save thousands over the life of the loan.
$3,418/mo
Est. payment
Explore your selling options
Work with a Zillow partner agent
Leverage their expertise and Zillow's premium Showcase listings to get your home seen by more buyers.
Get startedList with your own agent
Get your home in front of millions of buyers by listing it on Zillow.
Learn how to do itSell it yourself
Take full control of how buyers see your home on Zillow by listing For Sale by Owner (FSBO).
List your homeWhat's special
Zillow last checked:
Listing updated:
Listed by:
David Maplesden 202-270-7253,
Long & Foster Real Estate, Inc.,
Listing Team: The Maplesden Group, Co-Listing Team: The Maplesden Group,Co-Listing Agent: Elliot C Barber 240-603-8401,
Long & Foster Real Estate, Inc.
Bought with:
Karyn Keating, 68479
Samson Properties
Source: Bright MLS,MLS#: MDHW2042490
Facts & features
Interior
Bedrooms & bathrooms
- Bedrooms: 4
- Bathrooms: 4
- Full bathrooms: 3
- 1/2 bathrooms: 1
- Main level bathrooms: 1
Rooms
- Room types: Living Room, Dining Room, Primary Bedroom, Bedroom 2, Bedroom 3, Bedroom 4, Kitchen, Family Room, Other
Basement
- Description: Percent Finished: 80.0
- Area: 0
Heating
- Forced Air, Natural Gas
Cooling
- Central Air, Electric
Appliances
- Included: Dishwasher, Disposal, Dryer, Exhaust Fan, Ice Maker, Microwave, Oven/Range - Gas, Refrigerator, Washer, Gas Water Heater
- Laundry: Has Laundry, Lower Level, Washer In Unit, Dryer In Unit
Features
- Attic, Kitchen - Gourmet, Breakfast Area, Combination Dining/Living, Primary Bath(s), Open Floorplan
- Flooring: Hardwood
- Windows: Double Pane Windows
- Basement: Front Entrance,Rear Entrance,Full,Finished,Improved,Walk-Out Access
- Has fireplace: No
Interior area
- Total structure area: 2,332
- Total interior livable area: 2,332 sqft
- Finished area above ground: 2,332
- Finished area below ground: 0
Property
Parking
- Total spaces: 1
- Parking features: Inside Entrance, Concrete, Attached
- Attached garage spaces: 1
- Has uncovered spaces: Yes
Accessibility
- Accessibility features: None
Features
- Levels: Three
- Stories: 3
- Exterior features: Lighting, Street Lights
- Pool features: None
- Spa features: Bath
- Has view: Yes
- View description: Garden, Trees/Woods, Street
Lot
- Features: Suburban
Details
- Additional structures: Above Grade, Below Grade
- Parcel number: 1406578829
- Zoning: MXD
- Special conditions: Standard
Construction
Type & style
- Home type: Townhouse
- Architectural style: Colonial
- Property subtype: Townhouse
Materials
- Brick
- Foundation: Concrete Perimeter
- Roof: Asphalt
Condition
- Excellent
- New construction: No
- Year built: 2004
Details
- Builder name: U.S.HOMES
Utilities & green energy
- Sewer: Public Sewer
- Water: Public
- Utilities for property: Electricity Available, Cable, Broadband, DSL, Fiber Optic
Community & HOA
Community
- Condo and coop fee: $138 monthly
- Subdivision: Cherrytree Park
HOA
- Has HOA: No
- Amenities included: Common Grounds
- Services included: Road Maintenance, Snow Removal, Common Area Maintenance, All Ground Fee, Management, Reserve Funds, Trash
- HOA name: CHERRYTREE PK CONDO
- Second HOA name: Cherrytree Park
Location
- Region: Laurel
Financial & listing details
- Price per square foot: $234/sqft
- Tax assessed value: $458,333
- Annual tax amount: $6,818
- Date on market: 7/17/2024
- Listing agreement: Exclusive Right To Sell
- Listing terms: Cash,Conventional,FHA
- Ownership: Condominium
- Road surface type: Black Top
Price history
| Date | Event | Price |
|---|---|---|
| 8/22/2024 | Sold | $545,000$234/sqft |
Source:  Bright MLS #MDHW2042490 Report a problem Bright MLS #MDHW2042490 Report a problem | ||
| 8/13/2024 | Pending sale | $545,000$234/sqft |
Source: Bright MLS #MDHW2042490 Report a problem | ||
| 7/24/2024 | Contingent | $545,000$234/sqft |
Source:  Long & Foster Broker Feed #MDHW2042490 Report a problem Long & Foster Broker Feed #MDHW2042490 Report a problem | ||
| 7/17/2024 | Listed for sale | $545,000+64.2%$234/sqft |
Source: Long & Foster Broker Feed #MDHW2042490 Report a problem | ||
| 9/8/2004 | Sold | $331,900$142/sqft |
Source: Public Record Report a problem | ||
Public tax history
| Year | Property taxes | Tax assessment |
|---|---|---|
| 2025 | -- | $473,600 +3.3% |
| 2024 | $5,161 +3.4% | $458,333 +3.4% |
| 2023 | $4,989 +3.6% | $443,067 +3.6% |
| 2022 | $4,817 +2.9% | $427,800 +2.9% |
| 2021 | $4,680 +3% | $415,667 +3% |
| 2020 | $4,544 +3.1% | $403,533 +3.1% |
| 2019 | $4,407 -3.7% | $391,400 +3.9% |
| 2018 | $4,579 -20% | $376,533 -3.8% |
| 2017 | $5,724 | $391,400 +12.9% |
| 2016 | -- | $346,800 +0.9% |
| 2015 | -- | $343,700 +0.9% |
| 2014 | -- | $340,600 +0.9% |
| 2013 | -- | $337,500 |
| 2012 | -- | $337,500 |
| 2011 | -- | $337,500 -20.7% |
| 2010 | -- | $425,840 +8.7% |
| 2009 | -- | $391,606 +9.6% |
| 2008 | -- | $357,373 +10.6% |
| 2007 | -- | $323,140 +1.4% |
| 2006 | -- | $318,702 +1.4% |
| 2005 | -- | $314,266 |
Find assessor info on the county website
Neighborhood: 20723
Nearby homes
- $566,6004 bd4 ba2.3k sqft8439 Ice Crystal Dr UNIT 79, Laurel, MD 20723Off Market
- $422,0004 bd4 ba2.3k sqft8441 Ice Crystal Dr UNIT 78, Laurel, MD 20723Sold
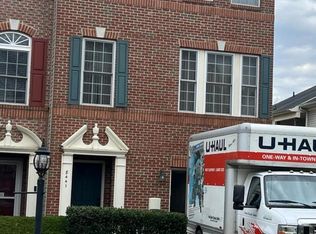
- $704,000-- bd-- ba-- sqft8420 Ice Crystal Dr UNIT H, Laurel, MD 20723Off Market
- $654,600-- bd-- ba-- sqft11 Ice Crystal Dr UNIT 11, Laurel, MD 20723Off Market
- $880,000-- bd-- ba-- sqft8440 Ice Crystal Dr UNIT C, Laurel, MD 20723Off Market
- $543,5003 bd3 ba2.2k sqft8314 Berry Pl, Laurel, MD 20723Off Market
- $580,0004 bd4 ba2.3k sqft8421 Ice Crystal Dr UNIT 87, Laurel, MD 20723Sold
- $704,000-- bd-- ba-- sqft8410 Ice Crystal Dr UNIT P, Laurel, MD 20723Off Market
Nearby schools
GreatSchools rating
- 8/10Fulton Elementary SchoolGrades: PK-5Distance: 1 mi
- 9/10Lime Kiln Middle SchoolGrades: 6-8Distance: 1.2 mi
- 7/10Reservoir High SchoolGrades: 9-12Distance: 0.9 mi
Schools provided by the listing agent
- Elementary: Fulton
- Middle: Lime Kiln
- High: Reservoir
- District: Howard County Public School System
Source: Bright MLS. This data may not be complete. We recommend contacting the local school district to confirm school assignments for this home.
Get a cash offer in 3 minutes
Find out how much your home could sell for in as little as 3 minutes with a no-obligation cash offer.
Estimated market value
$586,900
Get a cash offer in 3 minutes
Find out how much your home could sell for in as little as 3 minutes with a no-obligation cash offer.
Estimated market value
$586,900
- Maryland
- Howard County
- Laurel
- 20723
- 8437 Ice Crystal Dr Unit 80
Nearby cities
Nearby zip codes
Other Laurel Topics
