This luxurious, professionally renovated 2-story brick residence redefines modern living with its exquisite design and prime location. The 3,376 sq ft stunning property features an elegant, custom-designed kitchen with new soft-closing cabinets, gorgeous granite countertops, hard-wired under-cabinet lighting, and newer stainless steel GE Profile appliances. The large family room boasts high ceilings, a stone fireplace and ample natural light, perfect for gatherings or quiet evenings. Three full bathrooms with upscale finishes, including a Jacuzzi tub, large showers, double vanities and beautiful tilework. Enjoy the peace of mind and convenience of modern features including a 2024 furnace and hot water heater, 2024 sump pump with Ion StormPro battery backup system, 2024 GE Profile washing machine and dryer, 2024 DSC alarm system plus Ring video doorbell, NuTone central vacuum system with new ducts, generator, and an automatic lawn sprinkler system. Quality hardwood flooring, ceramic tiles, and Pella windows adorn the entirety of this home, marrying elegance with durability for timeless appeal. Step outside to your spacious, fenced-in backyard, featuring a large private patio, a garden pond with a waterfall, and a vegetable garden, creating a serene retreat perfect for entertaining guests. Located in a high-demand area just minutes away from the Metra station, restaurants, shopping, highway, hospital, and schools, while still being on a quiet residential street across from a charming park. Please see Additional Info for disclosures.
Closed
$800,000
8421 N Western Ave, Niles, IL 60714
4beds
3,376sqft
Single Family Residence
Built in 1999
6,327 Square Feet Lot
$926,000 Zestimate®
$237/sqft
$4,405 Estimated rent
Home value
$926,000
$870,000 - $991,000
$4,405/mo
Zestimate® history
Owner options
List your home for rent
$4,405/mo
Rent Zestimate®
Find your next renter with Zillow Rental Manager. Plus, with online applications, you can quickly screen prospective tenants – for free.
$4,405/mo
Rent Zestimate®
Refinance and save
$4,709/mo
Est. payment
Refinancing to a lower rate could help reduce your monthly payments and save thousands over the life of the loan.
$4,709/mo
Est. payment
Explore your selling options
Work with a Zillow partner agent
Leverage their expertise and Zillow's premium Showcase listings to get your home seen by more buyers.
Get startedList with your own agent
Get your home in front of millions of buyers by listing it on Zillow.
Learn how to do itSell it yourself
Take full control of how buyers see your home on Zillow by listing For Sale by Owner (FSBO).
List your homeWhat's special
Zillow last checked:
Listing updated:
Listed by:
Regina Mateja 847-707-1154,
HomeSmart Connect LLC
Bought with:
Syed Aziz
Sky High Real Estate Inc.
Source: MRED as distributed by MLS GRID,MLS#: 12085466
Facts & features
Interior
Bedrooms & bathrooms
- Bedrooms: 4
- Bathrooms: 3
- Full bathrooms: 3
Rooms
- Room types: Loft, Foyer, Utility Room-Lower Level, Recreation Room, Office
Primary bedroom
- Features: Flooring (Other), Window Treatments (Wood Frames), Bathroom (Full, Double Sink, Whirlpool & Sep Shwr)
- Level: Second
- Area: 322 Square Feet
- Dimensions: 23X14
Bedroom 2
- Features: Flooring (Other), Window Treatments (Wood Frames)
- Level: Second
- Area: 144 Square Feet
- Dimensions: 12X12
Bedroom 3
- Features: Flooring (Other), Window Treatments (Wood Frames)
- Level: Main
- Area: 176 Square Feet
- Dimensions: 11X16
Bedroom 4
- Features: Flooring (Other), Window Treatments (Wood Frames)
- Level: Second
- Area: 165 Square Feet
- Dimensions: 15X11
Dining room
- Features: Flooring (Hardwood), Window Treatments (Wood Frames)
- Level: Main
- Area: 224 Square Feet
- Dimensions: 16X14
Family room
- Features: Flooring (Hardwood), Window Treatments (Screens)
- Level: Main
- Area: 390 Square Feet
- Dimensions: 30X13
Foyer
- Features: Flooring (Ceramic Tile)
- Level: Main
- Area: 42 Square Feet
- Dimensions: 7X6
Kitchen
- Features: Kitchen (Custom Cabinetry, Granite Counters), Flooring (Hardwood), Window Treatments (Wood Frames)
- Level: Main
- Area: 210 Square Feet
- Dimensions: 15X14
Laundry
- Features: Flooring (Ceramic Tile)
- Level: Main
- Area: 54 Square Feet
- Dimensions: 9X6
Living room
- Features: Flooring (Hardwood), Window Treatments (Bay Window(s), Wood Frames)
- Level: Main
- Area: 196 Square Feet
- Dimensions: 14X14
Loft
- Features: Flooring (Hardwood), Window Treatments (Wood Frames)
- Level: Second
- Area: 150 Square Feet
- Dimensions: 15X10
Office
- Features: Flooring (Vinyl)
- Level: Basement
- Area: 180 Square Feet
- Dimensions: 15X12
Recreation room
- Features: Flooring (Vinyl)
- Level: Basement
- Area: 559 Square Feet
- Dimensions: 43X13
Other
- Level: Basement
- Area: 336 Square Feet
- Dimensions: 24X14
Heating
- Natural Gas, Forced Air, Sep Heating Systems - 2+
Cooling
- Central Air, Zoned
Appliances
- Included: Double Oven, Microwave, Dishwasher, Refrigerator, Washer, Dryer, Disposal, Stainless Steel Appliance(s), Cooktop, Oven, Water Purifier Owned, Electric Cooktop, Humidifier, Gas Water Heater
- Laundry: Main Level, Gas Dryer Hookup, In Unit, Laundry Closet, Sink
Features
- Cathedral Ceiling(s), 1st Floor Full Bath, Walk-In Closet(s), Open Floorplan, Granite Counters
- Flooring: Hardwood
- Windows: Skylight(s)
- Basement: Partially Finished,Full
- Attic: Pull Down Stair,Unfinished
- Number of fireplaces: 1
- Fireplace features: Attached Fireplace Doors/Screen, Gas Log, Gas Starter, Family Room
Interior area
- Total structure area: 0
- Total interior livable area: 3,376 sqft
Property
Parking
- Total spaces: 2
- Parking features: Concrete, Garage Door Opener, On Site, Garage Owned, Attached, Garage
- Attached garage spaces: 2
- Has uncovered spaces: Yes
Accessibility
- Accessibility features: No Disability Access
Features
- Stories: 2
- Patio & porch: Patio
- Exterior features: Lighting
- Fencing: Fenced
- Waterfront features: Pond
Lot
- Size: 6,327 Square Feet
- Features: Garden
Details
- Parcel number: 09231022710000
- Special conditions: None
- Other equipment: Central Vacuum, TV Antenna, Ceiling Fan(s), Sump Pump, Sprinkler-Lawn, Backup Sump Pump;, Generator
Construction
Type & style
- Home type: SingleFamily
- Property subtype: Single Family Residence
Materials
- Brick
- Foundation: Concrete Perimeter
- Roof: Asphalt
Condition
- New construction: No
- Year built: 1999
Utilities & green energy
- Electric: 200+ Amp Service
- Sewer: Public Sewer
- Water: Lake Michigan
Community & HOA
Community
- Features: Park, Curbs, Sidewalks, Street Lights, Street Paved
- Security: Security System, Closed Circuit Camera(s)
HOA
- Services included: None
Location
- Region: Niles
Financial & listing details
- Price per square foot: $237/sqft
- Tax assessed value: $464,550
- Annual tax amount: $11,119
- Date on market: 6/21/2024
- Listing terms: Conventional
- Ownership: Fee Simple
Price history
| Date | Event | Price |
|---|---|---|
| 8/26/2024 | Listing removed | $3,900-22%$1/sqft |
Source: Zillow Rentals Report a problem | ||
| 8/11/2024 | Listed for rent | $5,000$1/sqft |
Source: Zillow Rentals Report a problem | ||
| 7/31/2024 | Sold | $800,000+6.8%$237/sqft |
Source:  MRED as distributed by MLS GRID #12085466 Report a problem MRED as distributed by MLS GRID #12085466 Report a problem | ||
| 6/25/2024 | Contingent | $749,000$222/sqft |
Source: MRED as distributed by MLS GRID #12085466 Report a problem | ||
| 6/21/2024 | Listed for sale | $749,000+66.4%$222/sqft |
Source: MRED as distributed by MLS GRID #12085466 Report a problem | ||
| 6/9/1999 | Sold | $450,000$133/sqft |
Source: Public Record Report a problem | ||
Public tax history
| Year | Property taxes | Tax assessment |
|---|---|---|
| 2024 | $10,939 +400.1% | $46,455 +304.9% |
| 2023 | $2,188 -80.3% | $11,474 -78% |
| 2022 | $11,117 +5.2% | $52,096 +22.9% |
| 2021 | $10,563 +6.4% | $42,396 |
| 2020 | $9,931 -18% | $42,396 -21% |
| 2019 | $12,105 +3.9% | $53,667 +13.9% |
| 2018 | $11,655 -11.2% | $47,137 -11.2% |
| 2017 | $13,125 +5.3% | $53,079 |
| 2016 | $12,463 +11.8% | $53,079 +20.4% |
| 2015 | $11,152 +3.5% | $44,084 |
| 2014 | $10,773 -5.8% | $44,084 -7.2% |
| 2013 | $11,434 +1.1% | $47,498 -10.9% |
| 2012 | $11,315 +3.7% | $53,300 |
| 2011 | $10,910 +4.8% | $53,300 |
| 2010 | $10,412 +9.6% | $53,300 -2.3% |
| 2009 | $9,501 +5.5% | $54,539 -12% |
| 2008 | $9,003 +7.6% | $61,978 |
| 2007 | $8,366 +1.1% | $61,978 +20.7% |
| 2006 | $8,278 +5.5% | $51,339 |
| 2005 | $7,849 +3.8% | $51,339 |
| 2004 | $7,562 +2.4% | $51,339 +18.7% |
| 2003 | $7,387 -0.2% | $43,263 |
| 2002 | $7,403 -7.6% | $43,263 |
| 2001 | $8,011 -5.3% | $43,263 -3.9% |
| 2000 | $8,457 +95.6% | $45,000 -6% |
| 1999 | $4,323 | $47,874 |
Find assessor info on the county website
Neighborhood: Ransom Ridge
Nearby homes
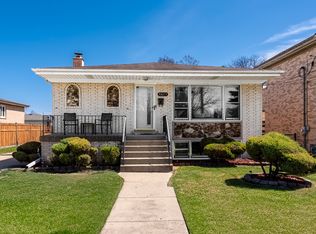
- $570,0004 bd2 ba1.5k sqft8425 N Western Ave, Niles, IL 60714Sold
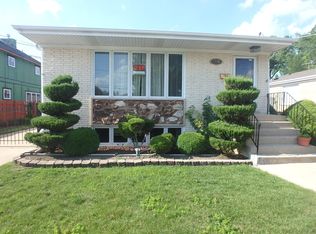
- $541,6003 bd2 ba1.5k sqft8746 W Sunset Rd, Niles, IL 60714Off Market
- $608,3003 bd2 ba1.1k sqft8754 W Sunset Rd, Niles, IL 60714Off Market
- $488,4003 bd2 ba1.4k sqft8742 W Sunset Rd, Niles, IL 60714Off Market
- $458,6003 bd1 ba1.5k sqft8429 N Western Ave, Niles, IL 60714Off Market
- $430,0005 bd3 ba2.1k sqft8739 W Park Ln, Niles, IL 60714Sold
- $544,2004 bd3 ba1.6k sqft8736 W Sunset Rd, Niles, IL 60714Off Market
- $469,6003 bd2 ba1.5k sqft8743 W Park Ln, Niles, IL 60714Off Market
Nearby schools
GreatSchools rating
- 6/10Mark Twain Elementary SchoolGrades: K-5Distance: 1.3 mi
- 7/10Gemini Middle SchoolGrades: 6-8Distance: 0.7 mi
- 10/10Maine East High SchoolGrades: 9-12Distance: 0.7 mi
Schools provided by the listing agent
- Elementary: Mark Twain Elementary School
- Middle: Gemini Junior High School
- High: Maine East High School
- District: 63
Source: MRED as distributed by MLS GRID. This data may not be complete. We recommend contacting the local school district to confirm school assignments for this home.
Get a cash offer in 3 minutes
Find out how much your home could sell for in as little as 3 minutes with a no-obligation cash offer.
Estimated market value
$926,000
Get a cash offer in 3 minutes
Find out how much your home could sell for in as little as 3 minutes with a no-obligation cash offer.
Estimated market value
$926,000
- Illinois
- Cook County
- Niles
- 60714
- Ransom Ridge
- 8421 N Western Ave
