Welcome to this beautifully renovated raised ranch, where style meets comfort in every corner. Step inside and be greeted by an open-concept living space bathed in natural light, showcasing gleaming hardwood floors and contemporary finishes throughout. The heart of the home is a fully modernized, show-stopping kitchen featuring sleek cabinetry, stainless steel appliances, quartz countertops, and a spacious island perfect for entertaining - all updated in 2021. Whether you're cooking dinner or enjoying a morning coffee, this space is as functional as it is elegant. Other notable home features include updated bathrooms, ample storage, modern light fixtures, and a layout that works wonderfully for a variety of lifestyles. The basement provides a fully livable space with a separate entrance, full kitchen, full bathroom (updated 2024), a bedroom with a walk-in closet, and plenty of additional space for a living room and dining room. Further, the outdoors boasts a wonderful patio and a large yard. With no direct homes in the back or front, the home is perfectly situated to provide privacy and a dreamy oasis. Air conditioner and furnace were updated in 2022 - leaving you worry free for years to come! Needless to say, this home is a gem that has been perfectly curated to make everyone fall in love. Come see for yourself!
Closed
$570,000
8425 N Western Ave, Niles, IL 60714
4beds
1,500sqft
Single Family Residence
Built in 1976
6,270 Square Feet Lot
$607,800 Zestimate®
$380/sqft
$3,318 Estimated rent
Home value
$607,800
$547,000 - $681,000
$3,318/mo
Zestimate® history
Owner options
List your home for rent
$3,318/mo
Rent Zestimate®
Find your next renter with Zillow Rental Manager. Plus, with online applications, you can quickly screen prospective tenants – for free.
$3,318/mo
Rent Zestimate®
Refinance and save
$3,355/mo
Est. payment
Refinancing to a lower rate could help reduce your monthly payments and save thousands over the life of the loan.
$3,355/mo
Est. payment
Explore your selling options
Work with a Zillow partner agent
Leverage their expertise and Zillow's premium Showcase listings to get your home seen by more buyers.
Get startedList with your own agent
Get your home in front of millions of buyers by listing it on Zillow.
Learn how to do itSell it yourself
Take full control of how buyers see your home on Zillow by listing For Sale by Owner (FSBO).
List your homeWhat's special
Separate entranceModern light fixturesContemporary finishesUpdated bathroomsLarge yardSleek cabinetrySpacious island
Zillow last checked:
Listing updated:
Listed by:
Suzana Tesla 773-999-9679,
Enterprise Realty Brokers Inc
Bought with:
Erik Schwab
Corcoran Urban Real Estate
Source: MRED as distributed by MLS GRID,MLS#: 12340653
Facts & features
Interior
Bedrooms & bathrooms
- Bedrooms: 4
- Bathrooms: 2
- Full bathrooms: 2
Rooms
- Room types: Kitchen
Primary bedroom
- Features: Flooring (Hardwood), Window Treatments (Blinds)
- Level: Main
- Area: 182 Square Feet
- Dimensions: 14X13
Bedroom 2
- Features: Flooring (Hardwood), Window Treatments (Blinds)
- Level: Main
- Area: 154 Square Feet
- Dimensions: 14X11
Bedroom 3
- Features: Flooring (Hardwood), Window Treatments (Blinds)
- Level: Main
- Area: 176 Square Feet
- Dimensions: 16X11
Bedroom 4
- Features: Flooring (Ceramic Tile), Window Treatments (Blinds)
- Level: Basement
- Area: 169 Square Feet
- Dimensions: 13X13
Dining room
- Features: Flooring (Hardwood), Window Treatments (Blinds)
- Level: Main
- Area: 180 Square Feet
- Dimensions: 15X12
Family room
- Features: Flooring (Ceramic Tile), Window Treatments (Blinds)
- Level: Basement
- Area: 648 Square Feet
- Dimensions: 18X36
Kitchen
- Features: Kitchen (Eating Area-Breakfast Bar, Island, Updated Kitchen), Flooring (Hardwood), Window Treatments (Blinds)
- Level: Main
- Area: 315 Square Feet
- Dimensions: 15X21
Kitchen 2nd
- Features: Flooring (Ceramic Tile)
- Level: Basement
- Area: 140 Square Feet
- Dimensions: 10X14
Laundry
- Level: Basement
- Area: 78 Square Feet
- Dimensions: 13X6
Living room
- Features: Flooring (Hardwood), Window Treatments (Blinds, Display Window(s))
- Level: Main
- Area: 255 Square Feet
- Dimensions: 15X17
Heating
- Natural Gas
Cooling
- Central Air
Appliances
- Included: Range, Microwave, Dishwasher, Refrigerator, Washer, Dryer, Stainless Steel Appliance(s), Wine Refrigerator
- Laundry: Gas Dryer Hookup
Features
- Walk-In Closet(s), Bookcases, Open Floorplan
- Flooring: Hardwood
- Windows: Screens, Window Treatments, Drapes
- Basement: Finished,Full
- Number of fireplaces: 1
- Fireplace features: Wood Burning, Basement
Interior area
- Total structure area: 1,500
- Total interior livable area: 1,500 sqft
- Finished area below ground: 1,500
Property
Parking
- Total spaces: 2.5
- Parking features: Concrete, Side Driveway, Garage Door Opener, On Site, Detached, Garage
- Garage spaces: 2.5
- Has uncovered spaces: Yes
Accessibility
- Accessibility features: No Disability Access
Features
- Stories: 1
- Patio & porch: Patio
- Fencing: Fenced
Lot
- Size: 6,270 Square Feet
- Dimensions: 55X114
Details
- Additional structures: None
- Parcel number: 09231021960000
- Special conditions: None
Construction
Type & style
- Home type: SingleFamily
- Architectural style: Ranch
- Property subtype: Single Family Residence
Materials
- Brick
- Foundation: Concrete Perimeter
- Roof: Asphalt
Condition
- New construction: No
- Year built: 1976
Utilities & green energy
- Sewer: Public Sewer
- Water: Lake Michigan
Community & HOA
Community
- Features: Park, Curbs, Sidewalks, Street Lights, Street Paved
HOA
- Services included: None
Location
- Region: Niles
Financial & listing details
- Price per square foot: $380/sqft
- Tax assessed value: $390,010
- Annual tax amount: $9,194
- Date on market: 4/17/2025
- Listing terms: Cash
- Ownership: Fee Simple
Price history
| Date | Event | Price |
|---|---|---|
| 6/9/2025 | Sold | $570,000-9.5%$380/sqft |
Source:  MRED as distributed by MLS GRID #12340653 Report a problem MRED as distributed by MLS GRID #12340653 Report a problem | ||
| 5/11/2025 | Contingent | $629,900$420/sqft |
Source: MRED as distributed by MLS GRID #12340653 Report a problem | ||
| 5/1/2025 | Price change | $629,900-4.4%$420/sqft |
Source: MRED as distributed by MLS GRID #12340653 Report a problem | ||
| 4/17/2025 | Listed for sale | $659,000+75.7%$439/sqft |
Source: MRED as distributed by MLS GRID #12340653 Report a problem | ||
| 8/28/2020 | Sold | $375,000-6.3%$250/sqft |
Source: MRED as distributed by MLS GRID #10784722 Report a problem | ||
| 8/28/2020 | Listed for sale | $400,000$267/sqft |
Source: Dream Town Realty #10784722 Report a problem | ||
| 7/27/2020 | Pending sale | $400,000$267/sqft |
Source: Dream Town Realty #10784722 Report a problem | ||
| 7/16/2020 | Listed for sale | $400,000+14.3%$267/sqft |
Source: Dream Town Realty #10784722 Report a problem | ||
| 12/28/2015 | Sold | $350,000-10.2%$233/sqft |
Source: Public Record Report a problem | ||
| 10/19/2015 | Pending sale | $389,900$260/sqft |
Source: Coldwell Banker Residential Brokerage - Park Ridge #09040724 Report a problem | ||
| 10/6/2015 | Price change | $389,900-9.1%$260/sqft |
Source: Coldwell Banker Residential Brokerage - Park Ridge #09040724 Report a problem | ||
| 9/17/2015 | Price change | $429,000+8.6%$286/sqft |
Source: Coldwell Banker Residential Brokerage - Park Ridge #09040724 Report a problem | ||
| 8/10/2015 | Price change | $395,000-4.8%$263/sqft |
Source: Owner Report a problem | ||
| 7/31/2015 | Price change | $415,000-7.8%$277/sqft |
Source: Owner Report a problem | ||
| 7/20/2015 | Listed for sale | $450,000$300/sqft |
Source: Owner Report a problem | ||
Public tax history
| Year | Property taxes | Tax assessment |
|---|---|---|
| 2024 | -- | $39,001 +0% |
| 2023 | $9,194 +6.8% | $38,999 |
| 2022 | $8,610 +44.9% | $38,999 +63.8% |
| 2021 | $5,943 +4.6% | $23,812 |
| 2020 | $5,683 -11.7% | $23,812 -21% |
| 2019 | $6,436 -23.7% | $30,142 -14.1% |
| 2018 | $8,438 +0.8% | $35,074 |
| 2017 | $8,371 -3.1% | $35,074 |
| 2016 | $8,642 +35.8% | $35,074 +24.2% |
| 2015 | $6,366 +9.3% | $28,231 |
| 2014 | $5,823 -0.5% | $28,231 |
| 2013 | $5,854 -15.9% | $28,231 -22.1% |
| 2012 | $6,959 -9.7% | $36,236 |
| 2011 | $7,709 +25.9% | $36,236 |
| 2010 | $6,123 +3.3% | $36,236 -0.1% |
| 2009 | $5,927 +19.6% | $36,257 -12% |
| 2008 | $4,955 +4.2% | $41,200 -6.2% |
| 2007 | $4,757 -8% | $43,924 +21.5% |
| 2006 | $5,171 +0.6% | $36,143 |
| 2005 | $5,140 +4.4% | $36,143 |
| 2004 | $4,925 +6.7% | $36,143 +30.4% |
| 2003 | $4,615 -0.2% | $27,714 |
| 2002 | $4,625 +15.4% | $27,714 |
| 2001 | $4,009 +1% | $27,714 +17.8% |
| 2000 | $3,969 +1.5% | $23,529 |
| 1999 | $3,911 | $23,529 |
Find assessor info on the county website
Neighborhood: Ransom Ridge
Nearby homes
- $467,0003 bd1 ba1.5k sqft8429 N Western Ave, Niles, IL 60714Off Market
- $800,0004 bd3 ba3.3k sqft8421 N Western Ave, Niles, IL 60714Sold
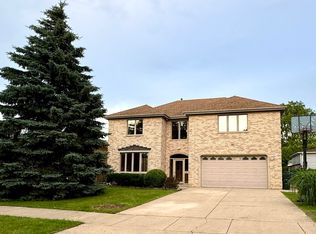
- $430,0005 bd3 ba2.1k sqft8739 W Park Ln, Niles, IL 60714Sold

- $472,0003 bd2 ba1.5k sqft8743 W Park Ln, Niles, IL 60714Off Market
- $489,6003 bd2 ba1.4k sqft8742 W Sunset Rd, Niles, IL 60714Off Market
- $451,4004 bd1 ba1.4k sqft8735 W Park Ln, Niles, IL 60714Off Market
- $544,0003 bd2 ba1.5k sqft8746 W Sunset Rd, Niles, IL 60714Off Market
- $623,3003 bd2 ba1.1k sqft8754 W Sunset Rd, Niles, IL 60714Off Market
Nearby schools
GreatSchools rating
- 6/10Mark Twain Elementary SchoolGrades: K-5Distance: 1.3 mi
- 7/10Gemini Middle SchoolGrades: 6-8Distance: 0.7 mi
- 10/10Maine East High SchoolGrades: 9-12Distance: 0.7 mi
Schools provided by the listing agent
- District: 63
Source: MRED as distributed by MLS GRID. This data may not be complete. We recommend contacting the local school district to confirm school assignments for this home.
Get a cash offer in 3 minutes
Find out how much your home could sell for in as little as 3 minutes with a no-obligation cash offer.
Estimated market value
$607,800
Get a cash offer in 3 minutes
Find out how much your home could sell for in as little as 3 minutes with a no-obligation cash offer.
Estimated market value
$607,800
- Illinois
- Cook County
- Niles
- 60714
- Ransom Ridge
- 8425 N Western Ave
Nearby cities
Nearby neighborhoods
Nearby zip codes
Other Niles Topics
