Rare opportunity! This stunning Turquoise Floor Plan is situated on a private 3.85-acre estate lot in the highly desirable Clearwater Landing community in East Milton. Offering 5 bedrooms, 3 full bathrooms, and 2,711 square feet of beautifully designed living space, this home blends modern convenience with spacious country charm.
The oversized homesite is tucked away in a quiet, low-traffic neighborhood surrounded by nature, providing the perfect backdrop for privacy and peaceful living. Large lots of this size in a paved, thoughtfully designed community are extremely rare—especially so close to everyday amenities. Whether you're planning for a workshop, detached garage, pool, or just extra breathing room, this property offers unmatched flexibility and freedom. Inside the home showcases Herbst Homes' signature quality and attention to detail, with upscale features throughout. You'll find high-end cabinetry, granite or quartz countertops, and premium finishes that elevate every space. The kitchen is equipped with stainless steel appliances, undercabinet lighting, and a walk-in pantry, all designed for both function and beauty.
Additional upgrades include a whole-house blinds package, crown molding in the common areas, and durable luxury vinyl plank flooring. The spacious, split-bedroom layout includes a luxurious primary suite with a tray ceiling, tiled walk-in shower, garden tub, double vanities, and a generous walk-in closet.
Pictures are of a similar home, colors may vary.
This home is expected to be completed in October 2025.
Sold for $650,000
$650,000
8422 Cape Horn Dr, Milton, FL 32583
5beds
2,711sqft
Single Family Residence
Built in 2025
3.85 Acres Lot
$697,600 Zestimate®
$240/sqft
$2,915 Estimated rent
Home value
$697,600
$635,000 - $767,000
$2,915/mo
Zestimate® history
Owner options
List your home for rent
$2,915/mo
Rent Zestimate®
Find your next renter with Zillow Rental Manager. Plus, with online applications, you can quickly screen prospective tenants – for free.
$2,915/mo
Rent Zestimate®
Refinance and save
$4,148/mo
Est. payment
Refinancing to a lower rate could help reduce your monthly payments and save thousands over the life of the loan.
$4,148/mo
Est. payment
Explore your selling options
Work with a Zillow partner agent
Leverage their expertise and Zillow's premium Showcase listings to get your home seen by more buyers.
Get startedList with your own agent
Get your home in front of millions of buyers by listing it on Zillow.
Learn how to do itSell it yourself
Take full control of how buyers see your home on Zillow by listing For Sale by Owner (FSBO).
List your homeWhat's special
Premium finishesGranite or quartz countertopsPrivacy and peaceful livingSpacious country charmQuiet low-traffic neighborhoodUpscale featuresWhole-house blinds package
Zillow last checked:
Listing updated:
Listed by:
Janine L Howle 850-781-5122,
Herbst Realty LLC,
Richard B Gean 850-586-2287,
Herbst Realty LLC
Bought with:
Lisa Bishop, 3248455
Bishop Smooth Move Realty Inc
Source: ECAOR,MLS#: 980707
Facts & features
Interior
Bedrooms & bathrooms
- Bedrooms: 5
- Bathrooms: 3
- Full bathrooms: 3
Primary bedroom
- Level: First
- Area: 252 Square Feet
- Dimensions: 14 x 18
Bedroom
- Level: First
- Area: 156 Square Feet
- Dimensions: 13 x 12
Bedroom
- Level: First
- Area: 156 Square Feet
- Dimensions: 13 x 12
Bedroom
- Level: First
- Area: 156 Square Feet
- Dimensions: 13 x 12
Bedroom
- Level: First
- Area: 182 Square Feet
- Dimensions: 13 x 14
Dining area
- Level: First
- Area: 168 Square Feet
- Dimensions: 12 x 14
Garage
- Level: First
- Area: 483 Square Feet
- Dimensions: 23 x 21
Great room
- Level: First
- Area: 330 Square Feet
- Dimensions: 15 x 22
Kitchen
- Level: First
- Area: 176 Square Feet
- Dimensions: 11 x 16
Heating
- Central
Cooling
- Central Air, Ceiling Fan(s)
Appliances
- Included: Dishwasher, Microwave, Electric Water Heater
- Laundry: Washer/Dryer Hookup
Features
- Crown Molding, Tray Ceiling(s), Kitchen Island, Recessed Lighting, Pantry, Shelving
- Flooring: Vinyl
- Windows: Double Pane Windows
- Common walls with other units/homes: No Common Walls
Interior area
- Total structure area: 2,711
- Total interior livable area: 2,711 sqft
Property
Parking
- Total spaces: 2
- Parking features: Garage
- Attached garage spaces: 2
Features
- Stories: 1
- Patio & porch: Porch
Lot
- Size: 3.85 Acres
- Dimensions: 258 x 650
Details
- Parcel number: 171N278005000000110
- Zoning description: Agriculture
Construction
Type & style
- Home type: SingleFamily
- Architectural style: Craftsman
- Property subtype: Single Family Residence
Materials
- Frame, Brick
- Foundation: Slab
- Roof: Shingle
Condition
- Under Construction
- New construction: No
- Year built: 2025
Utilities & green energy
- Sewer: Septic Tank
Community & HOA
Community
- Security: Smoke Detector(s)
- Subdivision: Clear Water Landing
Location
- Region: Milton
Financial & listing details
- Price per square foot: $240/sqft
- Date on market: 7/11/2025
- Road surface type: Paved
Price history
| Date | Event | Price |
|---|---|---|
| 10/31/2025 | Sold | $650,000-4.4%$240/sqft |
Source:  ECAOR #980707 Report a problem ECAOR #980707 Report a problem | ||
| 8/24/2025 | Pending sale | $679,900$251/sqft |
Source: ECAOR #980707 Report a problem | ||
| 8/18/2025 | Price change | $679,900-2.9%$251/sqft |
Source: ECAOR #980707 Report a problem | ||
| 7/11/2025 | Listed for sale | $699,900$258/sqft |
Source: ECAOR #980707 Report a problem | ||
Public tax history
Tax history is unavailable.
Neighborhood: 32583
Nearby homes
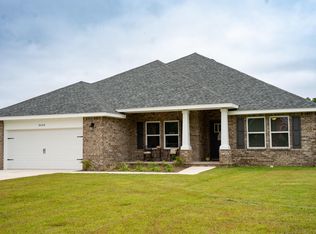
- $625,0005 bd3 ba2.7k sqft8440 Cape Horn Dr, Milton, FL 32583Sold
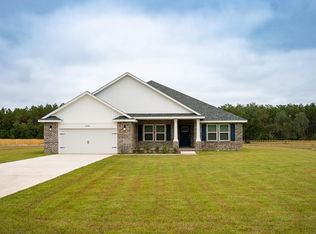
- $625,0005 bd3 ba2.7k sqft8458 Cape Horn Dr, Milton, FL 32583Sold
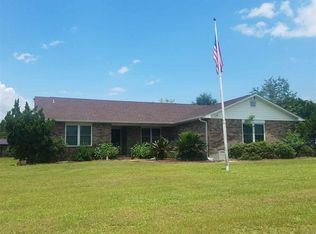
- $431,9003 bd2 ba1.7k sqft8490 La Salle Dr, Milton, FL 32583Off Market
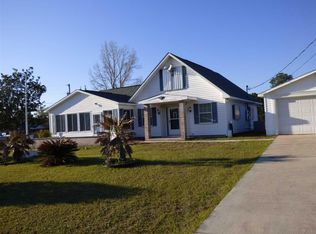
- $367,9002 bd2 ba2.1k sqft8500 La Salle Dr, Milton, FL 32583Off Market
- $514,9005 bd3 ba2.7k sqft4435 Breezy Meadows Dr, Milton, FL 32583Sold
- $514,9005 bd3 ba2.7k sqft4448 Breezy Meadows Dr, Milton, FL 32583Sold
- $389,9003 bd2 ba1.8k sqft8491 Cape Horn Dr, Milton, FL 32583Sold
- $414,9004 bd2 ba2.1k sqft8510 Cape Horn Dr, Milton, FL 32583Sold
Nearby schools
GreatSchools rating
- 4/10East Milton Elementary SchoolGrades: PK-5Distance: 3.7 mi
- 4/10Martin Luther King Middle SchoolGrades: 6-8Distance: 6.1 mi
- 4/10Milton High SchoolGrades: 9-12Distance: 5.4 mi
Schools provided by the listing agent
- Elementary: East Milton
- Middle: King
- High: Milton
Source: ECAOR. This data may not be complete. We recommend contacting the local school district to confirm school assignments for this home.


Get pre-qualified for a loan
At Zillow Home Loans, we can pre-qualify you in as little as 5 minutes with no impact to your credit score.An equal housing lender. NMLS #10287.
Sell for more on Zillow
Get a Zillow Showcase℠ listing at no additional cost and you could sell for .
$697,600
2% more
+$13,952
With Zillow Showcase(estimated)
$711,552
- Florida
- Santa Rosa County
- Milton
- 32583
- 8422 Cape Horn Dr
Nearby cities
Nearby zip codes
Other Milton Topics
