This beautiful cottage was completely remodeled, updated & expanded to preserve the charm of the home and the neighborhood. The home features an open and spacious floor plan with vaulted ceilings and gorgeous hardwood floors.The kitchen has black granite countertops, subway tile backsplash, stainless appliances, dual ovens & gas cooktop. The living room is centered around the fireplace with an abundance of windows that provides views of the large deck & backyard. The private master suite has vaulted ceilings and includes a large walk-in closet, walk-in shower, dressing area, marble countertops & dual sinks. The two additional bedrooms are oversized and share the hall bathroom. The home has a separate room for an office or playroom & large dedicated laundry room. The backyard has a partially shaded deck perfect for relaxing or entertaining & a large lawn. Don’t miss this wonderful home!
Sold
Price Unknown
8422 Lakemont Dr, Dallas, TX 75209
3beds
1,903sqft
Single Family Residence
Built in 1947
7,501 Square Feet Lot
$883,800 Zestimate®
$--/sqft
$4,697 Estimated rent
Home value
$883,800
$831,000 - $937,000
$4,697/mo
Zestimate® history
Owner options
List your home for rent
$4,697/mo
Rent Zestimate®
Find your next renter with Zillow Rental Manager. Plus, with online applications, you can quickly screen prospective tenants – for free.
$4,697/mo
Rent Zestimate®
Refinance and save
Refinancing to a lower rate could help reduce your monthly payments and save thousands over the life of the loan.
Explore your selling options
Work with a Zillow partner agent
Leverage their expertise and Zillow's premium Showcase listings to get your home seen by more buyers.
Get startedList with your own agent
Get your home in front of millions of buyers by listing it on Zillow.
Learn how to do itSell it yourself
Take full control of how buyers see your home on Zillow by listing For Sale by Owner (FSBO).
List your homeWhat's special
Zillow last checked:
Listing updated:
Listed by:
McKamy Looney 0559845 214-354-6903,
Compass RE Texas, LLC. 214-814-8100,
Brenna Smith 0798558 214-802-0494,
Compass RE Texas, LLC.
Bought with:
Courtney Michalek
Compass RE Texas, LLC.
Source: NTREIS,MLS#: 20615772
Facts & features
Interior
Bedrooms & bathrooms
- Bedrooms: 3
- Bathrooms: 2
- Full bathrooms: 2
Primary bedroom
- Features: Dual Sinks, Walk-In Closet(s)
- Level: First
- Dimensions: 14 x 15
Bedroom
- Features: Walk-In Closet(s)
- Level: First
- Dimensions: 12 x 12
Bedroom
- Features: Walk-In Closet(s)
- Level: First
- Dimensions: 12 x 13
Dining room
- Level: First
- Dimensions: 11 x 11
Living room
- Level: First
- Dimensions: 17 x 19
Utility room
- Features: Built-in Features, Utility Room, Utility Sink
- Level: First
- Dimensions: 8 x 10
Heating
- Central
Cooling
- Central Air, Electric
Appliances
- Included: Double Oven, Dishwasher, Gas Cooktop, Disposal, Microwave, Vented Exhaust Fan
- Laundry: Washer Hookup, Electric Dryer Hookup
Features
- Built-in Features, Dry Bar, Decorative/Designer Lighting Fixtures, High Speed Internet, Open Floorplan, Vaulted Ceiling(s), Walk-In Closet(s)
- Flooring: Ceramic Tile, Wood
- Has basement: No
- Number of fireplaces: 1
- Fireplace features: Gas Starter
Interior area
- Total interior livable area: 1,903 sqft
Property
Parking
- Total spaces: 1
- Parking features: Garage Faces Front
- Attached garage spaces: 1
Features
- Levels: One
- Stories: 1
- Patio & porch: Deck, Front Porch
- Pool features: None
- Fencing: Wood
Lot
- Size: 7,501 Square Feet
- Dimensions: 50 x 150
Details
- Parcel number: 00000357202000000
Construction
Type & style
- Home type: SingleFamily
- Architectural style: Detached
- Property subtype: Single Family Residence
Materials
- Foundation: Pillar/Post/Pier
- Roof: Composition
Condition
- Year built: 1947
Utilities & green energy
- Sewer: Public Sewer
- Water: Public
- Utilities for property: Sewer Available, Water Available
Community & HOA
Community
- Features: Curbs
- Subdivision: Crest Haven Place
HOA
- Has HOA: No
Location
- Region: Dallas
Financial & listing details
- Tax assessed value: $815,940
- Annual tax amount: $13,954
- Date on market: 5/15/2024
- Cumulative days on market: 8 days
- Exclusions: Staging furniture, all art
Price history
| Date | Event | Price |
|---|---|---|
| 7/1/2024 | Sold | -- |
Source: NTREIS #20615772 Report a problem | ||
| 6/14/2024 | Pending sale | $850,000$447/sqft |
Source: NTREIS #20615772 Report a problem | ||
| 5/24/2024 | Contingent | $850,000$447/sqft |
Source: NTREIS #20615772 Report a problem | ||
| 5/15/2024 | Listed for sale | $850,000+34.9%$447/sqft |
Source: NTREIS #20615772 Report a problem | ||
| 8/27/2019 | Listing removed | $629,900$331/sqft |
Source: Briggs Freeman Sotheby's International Realty #14129903 Report a problem | ||
| 8/6/2019 | Pending sale | $629,900$331/sqft |
Source: Briggs Freeman Sotheby's International Realty #14129903 Report a problem | ||
| 7/2/2019 | Price change | $629,900-6.7%$331/sqft |
Source: Briggs Freeman Sotheby's International Realty #14129903 Report a problem | ||
| 6/13/2019 | Price change | $675,000-3.4%$355/sqft |
Source: Briggs Freeman Sotheby's International Realty #14129903 Report a problem | ||
| 5/3/2019 | Listed for sale | $699,000$367/sqft |
Source: Briggs Freeman Sotheby's Int'l #14076827 Report a problem | ||
Public tax history
| Year | Property taxes | Tax assessment |
|---|---|---|
| 2025 | $13,954 -1.1% | $815,940 |
| 2024 | $14,108 +7.9% | $815,940 +1.9% |
| 2023 | $13,078 -3.8% | $800,520 +16.7% |
| 2022 | $13,591 +3.5% | $686,180 +14.1% |
| 2021 | $13,126 -2.8% | $601,180 |
| 2020 | $13,503 +32.2% | $601,180 +22.9% |
| 2019 | $10,213 +5.9% | $489,280 +18.4% |
| 2018 | $9,640 +11.3% | $413,390 +4.5% |
| 2017 | $8,659 +10.4% | $395,560 -1.5% |
| 2016 | $7,842 +73.2% | $401,500 +21.6% |
| 2015 | $4,528 | $330,300 +62.5% |
| 2014 | $4,528 | $203,240 |
| 2013 | -- | -- |
| 2012 | -- | -- |
| 2011 | -- | -- |
| 2010 | -- | -- |
| 2009 | -- | -- |
| 2008 | -- | -- |
| 2007 | -- | -- |
| 2005 | -- | -- |
| 2004 | -- | -- |
| 2003 | -- | -- |
| 2002 | -- | -- |
| 2001 | -- | -- |
Find assessor info on the county website
Neighborhood: Bluffview
Nearby homes
- $450,2002 bd1 ba818 sqft8426 Lakemont Dr, Dallas, TX 75209Off Market
- $1,989,3005 bd5 ba4.5k sqft8418 Lakemont Dr, Dallas, TX 75209Off Market
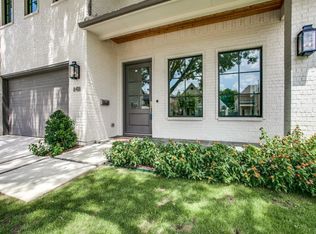
- $1,624,9005 bd4 ba4.7k sqft8414 Lakemont Dr, Dallas, TX 75209Off Market

- $--4 bd4 ba4.3k sqft8430 Lakemont Dr, Dallas, TX 75209Sold

- $438,6003 bd1 ba804 sqft8410 Lakemont Dr, Dallas, TX 75209Off Market
- $468,4003 bd1 ba1.2k sqft8502 Lakemont Dr, Dallas, TX 75209Off Market
- $1,465,0005 bd7 ba4.8k sqft8423 Ridgelea St, Dallas, TX 75209Off Market
- $599,0003 bd2 ba1.4k sqft8427 Ridgelea St, Dallas, TX 75209For Sale
Nearby schools
GreatSchools rating
- 8/10K.B. Polk Center for Academically Talented and GiftedGrades: PK-8Distance: 1 mi
- 5/10Thomas Jefferson High SchoolGrades: 9-12Distance: 1.9 mi
- 4/10Francisco Medrano Middle SchoolGrades: 7-8Distance: 2.3 mi
Schools provided by the listing agent
- Elementary: Polk
- Middle: Cary
- High: Jefferson
- District: Dallas ISD
Source: NTREIS. This data may not be complete. We recommend contacting the local school district to confirm school assignments for this home.
Get a cash offer in 3 minutes
Find out how much your home could sell for in as little as 3 minutes with a no-obligation cash offer.
Estimated market value
$883,800
Get a cash offer in 3 minutes
Find out how much your home could sell for in as little as 3 minutes with a no-obligation cash offer.
Estimated market value
$883,800
- Texas
- Dallas County
- Dallas
- 75209
- Bluffview
- 8422 Lakemont Dr
Nearby cities
Nearby neighborhoods
Nearby zip codes
Other Dallas Topics
