This beautifully updated single-family residence offers refined living designed for comfort, elegance, and modern convenience. Thoughtfully curated finishes and timeless design elements create a sophisticated atmosphere throughout the home. Homeowners have meticulously maintained and upgraded this home during their ownership. Roof replaced in 2022, hot water heater 2022, majority of appliances replaced in 2022 with high end Bertazzoni gas range and Fisher Paykel, gorgeous Quartz countertops installed 2022, Generac generator installed in 2024, all 3 AC units replaced in 2022 with Trane and Jellyfish lighting installed on exterior. The oversized, primary suite on the main level provides a private retreat, featuring generous proportions and a spa-inspired bath ideal for relaxation. Additional living spaces such as media room and game room flow seamlessly, offering both formal and casual areas perfect for entertaining or everyday living. High-end updates enhance the home’s appeal, blending contemporary style with classic charm. Abundant natural light, quality craftsmanship, and attention to detail are evident at every turn. This home is ideal for discerning buyers seeking luxury, functionality, and effortless living, this residence delivers an exceptional lifestyle in a single-family setting designed to impress in this desired location.
Sold
Price Unknown
8430 Lakemont Dr, Dallas, TX 75209
4beds
4,383sqft
Single Family Residence
Built in 2007
7,492 Square Feet Lot
$1,387,600 Zestimate®
$--/sqft
$6,551 Estimated rent
Home value
$1,387,600
$1.26M - $1.51M
$6,551/mo
Zestimate® history
Owner options
List your home for rent
$6,551/mo
Rent Zestimate®
Find your next renter with Zillow Rental Manager. Plus, with online applications, you can quickly screen prospective tenants – for free.
$6,551/mo
Rent Zestimate®
Refinance and save
Refinancing to a lower rate could help reduce your monthly payments and save thousands over the life of the loan.
Explore your selling options
Work with a Zillow partner agent
Leverage their expertise and Zillow's premium Showcase listings to get your home seen by more buyers.
Get startedList with your own agent
Get your home in front of millions of buyers by listing it on Zillow.
Learn how to do itSell it yourself
Take full control of how buyers see your home on Zillow by listing For Sale by Owner (FSBO).
List your homeWhat's special
Generac generator installedHigh-end updatesPrivate retreatQuality craftsmanshipAbundant natural lightTimeless design elementsGorgeous quartz countertops
Zillow last checked:
Listing updated:
Listed by:
Hani Hills 0562064 972-960-0012,
Jency Hills Realtors, LLC 972-960-0012
Bought with:
Madeline Jobst
Briggs Freeman Sotheby's Int'l
Source: NTREIS,MLS#: 21146725
Facts & features
Interior
Bedrooms & bathrooms
- Bedrooms: 4
- Bathrooms: 4
- Full bathrooms: 3
- 1/2 bathrooms: 1
Primary bedroom
- Features: Dual Sinks, En Suite Bathroom, Garden Tub/Roman Tub, Separate Shower, Walk-In Closet(s)
- Level: First
- Dimensions: 20 x 16
Bedroom
- Features: Walk-In Closet(s)
- Level: Second
- Dimensions: 13 x 10
Bedroom
- Features: Built-in Features, Walk-In Closet(s)
- Level: Second
- Dimensions: 16 x 12
Bedroom
- Features: Walk-In Closet(s)
- Level: Second
- Dimensions: 13 x 12
Breakfast room nook
- Level: First
- Dimensions: 15 x 9
Dining room
- Level: First
- Dimensions: 15 x 13
Game room
- Features: Built-in Features, Other
- Level: Second
- Dimensions: 19 x 20
Kitchen
- Features: Breakfast Bar, Built-in Features, Eat-in Kitchen, Kitchen Island, Pantry, Pot Filler, Stone Counters
- Level: First
- Dimensions: 15 x 14
Living room
- Features: Built-in Features, Ceiling Fan(s), Fireplace
- Level: First
- Dimensions: 19 x 20
Media room
- Level: Second
- Dimensions: 16 x 13
Office
- Features: Built-in Features
- Level: First
- Dimensions: 12 x 11
Heating
- Natural Gas
Cooling
- Central Air
Appliances
- Included: Built-In Refrigerator, Electric Range, Gas Cooktop, Wine Cooler
Features
- High Speed Internet, Kitchen Island, Open Floorplan, Cable TV
- Flooring: Carpet, Wood
- Has basement: No
- Number of fireplaces: 1
- Fireplace features: Family Room
Interior area
- Total interior livable area: 4,383 sqft
Property
Parking
- Total spaces: 2
- Parking features: Garage Faces Front, Garage, Garage Door Opener
- Attached garage spaces: 2
Features
- Levels: Two
- Stories: 2
- Pool features: None
Lot
- Size: 7,492 Square Feet
- Dimensions: 52 x 148
Details
- Parcel number: 00000357208000000
- Other equipment: Generator
Construction
Type & style
- Home type: SingleFamily
- Architectural style: Traditional,Detached
- Property subtype: Single Family Residence
Materials
- Brick
- Foundation: Slab
- Roof: Composition
Condition
- Year built: 2007
Utilities & green energy
- Sewer: Public Sewer
- Utilities for property: Sewer Available, Cable Available
Community & HOA
Community
- Security: Security System Owned, Security System, Fire Alarm, Smoke Detector(s)
- Subdivision: Crest Haven Place
HOA
- Has HOA: No
Location
- Region: Dallas
Financial & listing details
- Tax assessed value: $1,172,460
- Annual tax amount: $26,205
- Date on market: 1/12/2026
- Cumulative days on market: 9 days
- Listing terms: Cash,Conventional,VA Loan
Price history
| Date | Event | Price |
|---|---|---|
| 2/27/2026 | Sold | -- |
Source: NTREIS #21146725 Report a problem | ||
| 1/24/2026 | Pending sale | $1,395,000$318/sqft |
Source: NTREIS #21146725 Report a problem | ||
| 1/23/2026 | Contingent | $1,395,000$318/sqft |
Source: NTREIS #21146725 Report a problem | ||
| 1/12/2026 | Listed for sale | $1,395,000+34.8%$318/sqft |
Source: NTREIS #21146725 Report a problem | ||
| 3/25/2022 | Sold | -- |
Source: NTREIS #14735929 Report a problem | ||
| 3/8/2022 | Pending sale | $1,035,000$236/sqft |
Source: NTREIS #14735929 Report a problem | ||
| 2/21/2022 | Contingent | $1,035,000$236/sqft |
Source: NTREIS #14735929 Report a problem | ||
| 2/15/2022 | Price change | $1,035,000-3.2%$236/sqft |
Source: NTREIS #14735929 Report a problem | ||
| 2/9/2022 | Listed for sale | $1,069,000$244/sqft |
Source: NTREIS #14735929 Report a problem | ||
| 2/1/2022 | Contingent | $1,069,000$244/sqft |
Source: NTREIS #14735929 Report a problem | ||
| 1/28/2022 | Listed for sale | $1,069,000+53.8%$244/sqft |
Source: NTREIS #14735929 Report a problem | ||
| 2/27/2014 | Sold | -- |
Source: Agent Provided Report a problem | ||
| 7/9/2013 | Listing removed | $695,000$159/sqft |
Source: Keller Williams Elite Dallas-Park Cities #11960675 Report a problem | ||
| 5/29/2013 | Listed for sale | $695,000$159/sqft |
Source: Keller Williams Elite Dallas-Park Cities #11960675 Report a problem | ||
Public tax history
| Year | Property taxes | Tax assessment |
|---|---|---|
| 2025 | $16,180 -3.4% | $1,172,460 |
| 2024 | $16,753 +1.9% | $1,172,460 +16.6% |
| 2023 | $16,445 -45.6% | $1,005,880 -16.4% |
| 2022 | $30,213 +16.8% | $1,203,510 +22.7% |
| 2021 | $25,867 -2.8% | $980,540 |
| 2020 | $26,601 -0.8% | $980,540 |
| 2019 | $26,804 +16.2% | $980,540 +21% |
| 2018 | $23,058 +9.2% | $810,390 +4.3% |
| 2017 | $21,122 +0.6% | $776,750 +0.6% |
| 2016 | $20,991 +7% | $771,940 +3.9% |
| 2015 | $19,621 | $742,710 +3.8% |
| 2014 | $19,621 | $715,310 |
| 2013 | -- | -- |
| 2012 | -- | -- |
| 2011 | -- | -- |
| 2010 | -- | -- |
| 2009 | -- | -- |
| 2008 | -- | -- |
| 2007 | -- | -- |
| 2005 | -- | -- |
| 2004 | -- | -- |
| 2003 | -- | -- |
| 2002 | -- | -- |
| 2001 | -- | -- |
Find assessor info on the county website
Neighborhood: Bluffview
Nearby homes
- $466,6003 bd1 ba1.2k sqft8502 Lakemont Dr, Dallas, TX 75209Off Market
- $448,0002 bd1 ba818 sqft8426 Lakemont Dr, Dallas, TX 75209Off Market
- $1,152,0004 bd4 ba4k sqft8506 Lakemont Dr, Dallas, TX 75209Off Market

- $--3 bd2 ba1.9k sqft8422 Lakemont Dr, Dallas, TX 75209Sold
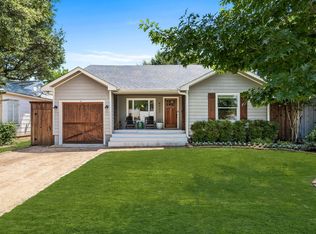
- $1,998,9005 bd5 ba4.5k sqft8418 Lakemont Dr, Dallas, TX 75209Off Market
- $1,319,0003 bd2 ba3.2k sqft8510 Lakemont Dr, Dallas, TX 75209Off Market
- $--5 bd4 ba4.2k sqft8431 Ridgelea St, Dallas, TX 75209Sold
- $599,0003 bd2 ba1.4k sqft8427 Ridgelea St, Dallas, TX 75209For Sale
Nearby schools
GreatSchools rating
- 8/10K.B. Polk Center for Academically Talented and GiftedGrades: PK-8Distance: 1.1 mi
- 5/10Thomas Jefferson High SchoolGrades: 9-12Distance: 1.9 mi
- 4/10Francisco Medrano Middle SchoolGrades: 7-8Distance: 2.3 mi
Schools provided by the listing agent
- Elementary: Polk
- Middle: Cary
- High: Jefferson
- District: Dallas ISD
Source: NTREIS. This data may not be complete. We recommend contacting the local school district to confirm school assignments for this home.
Get a cash offer in 3 minutes
Find out how much your home could sell for in as little as 3 minutes with a no-obligation cash offer.
Estimated market value
$1,387,600
Get a cash offer in 3 minutes
Find out how much your home could sell for in as little as 3 minutes with a no-obligation cash offer.
Estimated market value
$1,387,600
- Texas
- Dallas County
- Dallas
- 75209
- Bluffview
- 8430 Lakemont Dr
Nearby cities
Nearby neighborhoods
Nearby zip codes
Other Dallas Topics
