Skip main navigation
Sold for $1,055,000
  • $1,055,000

    8422 Masters Ct, Alexandria, VA 22308

    4beds
    1,698sqft
    Single Family Residence
    Built in 1965
    10,845 Square Feet Lot
    $1,122,100 Zestimate®
    $621/sqft
    $4,260 Estimated rent

    Home value

    $1,122,100

    $1.07M - $1.18M

    $4,260/mo

    Zestimate® history
    Loading
    Loading...

    Owner options

    List your home for rent

    $4,260/mo

    Rent Zestimate®

    Find your next renter with Zillow Rental Manager. Plus, with online applications, you can quickly screen prospective tenants – for free.

    Learn more

    $4,260/mo

    Rent Zestimate®

    Refinance and save

    $6,470/mo

    Est. payment

    Refinancing to a lower rate could help reduce your monthly payments and save thousands over the life of the loan.

    See today's rates

    $6,470/mo

    Est. payment

    Explore your selling options

    Work with a Zillow partner agent

    Leverage their expertise and Zillow's premium Showcase listings to get your home seen by more buyers.

    Get started

    List with your own agent

    Get your home in front of millions of buyers by listing it on Zillow.

    Learn how to do it

    Sell it yourself

    Take full control of how buyers see your home on Zillow by listing For Sale by Owner (FSBO).

    List your home

    What's special

    Old townGas fireplacePotomac riverFamily roomFitness classesWet barRear garden
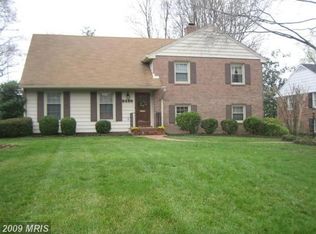
    Welcome to this splendid Riverside Gardens gem on one of the most sought after cul de sacs in the neighborhood! This beautiful Sweetbriar model has been lovingly maintained and features important upgrades throughout! Open chef's kitchen with maple cabinets, stainless steel appliances, granite counter tops and wet bar. Rare and lovely screened in porch and adjoining deck just off the kitchen! Formal living room and dining room with luxurious crown molding! Freshly painted throughout! All three baths updated including en suite primary bath with double vanity and oversized shower! Beautiful hardwood floors on main and upper level! Family room with gas fireplace and brand new carpet. All windows have been replaced with double pane! Expansive front and rear garden with mature trees and landscaping. Spacious laundry area/mudroom on lower level. Terrific oversized attic for storage.! Additional walk in attic/storage in primary bedroom! Spring has sprung in Riverside Gardens with all the gorgeous colors of the season! Short stroll to St. Aidan's Pre-School, Stratford Landing Elementary and Carl Sandburg Middle School! 5 minute walk to Riverside Gardens Swim and Tennis Club where everyone congregates in the summer, with swim teams, tennis lessons, yoga and fitness classes. Terrific proximity to numerous conveniences and amenities like the quaint Hollin Hall Shopping Center, Old Town, Mount Vernon, Potomac River, Fort Hunt Park, and more. One of the most sought-after commutes in the DMV along the majestic George Washington Parkway! Welcome Home!

    Zillow last checked:

    Listing updated:

    Listed by:

    Nicole McDonnell 703-201-3318,

    Compass

    Bought with:

    Tim Kane, 0225227292

    D.S.A. Properties & Investments LLC

    Source: Bright MLS,MLS#: VAFX2176150MLS Logo

    Facts & features

    Interior

    Bedrooms & bathrooms
    • Bedrooms: 4
    • Bathrooms: 3
    • Full bathrooms: 3
    Basement
    • Area: 672
    Heating
    • Forced Air, Natural Gas
    Cooling
    • Central Air, Electric
    Appliances
    • Included: Microwave, Dishwasher, Disposal, Dryer, Exhaust Fan, Ice Maker, Humidifier, Oven/Range - Gas, Refrigerator, Stainless Steel Appliance(s), Washer, Gas Water Heater
    • Laundry: Lower Level, Laundry Room
    Features
    • Attic, Bar, Ceiling Fan(s), Crown Molding, Dining Area, Floor Plan - Traditional, Primary Bath(s), Recessed Lighting, Upgraded Countertops, Dry Wall
    • Flooring: Hardwood, Carpet, Ceramic Tile, Wood
    • Windows: Double Pane Windows, Skylight(s)
    • Basement: Connecting Stairway,Improved,Finished,Exterior Entry
    • Number of fireplaces: 1
    • Fireplace features: Gas/Propane
    Interior area
    • Total structure area: 2,370
    • Total interior livable area: 1,698 sqft
    • Finished area above ground: 1,698
    • Finished area below ground: 0

    Property

    Parking
    • Total spaces: 3
    • Parking features: Driveway, Off Street
    • Uncovered spaces: 3
    Accessibility
    • Accessibility features: Accessible Entrance
    Features
    • Levels: Multi/Split,Four
    • Stories: 4
    • Patio & porch: Screened, Screened Porch
    • Exterior features: Sidewalks
    • Pool features: None
    • Has spa: Yes
    • Spa features: Bath
    • Fencing: Full
    • Has view: Yes
    • View description: Trees/Woods
    Lot
    • Size: 10,845 sqft
    • Features: Landscaped
    Details
    • Additional structures: Above Grade, Below Grade
    • Parcel number: 1023 10080011
    • Zoning: 130
    • Special conditions: Standard

    Construction

    Type & style
    • Home type: SingleFamily
    • Property subtype: Single Family Residence
    Materials
    • Combination, Brick
    • Foundation: Other
    • Roof: Asphalt,Shingle
    Condition
    • New construction: No
    • Year built: 1965

    Utilities & green energy

    • Sewer: Public Sewer
    • Water: Public

    Community & neighborhood

    Security
    • Security features: Carbon Monoxide Detector(s), Smoke Detector(s)
    Location
    • Region: Alexandria
    • Subdivision: Riverside Gardens

    Other

    Other facts
    • Listing agreement: Exclusive Right To Sell
    • Ownership: Fee Simple

    Price history

    DateEventPrice
    6/6/2024Sold$1,055,000+11.2%$621/sqft
    Source: Bright MLS #VAFX2176150 Report a problem
    5/6/2024Pending sale$949,000$559/sqft
    Source: Bright MLS #VAFX2176150 Report a problem
    5/2/2024Listed for sale$949,000+49.2%$559/sqft
    Source: Bright MLS #VAFX2176150 Report a problem
    6/21/2012Sold$636,000-2.2%$375/sqft
    Source: Public Record Report a problem
    5/6/2012Listed for sale$650,000+38.2%$383/sqft
    Source: Keller Williams Realty #FX7834723 Report a problem
    3/21/2012Sold$470,300+90%$277/sqft
    Source: Public Record Report a problem
    6/20/1997Sold$247,500$146/sqft
    Source: Public Record Report a problem

    Public tax history

    YearProperty taxesTax assessment
    2025$12,260 +10.8%$1,007,770 +11.1%
    2024$11,062 +12%$906,970 +9%
    2023$9,877 -2.8%$831,810 -1.8%
    2022$10,164 $847,330 +16.2%
    2021-- $729,430 +5%
    2020$8,593 -0.4%$694,790 -0.3%
    2019$8,631 -2%$696,780 -2.5%
    2018$8,804 +5.9%$714,310 +4.1%
    2017$8,315 +6%$686,450 +6%
    2016$7,847 +6.4%$647,590 +2.8%
    2015$7,372 -4.5%$629,690 -4.9%
    2014$7,720 $662,300 +6.6%
    2013-- $621,080 +5.9%
    2012-- $586,700 +3%
    2011-- $569,510 +4%
    2010-- $547,450 -4%
    2009-- $570,050 -6.8%
    2008-- $611,620 -4.2%
    2007-- $638,710 +66.9%
    2003-- $382,655 +18.7%
    2002-- $322,315 +13.2%
    2001-- $284,680

    Find assessor info on the county website

    Neighborhood: 22308

    Nearby schools

    GreatSchools rating
    Schools provided by the listing agent
    • Elementary: Stratford Landing
    • Middle: Carl Sandburg
    • High: West Potomac
    • District: Fairfax County Public Schools

    Source: Bright MLS. This data may not be complete. We recommend contacting the local school district to confirm school assignments for this home.

    Get a cash offer in 3 minutes
    Find out how much your home could sell for in as little as 3 minutes with a no-obligation cash offer.
    Estimated market value
    $1,122,100
    Get a cash offer in 3 minutes
    Find out how much your home could sell for in as little as 3 minutes with a no-obligation cash offer.
    Estimated market value
    $1,122,100