The gorgeous Carolina model you have been waiting for, on the best cul de sac in Riverside Gardens, has arrived! This dreamy turn key property has been updated throughout and features all the bells and whistles! Current owners have lovingly and meticulously updated the property at every turn with tasteful and timeless finishes! Welcoming foyer with new ceramic tile flooring, features beautifully restored French Doors from (fun fact!) Ted Kennedy's office at The Capital! Beautiful formal living room and dining room are wonderful spaces for gathering and entertaining. A brand new chef's kitchen in 2023 with white cabinetry, stainless steel appliances and quartz countertops await your culinary adventures! Open concept kitchen steps into spacious and sun filled family room with black marble surround wood burning fireplace, built-ins and elegant double glass doors out to patio and expansive, level and sunny garden. All three baths recently renovated with classic fixtures and terrific functionality. Hardwood floors on main and upper level - gleaming main level floors have just been refinished! Crown molding, box molding and freshly painted throughout with light and airy chic decorator paint! The main level also offers a unique mud room, laundry area and storage room all in one! The upper level of the home features an oversized primary bedroom with en suite primary bath. The primary bedroom also features ample closet space. Three more bedrooms (one with access to a walk-in attic with loads of storage space) and a fully updated second bathroom complete the second level of the home. 240V breaker is wired for any additions you would like to make - jet tub or hot tub! Spring has sprung in Riverside Gardens with all the gorgeous colors of the season! Short stroll to Stratford Landing Elementary, Carl Sandburg Middle School and bus stop for West Potomac High School! 5 minute walk to Riverside Gardens Swim and Tennis Club where everyone congregates in the summer, with swim team, tennis lessons, yoga and fitness classes. Terrific proximity to numerous conveniences and amenities like the quaint Hollin Hall Shopping Center, Old Town, Mount Vernon, Potomac River, Fort Hunt Park, and more. One of the most sought-after commutes in the DMV along the majestic George Washington Parkway! Welcome Home!!
Sold for $1,115,000
$1,115,000
8426 Masters Ct, Alexandria, VA 22308
4beds
2,280sqft
Single Family Residence
Built in 1965
10,836 Square Feet Lot
$1,127,200 Zestimate®
$489/sqft
$4,544 Estimated rent
Home value
$1,127,200
$1.05M - $1.21M
$4,544/mo
Zestimate® history
Owner options
List your home for rent
$4,544/mo
Rent Zestimate®
Find your next renter with Zillow Rental Manager. Plus, with online applications, you can quickly screen prospective tenants – for free.
$4,544/mo
Rent Zestimate®
Refinance and save
$7,101/mo
Est. payment
Refinancing to a lower rate could help reduce your monthly payments and save thousands over the life of the loan.
$7,101/mo
Est. payment
Explore your selling options
Work with a Zillow partner agent
Leverage their expertise and Zillow's premium Showcase listings to get your home seen by more buyers.
Get startedList with your own agent
Get your home in front of millions of buyers by listing it on Zillow.
Learn how to do itSell it yourself
Take full control of how buyers see your home on Zillow by listing For Sale by Owner (FSBO).
List your homeWhat's special
Zillow last checked:
Listing updated:
Listed by:
Nicole McDonnell 703-201-3318,
Compass
Bought with:
Madeline Middlebrook, 678790
Compass
Source: Bright MLS,MLS#: VAFX2235298
Facts & features
Interior
Bedrooms & bathrooms
- Bedrooms: 4
- Bathrooms: 3
- Full bathrooms: 2
- 1/2 bathrooms: 1
- Main level bathrooms: 1
Rooms
- Room types: Living Room, Dining Room, Primary Bedroom, Bedroom 2, Bedroom 3, Bedroom 4, Kitchen, Family Room, Study, Laundry, Other, Utility Room, Attic
Primary bedroom
- Features: Flooring - HardWood
- Level: Upper
- Area: 192 Square Feet
- Dimensions: 16 X 12
Bedroom 2
- Features: Flooring - HardWood
- Level: Upper
- Area: 165 Square Feet
- Dimensions: 15 X 11
Bedroom 3
- Features: Flooring - HardWood
- Level: Upper
- Area: 132 Square Feet
- Dimensions: 12 X 11
Bedroom 4
- Features: Flooring - HardWood
- Level: Upper
- Area: 110 Square Feet
- Dimensions: 10 X 11
Other
- Level: Unspecified
Dining room
- Features: Flooring - HardWood
- Level: Main
- Area: 156 Square Feet
- Dimensions: 13 X 12
Family room
- Features: Flooring - HardWood, Fireplace - Wood Burning
- Level: Main
- Area: 252 Square Feet
- Dimensions: 18 X 14
Kitchen
- Features: Flooring - HardWood
- Level: Main
- Area: 221 Square Feet
- Dimensions: 17 X 13
Laundry
- Level: Unspecified
Living room
- Features: Flooring - HardWood
- Level: Main
- Area: 204 Square Feet
- Dimensions: 17 X 12
Other
- Features: Flooring - Carpet
- Level: Upper
- Area: 162 Square Feet
- Dimensions: 18 X 9
Study
- Level: Unspecified
Utility room
- Level: Unspecified
Heating
- Forced Air, Natural Gas
Cooling
- Attic Fan, Ceiling Fan(s), Central Air, Electric
Appliances
- Included: Dishwasher, Disposal, Dryer, Exhaust Fan, Ice Maker, Microwave, Refrigerator, Cooktop, Washer, Electric Water Heater
- Laundry: Main Level, Laundry Room
Features
- Kitchen - Table Space, Dining Area, Chair Railings, Crown Molding, Upgraded Countertops, Primary Bath(s), Family Room Off Kitchen, Floor Plan - Traditional, Formal/Separate Dining Room, Kitchen - Gourmet, Recessed Lighting
- Flooring: Hardwood, Ceramic Tile
- Doors: French Doors
- Windows: Bay/Bow, Double Pane Windows
- Has basement: No
- Number of fireplaces: 1
- Fireplace features: Glass Doors, Mantel(s)
Interior area
- Total structure area: 2,280
- Total interior livable area: 2,280 sqft
- Finished area above ground: 2,280
- Finished area below ground: 0
Property
Parking
- Total spaces: 1
- Parking features: Concrete, Attached Carport
- Carport spaces: 1
- Has uncovered spaces: Yes
Accessibility
- Accessibility features: None
Features
- Levels: Two
- Stories: 2
- Patio & porch: Patio
- Exterior features: Sidewalks
- Pool features: None
- Fencing: Back Yard
- Has view: Yes
- View description: Garden
Lot
- Size: 10,836 Square Feet
- Features: Cul-De-Sac, Landscaped
Details
- Additional structures: Above Grade, Below Grade
- Parcel number: 1023 10080009
- Zoning: 130
- Special conditions: Standard
Construction
Type & style
- Home type: SingleFamily
- Architectural style: Colonial
- Property subtype: Single Family Residence
Materials
- Brick, Wood Siding
- Foundation: Other
- Roof: Asphalt
Condition
- New construction: No
- Year built: 1965
Utilities & green energy
- Sewer: Public Sewer
- Water: Public
Community & HOA
Community
- Subdivision: Riverside Gardens
HOA
- Has HOA: No
Location
- Region: Alexandria
Financial & listing details
- Price per square foot: $489/sqft
- Tax assessed value: $894,900
- Annual tax amount: $10,368
- Date on market: 4/19/2025
- Listing agreement: Exclusive Right To Sell
- Listing terms: Conventional
- Ownership: Fee Simple
Price history
| Date | Event | Price |
|---|---|---|
| 5/26/2025 | Sold | $1,115,000+6.2%$489/sqft |
Source:  Bright MLS #VAFX2235298 Report a problem Bright MLS #VAFX2235298 Report a problem | ||
| 4/20/2025 | Pending sale | $1,050,000+52.4%$461/sqft |
Source: Bright MLS #VAFX2235298 Report a problem | ||
| 5/6/2008 | Sold | $689,000+129.7%$302/sqft |
Source: Public Record Report a problem | ||
| 8/7/1996 | Sold | $300,000$132/sqft |
Source: Public Record Report a problem | ||
Public tax history
| Year | Property taxes | Tax assessment |
|---|---|---|
| 2025 | $10,955 +11.1% | $894,900 +11.5% |
| 2024 | $9,857 +12% | $802,940 +9% |
| 2023 | $8,800 -2.6% | $736,370 -1.7% |
| 2022 | $9,039 | $748,940 +16.9% |
| 2021 | -- | $640,560 +3.8% |
| 2020 | $7,676 -0.3% | $617,360 -0.1% |
| 2019 | $7,699 -1.7% | $617,960 -2.3% |
| 2018 | $7,832 +5.9% | $632,210 +4.1% |
| 2017 | $7,398 +5.9% | $607,510 +6% |
| 2016 | $6,985 +4.3% | $573,120 +0.7% |
| 2015 | $6,697 -4.5% | $569,210 -4.9% |
| 2014 | $7,011 | $598,640 +8.3% |
| 2013 | -- | $552,930 +1.3% |
| 2012 | -- | $545,600 +3% |
| 2011 | -- | $529,610 +4% |
| 2010 | -- | $509,090 -4% |
| 2009 | -- | $530,090 -6.7% |
| 2008 | -- | $568,190 -4.4% |
| 2007 | -- | $594,570 +49.8% |
| 2003 | -- | $396,825 +18.7% |
| 2002 | -- | $334,255 +13.2% |
| 2001 | -- | $295,225 |
Find assessor info on the county website
Neighborhood: 22308
Nearby homes
- $924,3005 bd3 ba1.3k sqft8424 Masters Ct, Alexandria, VA 22308Off Market
- $1,145,8004 bd2 ba2.5k sqft2106 Stirrup Ln, Alexandria, VA 22308Off Market

- $1,002,5003 bd2 ba1.6k sqft8425 Riverside Rd, Alexandria, VA 22308Off Market
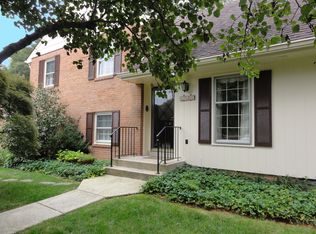
- $981,7004 bd2 ba2.5k sqft2108 Stirrup Ln, Alexandria, VA 22308Off Market
- $1,055,0004 bd3 ba1.6k sqft8422 Masters Ct, Alexandria, VA 22308Sold
- $938,3005 bd3 ba1.3k sqft8423 Riverside Rd, Alexandria, VA 22308Off Market
- $1,038,2004 bd2 ba1.6k sqft8427 Masters Ct, Alexandria, VA 22308Off Market
- $1,138,4005 bd3 ba2.7k sqft8425 Masters Ct, Alexandria, VA 22308Off Market
Nearby schools
GreatSchools rating
- 9/10Stratford Landing Elementary SchoolGrades: PK-6Distance: 0.1 mi
- 5/10Sandburg Middle SchoolGrades: 7-8Distance: 0.3 mi
- 4/10West Potomac High SchoolGrades: 9-12Distance: 3.2 mi
Schools provided by the listing agent
- Elementary: Stratford Landing
- Middle: Sandburg
- High: West Potomac
- District: Fairfax County Public Schools
Source: Bright MLS. This data may not be complete. We recommend contacting the local school district to confirm school assignments for this home.
Get a cash offer in 3 minutes
Find out how much your home could sell for in as little as 3 minutes with a no-obligation cash offer.
Estimated market value
$1,127,200
Get a cash offer in 3 minutes
Find out how much your home could sell for in as little as 3 minutes with a no-obligation cash offer.
Estimated market value
$1,127,200
- Virginia
- Fairfax County
- Fort Hunt
- 22308
- 8426 Masters Ct
