Skip main navigation
Sold for $304,500
  • $304,500

    8422 S Upham Way #G60, Littleton, CO 80128

    2beds
    957sqft
    Condominium
    Built in 1997
    -- sqft lot
    $300,800 Zestimate®
    $318/sqft
    $1,935 Estimated rent

    Home value

    $300,800

    $283,000 - $322,000

    $1,935/mo

    Zestimate® history
    Loading
    Loading...

    Owner options

    List your home for rent

    $1,935/mo

    Rent Zestimate®

    Find your next renter with Zillow Rental Manager. Plus, with online applications, you can quickly screen prospective tenants – for free.

    Learn more

    $1,935/mo

    Rent Zestimate®

    Refinance and save

    $1,777/mo

    Est. payment

    Refinancing to a lower rate could help reduce your monthly payments and save thousands over the life of the loan.

    See today's rates

    $1,777/mo

    Est. payment

    Explore your selling options

    Work with a Zillow partner agent

    Leverage their expertise and Zillow's premium Showcase listings to get your home seen by more buyers.

    Get started

    List with your own agent

    Get your home in front of millions of buyers by listing it on Zillow.

    Learn how to do it

    Sell it yourself

    Take full control of how buyers see your home on Zillow by listing For Sale by Owner (FSBO).

    List your home

    What's special

    Cozy fireplacePrivate balconyVaulted ceilingsIn-unit laundryNewly painted cabinetsAbundance of natural lightWalk-in closet
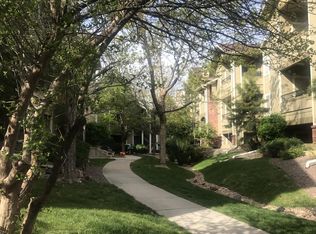
    MOVE-IN READY!!! Enjoy coming home to this cheerful 2 bedroom/1 newly updated bath condo with 957 square feet of living space filled with an abundance of natural light. The entry way opens to the living room and dining area which are set beneath vaulted ceilings that add to the condo's spacious feel. There is also a ceiling fan and a cozy fireplace for added comfort. The laminate flooring leads you out through the sliding glass door where you can take in the peaceful view of the South Platte Reservoir from your private balcony which includes a storage room. The kitchen offers newly painted cabinets and a new dishwasher. Both bedrooms are spacious, each with its own walk-in closet and ceiling fan. The bathroom has been completely upgraded with a dual sink vanity and a beautiful shower. The convenience of having an in-unit laundry is a bonus. Strategic placement of large pine trees in the landscaping creates wonderful privacy. This neighborhood is conveniently located with easy access to Wadsworth, E-470 and I-70! Additional upgrades include new light fixtures, new carbon monoxide detector, new window coverings throughout with the exception of the patio blind, newly painted walls, ceiling, doors and baseboards, new shutoff valves for sink, toilet and laundry.

    Zillow last checked:

    Listing updated:

    Listed by:

    Barbara Stisser 303-910-8987 barb.stisser@gmail.com,

    Shop Real Estate

    Bought with:

    Elizabeth Bordeaux, 100094559

    Usaj Realty

    Source: REcolorado as distributed by MLS GRID,MLS#: 4453573MLS Logo

    Facts & features

    Interior

    Bedrooms & bathrooms
    • Bedrooms: 2
    • Bathrooms: 1
    • 3/4 bathrooms: 1
    • Main level bathrooms: 1
    • Main level bedrooms: 2
    Bedroom
    • Description: Vaulted Ceiling, Walk-In Closet, Ceiling Fan
    • Level: Main
    Bathroom
    • Description: Completely Upgraded
    • Level: Main
    Other
    • Description: Vaulted Ceiling, Walk-In Closet, Ceiling Fan
    • Level: Main
    Dining room
    • Description: Great Mountain Views
    • Level: Main
    Kitchen
    • Description: Freshly Painted Cabinets, New Dishwasher
    • Level: Main
    Laundry
    • Description: New Shutoff Valves Installed
    • Level: Main
    Living room
    • Description: Vaulted Ceiling, Gas Fireplace, Ceiling Fan
    • Level: Main
    Heating
    • Forced Air
    Cooling
    • Central Air
    Appliances
    • Included: Dishwasher, Disposal, Oven, Range, Refrigerator
    • Laundry: In Unit
    Features
    • Ceiling Fan(s), Granite Counters, Open Floorplan, Vaulted Ceiling(s), Walk-In Closet(s)
    • Flooring: Laminate
    • Windows: Window Coverings
    • Has basement: No
    • Number of fireplaces: 1
    • Fireplace features: Gas, Living Room
    • Common walls with other units/homes: End Unit
    Interior area
    • Total structure area: 957
    • Total interior livable area: 957 sqft
    • Finished area above ground: 957

    Property

    Features
    • Levels: One
    • Stories: 1
    • Entry location: Stairs
    • Patio & porch: Covered
    • Exterior features: Balcony
    • Has view: Yes
    • View description: Lake, Mountain(s)
    • Has water view: Yes
    • Water view: Lake
    Details
    • Parcel number: 422878
    • Special conditions: Standard

    Construction

    Type & style
    • Home type: Condo
    • Architectural style: Contemporary
    • Property subtype: Condominium
    • Attached to another structure: Yes
    Materials
    • Frame
    • Roof: Composition
    Condition
    • Year built: 1997

    Utilities & green energy

    • Sewer: Public Sewer
    • Water: Public
    • Utilities for property: Cable Available, Electricity Connected, Internet Access (Wired), Natural Gas Connected

    Community & HOA

    Community
    • Security: Carbon Monoxide Detector(s)
    • Subdivision: Cay At Marina Pointe
    HOA
    • Has HOA: Yes
    • Amenities included: Clubhouse, Pool, Tennis Court(s)
    • Services included: Maintenance Grounds, Maintenance Structure, Recycling, Sewer, Snow Removal, Trash, Water
    • HOA fee: $20 monthly
    • HOA name: Marina Pointe Council, Inc C/O Advance HOA Mgmt
    • HOA phone: 303-482-2213
    • Second HOA fee: $362 monthly
    • Second HOA name: Cay @ Marina Point Condo Assoc C/O Hammersmith Mgt
    • Second HOA phone: 303-980-0700
    Location
    • Region: Littleton

    Financial & listing details

    • Price per square foot: $318/sqft
    • Tax assessed value: $312,224
    • Annual tax amount: $1,747
    • Date on market: 5/23/2025
    • Listing terms: Cash,Conventional,FHA,VA Loan
    • Exclusions: Washer And Dryer
    • Ownership: Individual
    • Electric utility on property: Yes
    • Road surface type: Paved

    Price history

    DateEventPrice
    10/27/2025Sold$304,500-1.5%$318/sqft
    Source: REcolorado as distributed by MLS GRID #4453573 Report a problem
    9/15/2025Pending sale$309,000$323/sqft
    Source: REcolorado as distributed by MLS GRID #4453573 Report a problem
    8/27/2025Price change$309,000-3.1%$323/sqft
    Source: REcolorado as distributed by MLS GRID #4453573 Report a problem
    7/3/2025Price change$319,000-3%$333/sqft
    Source: REcolorado as distributed by MLS GRID #4453573 Report a problem
    6/2/2025Price change$329,000-1.8%$344/sqft
    Source: REcolorado as distributed by MLS GRID #4453573 Report a problem
    5/23/2025Listed for sale$335,000+42.6%$350/sqft
    Source: REcolorado as distributed by MLS GRID #4453573 Report a problem
    7/21/2019Listing removed$1,450$2/sqft
    Source: TurboTenant Report a problem
    7/15/2019Price change$1,450-13.4%$2/sqft
    Source: TurboTenant Report a problem
    6/4/2019Price change$1,675-11.6%$2/sqft
    Source: Owner Report a problem
    5/17/2019Listed for rent$1,895$2/sqft
    Source: Owner Report a problem
    12/21/2018Sold$235,000+142.3%$246/sqft
    Source: Public Record Report a problem
    3/2/2011Sold$97,000-2%$101/sqft
    Source: Public Record Report a problem
    1/21/2011Price change$99,000-10%$103/sqft
    Source: Aspen Real Estate LLC #946526 Report a problem
    11/5/2010Listed for sale$110,000-12.7%$115/sqft
    Source: Aspen Real Estate #944701 Report a problem
    8/2/2009Listing removed$126,000$132/sqft
    Source: The Brian Petrelli Team #735545 Report a problem
    4/10/2009Price change$126,000-1.2%$132/sqft
    Source: The Brian Petrelli Team #735545 Report a problem
    4/2/2009Price change$127,500-1.1%$133/sqft
    Source: The Brian Petrelli Team #735545 Report a problem
    1/22/2009Listed for sale$128,900-7.2%$135/sqft
    Source: The Brian Petrelli Team #735545 Report a problem
    1/9/2004Sold$138,860+34.6%$145/sqft
    Source: Public Record Report a problem
    10/6/1998Sold$103,200+8.6%$108/sqft
    Source: Public Record Report a problem
    4/8/1997Sold$95,000$99/sqft
    Source: Public Record Report a problem

    Public tax history

    YearProperty taxesTax assessment
    2025$1,747 +0.2%$19,514 +10.7%
    2024$1,743 +2%$17,626
    2023$1,708 -1.4%$17,626 +4.2%
    2022$1,732 +4.7%$16,911 -2.8%
    2021$1,654 $17,398 +4.2%
    2020$1,654 +0.7%$16,703
    2019$1,642 +34.7%$16,703 +34.2%
    2018$1,220 $12,442
    2017$1,220 +12.2%$12,442 +14.3%
    2016$1,087 +100%$10,890
    2015$544 -35.5%$10,890 +36.7%
    2014$842 -3.8%$7,969
    2013$876 +1.9%$7,969 -4.8%
    2012$860 -9.7%$8,375
    2011$952 -0.1%$8,375 -10.2%
    2010$952 -10.7%$9,330
    2009$1,067 +0.3%$9,330 -10.5%
    2008$1,064 -7.2%$10,430
    2007$1,146 +5.8%$10,430 -5.5%
    2006$1,083 -2.7%$11,040 -0.6%
    2005$1,113 +8.9%$11,110
    2004$1,022 +0.1%$11,110
    2003$1,022 +2.6%$11,110 +1.2%
    2002$996 +10.4%$10,980 +23.1%
    2001$902 +4.6%$8,920
    2000$863 $8,920
    Find assessor info on the county website

    Neighborhood: 80128

    Nearby schools

    GreatSchools rating
    Schools provided by the listing agent
    • Elementary: Columbine Hills
    • Middle: Ken Caryl
    • High: Columbine
    • District: Jefferson County R-1

    Source: REcolorado as distributed by MLS GRID. This data may not be complete. We recommend contacting the local school district to confirm school assignments for this home.

    Get a cash offer in 3 minutes
    Find out how much your home could sell for in as little as 3 minutes with a no-obligation cash offer.
    Estimated market value
    $300,800
    Get a cash offer in 3 minutes
    Find out how much your home could sell for in as little as 3 minutes with a no-obligation cash offer.
    Estimated market value
    $300,800