Skip main navigation
Sold for $315,000
  • $315,000

    8422 W LEWIS Avenue, Phoenix, AZ 85037

    2beds
    3baths
    1,449sqft
    Townhouse
    Built in 2008
    2,164 Square Feet Lot
    $302,300 Zestimate®
    $217/sqft
    $1,673 Estimated rent

    Home value

    $302,300

    $284,000 - $320,000

    $1,673/mo

    Zestimate® history
    Loading
    Loading...

    Owner options

    List your home for rent

    $1,673/mo

    Rent Zestimate®

    Find your next renter with Zillow Rental Manager. Plus, with online applications, you can quickly screen prospective tenants – for free.

    Learn more

    $1,673/mo

    Rent Zestimate®

    Refinance and save

    $1,949/mo

    Est. payment

    Refinancing to a lower rate could help reduce your monthly payments and save thousands over the life of the loan.

    See today's rates

    $1,949/mo

    Est. payment

    Explore your selling options

    Work with a Zillow partner agent

    Leverage their expertise and Zillow's premium Showcase listings to get your home seen by more buyers.

    Get started

    List with your own agent

    Get your home in front of millions of buyers by listing it on Zillow.

    Learn how to do it

    Sell it yourself

    Take full control of how buyers see your home on Zillow by listing For Sale by Owner (FSBO).

    List your home

    What's special

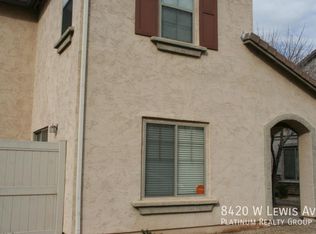
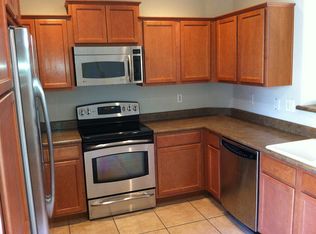
    Welcome to your cozy gated community nestled right in the heart of the West Valley! Convenience, location, and security come together to offer you the ultimate modern living experience. Just a quick 20-minute drive from Sky Harbor Airport and a mere 10 minutes from all the action at Cardinals Stadium, Westgate Entertainment District, the exciting Mattel Theme Park is opening later this year! Getting around is a breeze with easy freeway access, meaning you can zip off to wherever you need to be in no time. And when you're ready to unwind, just head over to the pool & spa area for some well-deserved relaxation. Inside your new home, you'll find a spacious living area with high ceilings and updated kitchen. So what are you waiting for? Welcome home

    Zillow last checked:

    Listing updated:

    Listed by:

    Matthew S. Potter 480-343-7894,

    Real Broker,

    Nicole L. Allen 602-696-7850,

    Real Broker

    Bought with:

    Valeria Carrera, SA697422000

    Best Homes Real Estate

    Source: ARMLS,MLS#: 6699061MLS Logo

    Facts & features

    Interior

    Bedrooms & bathrooms
    • Bedrooms: 2
    • Bathrooms: 3
    Heating
    • Electric
    Cooling
    • Central Air, Ceiling Fan(s)
    Features
    • High Speed Internet, Double Vanity, Upstairs, Eat-in Kitchen, 9+ Flat Ceilings, Pantry, 3/4 Bath Master Bdrm, Laminate Counters
    • Flooring: Carpet, Tile
    • Has basement: No
    • Common walls with other units/homes: No Common Walls
    Interior area
    • Total structure area: 1,449
    • Total interior livable area: 1,449 sqft

    Property

    Parking
    • Total spaces: 2
    • Parking features: Garage
    • Garage spaces: 2
    Features
    • Stories: 2
    • Patio & porch: Patio
    • Pool features: None
    • Spa features: None
    • Fencing: Other
    Lot
    • Size: 2,164 sqft
    • Features: Gravel/Stone Front
    Details
    • Parcel number: 10237041
    • Lease amount: $0
    • Special conditions: Short Sale

    Construction

    Type & style
    • Home type: Townhouse
    • Architectural style: Spanish
    • Property subtype: Townhouse
    Materials
    • Stucco, Wood Frame, Painted
    • Roof: Tile
    Condition
    • Year built: 2008
    Details
    • Builder name: Pulte Homes

    Utilities & green energy

    • Sewer: Public Sewer
    • Water: City Water

    Community & neighborhood

    Security
    • Security features: Security System Owned
    Community
    • Community features: Gated, Community Pool, Near Bus Stop, Playground
    Location
    • Region: Phoenix
    • Subdivision: BAILEY COMMONS CONDOMINIUM AMD

    HOA & financial

    HOA
    • Has HOA: Yes
    • HOA fee: $154 monthly
    • Services included: Maintenance Grounds, Front Yard Maint
    • Association name: Bailey Commons
    • Association phone: 480-551-4300

    Other

    Other facts
    • Listing terms: Cash,Conventional,1031 Exchange,FHA,VA Loan
    • Ownership: Fee Simple

    Price history

    DateEventPrice
    10/31/2024Sold$315,000+1.6%$217/sqft
    Source: ARMLS #6699061 Report a problem
    5/23/2024Price change$310,000-2.8%$214/sqft
    Source: ARMLS #6699061 Report a problem
    5/1/2024Listed for sale$319,000-5.9%$220/sqft
    Source: ARMLS #6699061 Report a problem
    4/3/2024Listing removed$339,000$234/sqft
    Source: ARMLS #6656656 Report a problem
    2/27/2024Price change$339,000-1.5%$234/sqft
    Source: ARMLS #6656656 Report a problem
    2/6/2024Price change$344,000-1.7%$237/sqft
    Source: ARMLS #6656656 Report a problem
    1/29/2024Listed for sale$350,000+4.5%$242/sqft
    Source: ARMLS #6656656 Report a problem
    1/23/2024Listing removed$335,000-2.9%$231/sqft
    Source: ARMLS #6601431 Report a problem
    10/30/2023Sold$345,000+3%$238/sqft
    Source: Public Record Report a problem
    9/15/2023Price change$335,000-1.5%$231/sqft
    Source: ARMLS #6601431 Report a problem
    9/10/2023Price change$340,000-1.4%$235/sqft
    Source: ARMLS #6601431 Report a problem
    9/8/2023Listed for sale$345,000+360%$238/sqft
    Source: ARMLS #6601431 Report a problem
    3/31/2010Sold$75,000-51.6%$52/sqft
    Source: ARMLS #4259475 Report a problem
    1/18/2008Sold$155,074$107/sqft
    Source: Public Record Report a problem

    Public tax history

    YearProperty taxesTax assessment
    2025$1,488 +12.6%$27,980 -1%
    2024$1,322 -1.9%$28,260 +202.1%
    2023$1,347 +2.9%$9,355 -45.5%
    2022$1,309 +7.2%$17,170 +11.9%
    2021$1,221 +0.7%$15,350 +8.6%
    2020$1,212 +6.6%$14,130 +7.7%
    2019$1,137 $13,120 +13.8%
    2018$1,137 +7.3%$11,530 +10.8%
    2017$1,060 +12.3%$10,410 +7.1%
    2016$945 0%$9,720 -2.5%
    2015$945 $9,970 +65.3%
    2014-- $6,030 -7.2%
    2013-- $6,500 +13%
    2012-- $5,750 -43.1%
    2011-- $10,100 -2.4%
    2010-- $10,350 -32.8%
    2009-- $15,400 +337.5%
    2008-- $3,520

    Find assessor info on the county website

    Neighborhood: Maryvale

    Nearby schools

    GreatSchools rating
    Schools provided by the listing agent
    • Elementary: Amberlea Elementary School
    • Middle: Amberlea Elementary School
    • District: Pendergast Elementary District

    Source: ARMLS. This data may not be complete. We recommend contacting the local school district to confirm school assignments for this home.

    Get a cash offer in 3 minutes
    Find out how much your home could sell for in as little as 3 minutes with a no-obligation cash offer.
    Estimated market value
    $302,300
    Get a cash offer in 3 minutes
    Find out how much your home could sell for in as little as 3 minutes with a no-obligation cash offer.
    Estimated market value
    $302,300