Skip main navigation
Sold for $309,900
  • $309,900

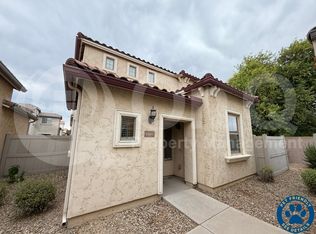
    8428 W LEWIS Avenue, Phoenix, AZ 85037

    3beds
    1,870sqft
    Single Family Residence
    Built in 2008
    3,255 Square Feet Lot
    $309,600 Zestimate®
    $166/sqft
    $1,827 Estimated rent

    Home value

    $309,600

    $285,000 - $337,000

    $1,827/mo

    Zestimate® history
    Loading
    Loading...

    Owner options

    List your home for rent

    $1,827/mo

    Rent Zestimate®

    Find your next renter with Zillow Rental Manager. Plus, with online applications, you can quickly screen prospective tenants – for free.

    Learn more

    $1,827/mo

    Rent Zestimate®

    Refinance and save

    $1,950/mo

    Est. payment

    Refinancing to a lower rate could help reduce your monthly payments and save thousands over the life of the loan.

    See today's rates

    $1,950/mo

    Est. payment

    Explore your selling options

    Work with a Zillow partner agent

    Leverage their expertise and Zillow's premium Showcase listings to get your home seen by more buyers.

    Get started

    List with your own agent

    Get your home in front of millions of buyers by listing it on Zillow.

    Learn how to do it

    Sell it yourself

    Take full control of how buyers see your home on Zillow by listing For Sale by Owner (FSBO).

    List your home

    What's special

    Epoxied garageTastefully updatedAll new inside paintNew baseboardsLow maintenance backyardQuartz countertopsNew lights and hardware
    Tastefully updated 3 bed 2.5 bath home includes all new inside paint, new baseboards, quartz countertops, new lights and hardware, plumbing fixtures, epoxied garage and more. Conveniently located to the I-10 and 101. Low maintenance backyard makes this home great for families and pets.

    Zillow last checked:

    Listing updated:

    Listed by:

    Omar Abdallah 480-370-9414,

    Jamal Abdallah

    Bought with:

    Erica Benavidez, SA701934000

    Agency QC

    Source: ARMLS,MLS#: 6982324MLS Logo

    Facts & features

    Interior

    Bedrooms & bathrooms
    • Bedrooms: 3
    • Bathrooms: 3
    • Full bathrooms: 2
    • 1/2 bathrooms: 1
    Heating
    • Electric
    Cooling
    • Central Air
    Appliances
    • Included: Dryer, Washer, Refrigerator, Built-in Microwave, Dishwasher, Electric Oven
    Features
    • Pantry, Quartz Countertops, Kitchen Island, 3/4 Bath Master Bdrm
    • Flooring: Carpet, Tile
    • Has basement: No
    • Has fireplace: No
    Interior area
    • Total structure area: 1,870
    • Total interior livable area: 1,870 sqft

    Property

    Parking
    • Total spaces: 2
    • Parking features: Attached, Shared Driveway, Common
    • Attached garage spaces: 2
    Features
    • Stories: 2
    • Spa features: None
    • Fencing: Back Yard
    Lot
    • Size: 3,255 sqft
    • Features: Desert Back, Desert Front
    Details
    • Parcel number: 10237037
    • Lease amount: $0

    Construction

    Type & style
    • Home type: SingleFamily
    • Property subtype: Single Family Residence
    Materials
    • Stucco, Wood Frame
    • Roof: Tile
    Condition
    • Year built: 2008

    Utilities & green energy

    • Sewer: Public Sewer
    • Water: City Water

    Community & neighborhood

    Community
    • Community features: Pool, Gated, Playground
    Location
    • Region: Phoenix
    • Subdivision: BAILEY COMMONS CONDOMINIUM AMD

    HOA & financial

    HOA
    • Has HOA: Yes
    • HOA fee: $162 monthly
    • Services included: Maintenance Grounds, Street Maint, Front Yard Maint, Maintenance Exterior
    • Association name: Bailey Commons
    • Association phone: 480-551-4300

    Other

    Other facts
    • Listing terms: Cash,Conventional,FHA,VA Loan
    • Ownership: Fee Simple

    Price history

    DateEventPrice
    3/11/2026Sold$309,900$166/sqft
    Source: ARMLS #6982324 Report a problem
    2/12/2026Pending sale$309,900$166/sqft
    Source: ARMLS #6982324 Report a problem
    2/10/2026Listed for sale$309,900+99.9%$166/sqft
    Source: ARMLS #6982324 Report a problem
    11/5/2025Sold$155,000+101.3%$83/sqft
    Source: Public Record Report a problem
    1/31/2012Sold$77,000-52.5%$41/sqft
    Source: ARMLS #4600244 Report a problem
    7/25/2008Sold$161,981$87/sqft
    Source: Public Record Report a problem

    Public tax history

    YearProperty taxesTax assessment
    2025$1,817 +12.6%$32,920 +0.5%
    2024$1,613 -1.9%$32,750 +186.8%
    2023$1,644 +2.9%$11,418 -42.5%
    2022$1,598 +7.2%$19,870 +10.3%
    2021$1,490 +0.7%$18,020 +6.8%
    2020$1,479 +6.6%$16,880 +5.4%
    2019$1,388 $16,010 +12.4%
    2018$1,388 +7.3%$14,250 +8.9%
    2017$1,294 +12.3%$13,080 +6.2%
    2016$1,153 0%$12,320 -0.8%
    2015$1,153 $12,420 +68.8%
    2014-- $7,360 -6.2%
    2013-- $7,850 +10.6%
    2012-- $7,100 -43%
    2011-- $12,450 +0.8%
    2010-- $12,350 -33.4%
    2009-- $18,550 +427%
    2008-- $3,520

    Find assessor info on the county website

    Neighborhood: Maryvale

    Nearby schools

    GreatSchools rating
    Schools provided by the listing agent
    • Elementary: Pendergast Elementary School
    • Middle: Pendergast Elementary School
    • High: Copper Canyon High School
    • District: Pendergast Elementary District

    Source: ARMLS. This data may not be complete. We recommend contacting the local school district to confirm school assignments for this home.

    Get a cash offer in 3 minutes
    Find out how much your home could sell for in as little as 3 minutes with a no-obligation cash offer.
    Estimated market value
    $309,600
    Get a cash offer in 3 minutes
    Find out how much your home could sell for in as little as 3 minutes with a no-obligation cash offer.
    Estimated market value
    $309,600