Proudly situated at the end of a quiet cul-de-sac in sought-after Whitehall subdivision just blocks from Tuckahoe Elementary. Everything has been updated this year. Beautiful new hardwood floors up and down, 2 new full baths with double vanities, new dimensional roof, new paved driveway, newly encapsulated crawlspace, new paint inside and out, new water heater and a private new deck overlooking a broad, fenced backyard with lots of room to run and play. A Stunning custom kitchen features a charming box bay dining area with window seat, Dacor smoothtop range and built-in 42" refrigerator, Miele dishwasher, Buckingham slate counters, dramatic island with marble countertop. Large formal living and dining rooms with great wallspace for furniture and art. Generous family room with brick, woodburning fireplace, french doors to the deck and backyard. Light-filled throughout and ready to move into; available immediately. Walk to Tuckahoe Elementary, Kanawha Pool, University of Richmond and great neighborhood restaurants. Don't miss seeing this forever home.
Sold for $885,000
$885,000
8423 Valley Wood Rd, Henrico, VA 23229
4beds
2,491sqft
Single Family Residence
Built in 1988
0.38 Acres Lot
$897,100 Zestimate®
$355/sqft
$3,157 Estimated rent
Home value
$897,100
$825,000 - $978,000
$3,157/mo
Zestimate® history
Owner options
List your home for rent
$3,157/mo
Rent Zestimate®
Find your next renter with Zillow Rental Manager. Plus, with online applications, you can quickly screen prospective tenants – for free.
$3,157/mo
Rent Zestimate®
Refinance and save
$5,825/mo
Est. payment
Refinancing to a lower rate could help reduce your monthly payments and save thousands over the life of the loan.
$5,825/mo
Est. payment
Explore your selling options
Work with a Zillow partner agent
Leverage their expertise and Zillow's premium Showcase listings to get your home seen by more buyers.
Get startedList with your own agent
Get your home in front of millions of buyers by listing it on Zillow.
Learn how to do itSell it yourself
Take full control of how buyers see your home on Zillow by listing For Sale by Owner (FSBO).
List your homeWhat's special
Brick woodburning fireplaceBuckingham slate countersPrivate new deckFenced backyardNew paved drivewayNew dimensional roofQuiet cul-de-sac
Zillow last checked:
Listing updated:
Listed by:
Willson Brockenbrough (804)928-7878,
Keller Williams Realty
Bought with:
Conner Brown, 0225214238
Joyner Fine Properties
Source: CVRMLS,MLS#: 2522006 Originating MLS: Central Virginia Regional MLS
Originating MLS: Central Virginia Regional MLSFacts & features
Interior
Bedrooms & bathrooms
- Bedrooms: 4
- Bathrooms: 3
- Full bathrooms: 2
- 1/2 bathrooms: 1
Primary bedroom
- Description: Hardwood flrs, walk-in closet, new bath
- Level: Second
- Dimensions: 19.4 x 13.4
Bedroom 2
- Description: Hardwood floors, corner with 2 windows
- Level: Second
- Dimensions: 14.11 x 13.4
Bedroom 3
- Description: Oak floors, corner with 2 windows
- Level: Second
- Dimensions: 14.2 x 10.11
Bedroom 4
- Description: Hardwood floors, walk-up attic
- Level: Second
- Dimensions: 11.4 x 11.2
Dining room
- Description: Perfect for entertaining, great wall space
- Level: First
- Dimensions: 13.4 x 11.11
Family room
- Description: Fireplace, wainscotting, hardwood flrs, french drs
- Level: First
- Dimensions: 27.2 x 13.4
Foyer
- Description: Covered front stoop, oak floors, crown molding
- Level: First
- Dimensions: 12.2 x 8.5
Other
- Description: Tub & Shower
- Level: Second
Half bath
- Level: First
Kitchen
- Description: Box bay window seat, custom kitchen, Dacor, Miele
- Level: First
- Dimensions: 17.0 x 13.3
Laundry
- Description: Laundry closet with new ceramic tile floor
- Level: Second
- Dimensions: 0 x 0
Living room
- Description: New hardwood flrs, triple crown molding
- Level: First
- Dimensions: 16.10 x 13.6
Heating
- Electric, Heat Pump, Zoned
Cooling
- Zoned
Appliances
- Included: Down Draft, Dishwasher, Electric Cooking, Electric Water Heater, Disposal, Range, Refrigerator, Smooth Cooktop
- Laundry: Washer Hookup, Dryer Hookup
Features
- Breakfast Area, Separate/Formal Dining Room, Double Vanity, Fireplace, Granite Counters, Bath in Primary Bedroom, Recessed Lighting, Walk-In Closet(s)
- Flooring: Wood
- Basement: Crawl Space
- Attic: Walk-up
- Number of fireplaces: 1
- Fireplace features: Masonry
Interior area
- Total interior livable area: 2,491 sqft
- Finished area above ground: 2,491
- Finished area below ground: 0
Property
Parking
- Parking features: Driveway, No Garage, Paved
- Has uncovered spaces: Yes
Features
- Levels: Two
- Stories: 2
- Patio & porch: Stoop, Deck
- Exterior features: Deck, Paved Driveway
- Pool features: None
- Fencing: Back Yard,Fenced
Lot
- Size: 0.38 Acres
- Features: Cul-De-Sac
Details
- Parcel number: 7537377179
- Zoning description: R3
Construction
Type & style
- Home type: SingleFamily
- Architectural style: Colonial,Two Story
- Property subtype: Single Family Residence
Materials
- Brick, Frame, Hardboard, HardiPlank Type
- Roof: Composition
Condition
- Resale
- New construction: No
- Year built: 1988
Utilities & green energy
- Sewer: Public Sewer
- Water: Public
Community & HOA
Community
- Features: Common Grounds/Area
- Subdivision: Whitehall
HOA
- Has HOA: Yes
- Services included: Common Areas
- HOA fee: $210 annually
Location
- Region: Henrico
Financial & listing details
- Price per square foot: $355/sqft
- Tax assessed value: $656,200
- Annual tax amount: $5,446
- Date on market: 1/16/2026
- Ownership: Individuals
- Ownership type: Sole Proprietor
Price history
| Date | Event | Price |
|---|---|---|
| 9/5/2025 | Sold | $885,000+7.3%$355/sqft |
Source:  CVRMLS #2522006 Report a problem CVRMLS #2522006 Report a problem | ||
| 8/11/2025 | Pending sale | $825,000$331/sqft |
Source: CVRMLS #2522006 Report a problem | ||
| 8/5/2025 | Listed for sale | $825,000$331/sqft |
Source: CVRMLS #2522006 Report a problem | ||
Public tax history
| Year | Property taxes | Tax assessment |
|---|---|---|
| 2025 | $5,446 +2% | $656,200 +4.4% |
| 2024 | $5,342 | $628,500 |
| 2023 | $5,342 +23.2% | $628,500 +23.2% |
| 2022 | $4,338 +4.7% | $510,300 +7.2% |
| 2021 | $4,142 +9.7% | $476,100 +9.6% |
| 2020 | $3,778 +5.1% | $434,200 |
| 2019 | $3,596 | $434,200 +5.1% |
| 2018 | $3,596 +100% | $413,300 |
| 2017 | $1,798 -48.1% | $413,300 +3.8% |
| 2016 | $3,463 +5.7% | $398,000 +2.9% |
| 2015 | $3,277 | $386,600 +2.6% |
| 2014 | $3,277 | $376,700 |
| 2013 | -- | $376,700 |
| 2012 | -- | $376,700 -2.4% |
| 2011 | -- | $386,000 |
| 2010 | -- | $386,000 |
| 2009 | -- | $386,000 |
Find assessor info on the county website
Neighborhood: 23229
Nearby homes
- $672,8004 bd3 ba2.1k sqft8421 Valley Wood Rd, Henrico, VA 23229Off Market
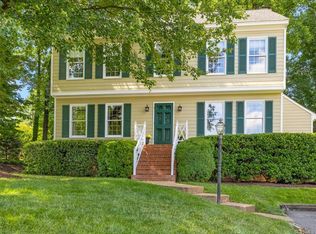
- $950,0005 bd3 ba3.2k sqft8424 Valley Wood Rd, Henrico, VA 23229For Sale

- $701,1006 bd4 ba2.9k sqft28 Bridgehampton Pl, Henrico, VA 23229Off Market
- $842,6004 bd3 ba2.7k sqft8419 Valley Wood Rd, Henrico, VA 23229Off Market
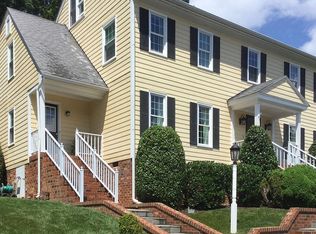
- $863,6004 bd4 ba3k sqft8422 Valley Wood Rd, Henrico, VA 23229Off Market
- $489,1003 bd3 ba2k sqft8505 Ridgeview Dr, Henrico, VA 23229Off Market
- $423,3003 bd2 ba1.5k sqft8501 Ridgeview Dr, Henrico, VA 23229Off Market
- $920,0004 bd4 ba2.7k sqft8420 Valley Wood Rd, Henrico, VA 23229Sold
Nearby schools
GreatSchools rating
- 10/10Tuckahoe Elementary SchoolGrades: PK-5Distance: 0.7 mi
- 5/10Tuckahoe Middle SchoolGrades: 6-8Distance: 1.6 mi
- 3/10Freeman High SchoolGrades: 9-12Distance: 1.2 mi
Schools provided by the listing agent
- Elementary: Tuckahoe
- Middle: Tuckahoe
- High: Freeman
Source: CVRMLS. This data may not be complete. We recommend contacting the local school district to confirm school assignments for this home.
Get a cash offer in 3 minutes
Find out how much your home could sell for in as little as 3 minutes with a no-obligation cash offer.
Estimated market value
$897,100
Get a cash offer in 3 minutes
Find out how much your home could sell for in as little as 3 minutes with a no-obligation cash offer.
Estimated market value
$897,100
- Virginia
- Henrico County
- Henrico
- 23229
- 8423 Valley Wood Rd
