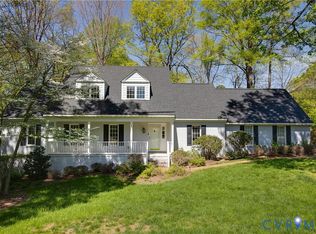
Welcome to 8424 Valley Wood Road, a spacious and inviting five-bedroom home tucked away on a quiet cul-de-sac in a sought-after Richmond neighborhood within the Tuckahoe school district. Filled with natural light and featuring gorgeous hardwood floors, this home offers generous living spaces, wonderful flexibility, and a private backyard designed for both relaxing and entertaining. The main level offers a welcoming family room with fireplace, pretty built-ins, wainscoting molding and direct access to the deck. The light-filled living room with fireplace is off the open foyer, as well as the formal dining room with wainscoting molding. The eat-in kitchen provides plenty of room for everyday meals and features a large walk-in pantry for exceptional storage. A charming side entrance adds character and convenience, while a nearby half bath and laundry area complete the main level. Upstairs, the spacious primary suite offers a wonderful retreat with a walk-in closet, dressing area, and private full bath. Three additional generously sized bedrooms provide plenty of space for family, guests or a home office. One of the home's standout features is the third floor- which boasts the 5th bedroom AND an incredible flexible-use space—perfect for a recreation room, playroom, home office, exercise space, or whatever best suits your lifestyle. With five bedrooms and multiple gathering spaces, there is room here to spread out and make the home your own. Outside, enjoy a fully fenced and private backyard with both a deck and patio area, creating wonderful options for outdoor dining, entertaining, pets, and play. A wide driveway provides off-street parking. Recent improvements include a new HVAC system installed in Spring 2026, fresh interior paint and gorgeous hardwood floors throughout, with the first floor recently refinished. Super close to Kanawha pool, TES, and Tuckahoe Shopping Center with restaurants and retail stores. 8424 Valley Wood Road is a wonderful place to call home and be part of this vibrant community.
For sale
$950,000
8424 Valley Wood Rd, Henrico, VA 23229
5beds
3,263sqft
Single Family Residence
Built in 1988
0.44 Acres Lot
$921,700 Zestimate®
$291/sqft
$18/mo HOA
What's special
- 18 days
- 1,445
- 59
Zillow last checked:
Listing updated:
Listed by:
Walker Fonville info@srmfre.com,
Shaheen Ruth Martin & Fonville 804-288-2100,
Mahood Fonville 804-389-3636,
Shaheen Ruth Martin & Fonville
Source: CVRMLS,MLS#: 2622202 Originating MLS: Central Virginia Regional MLS
Originating MLS: Central Virginia Regional MLSFacts & features
Interior
Bedrooms & bathrooms
- Bedrooms: 5
- Bathrooms: 3
- Full bathrooms: 2
- 1/2 bathrooms: 1
Primary bedroom
- Description: hardwood floors, walk-in closet
- Level: Second
- Dimensions: 14.11 x 18.7
Bedroom 2
- Description: hardwood floors, closet
- Level: Second
- Dimensions: 14.10 x 15.1
Bedroom 3
- Description: hardwood floors, closet
- Level: Second
- Dimensions: 14.10 x 11.8
Bedroom 4
- Description: hardwood floors, nook, closet
- Level: Second
- Dimensions: 12.1 x 14.0
Bedroom 5
- Description: hardwood floors, bench seating, closet
- Level: Third
- Dimensions: 23.11 x 11.11
Dining room
- Description: hardwood floors, wainscoting
- Level: First
- Dimensions: 14.11 x 13.4
Family room
- Description: hardwood floors, FP, built-ins
- Level: First
- Dimensions: 22.1 x 13.4
Foyer
- Description: Open foyer, hardwood floors
- Level: First
- Dimensions: 12.4 x 13.5
Other
- Description: Tub & Shower
- Level: Second
Half bath
- Level: First
Kitchen
- Description: granite, eat-in, hardwood, pantry
- Level: First
- Dimensions: 8.10 x 23.4
Laundry
- Description: off side entry and half bath
- Level: First
- Dimensions: 0 x 0
Living room
- Description: hardwood floors, fireplace
- Level: First
- Dimensions: 18.1 x 13.5
Recreation
- Description: wonderful flex space
- Level: Third
- Dimensions: 21.9 x 12.0
Heating
- Electric, Heat Pump, Zoned
Cooling
- Zoned
Appliances
- Included: Dishwasher, Electric Water Heater, Disposal, Refrigerator
Features
- Flooring: Tile, Wood
- Basement: Crawl Space
- Attic: Access Only
- Number of fireplaces: 2
- Fireplace features: Wood Burning
Interior area
- Total interior livable area: 3,263 sqft
- Finished area above ground: 3,263
- Finished area below ground: 0
Property
Parking
- Parking features: Driveway, Off Street, Oversized, Paved
- Has uncovered spaces: Yes
Features
- Levels: Two
- Stories: 2
- Patio & porch: Rear Porch, Deck
- Exterior features: Paved Driveway
- Pool features: None
- Fencing: Back Yard,Fenced
Lot
- Size: 0.44 Acres
Details
- Parcel number: 7537376767
- Zoning description: R3
Construction
Type & style
- Home type: SingleFamily
- Architectural style: Colonial,Two Story
- Property subtype: Single Family Residence
Materials
- Frame, Hardboard
- Roof: Asphalt,Composition
Condition
- Resale
- New construction: No
- Year built: 1988
Utilities & green energy
- Sewer: Public Sewer
- Water: Public
Community & HOA
Community
- Subdivision: Whitehall
HOA
- Has HOA: Yes
- HOA fee: $210 annually
Location
- Region: Henrico
Financial & listing details
- Price per square foot: $291/sqft
- Tax assessed value: $755,600
- Annual tax amount: $6,271
- Date on market: 9/8/2026
- Ownership: Individuals
- Ownership type: Sole Proprietor
Estimated market value
$921,700
$876,000 - $968,000
$3,594/mo
Price history
| Date | Event | Price |
|---|---|---|
| 9/9/2026 | Listed for sale | $950,000+140.5%$291/sqft |
Source:  CVRMLS #2622202 Report a problem CVRMLS #2622202 Report a problem | ||
| 3/20/2007 | Sold | $395,000$121/sqft |
Source: Public Record Report a problem | ||
Public tax history
| Year | Property taxes | Tax assessment |
|---|---|---|
| 2025 | $5,698 +2.9% | $686,500 +5.4% |
| 2024 | $5,536 | $651,300 |
| 2023 | $5,536 +21.8% | $651,300 +21.8% |
| 2022 | $4,545 +4.6% | $534,700 +7.1% |
| 2021 | $4,345 +9.5% | $499,400 +9.5% |
| 2020 | $3,968 +5% | $456,100 |
| 2019 | $3,779 | $456,100 +5% |
| 2018 | $3,779 +100% | $434,400 |
| 2017 | $1,890 -48.1% | $434,400 +3.9% |
| 2016 | $3,638 +7.6% | $418,200 +2.8% |
| 2015 | $3,383 | $406,700 +4.6% |
| 2014 | $3,383 | $388,800 |
| 2013 | -- | $388,800 |
| 2012 | -- | $388,800 -2.4% |
| 2011 | -- | $398,500 |
| 2010 | -- | $398,500 |
| 2009 | -- | $398,500 |
Find assessor info on the county website
Monthly payment
Est. payment
Payment breakdown
Explore the cost of this home by adjusting the details. Changes won't be saved.Climate risks
Neighborhood: 23229
Nearby schools
Schools provided by the listing agent
- Elementary: Tuckahoe
- Middle: Tuckahoe
- High: Freeman
Source: CVRMLS. This data may not be complete. We recommend contacting the local school district to confirm school assignments for this home.
Similar homes
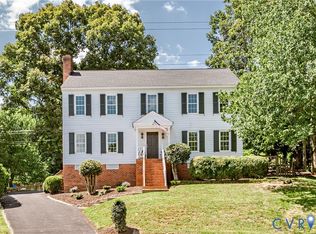
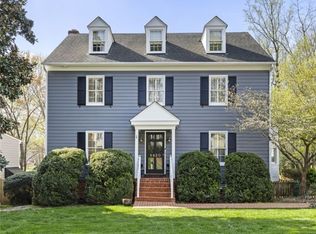
- $1,395,0006 bd5 ba3.8k sqft600 Baldwin Rd, Henrico, VA 23229For Sale
 MLS ID #2624692, John Martin, Shaheen Ruth Martin & Fonville. CVRMLS
 - $774,9503 bd3 ba2.7k sqft311 El Dorado Dr, Henrico, VA 23229For Sale
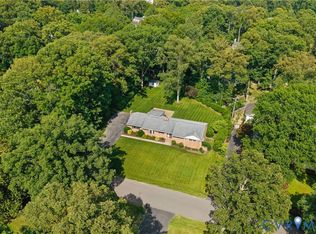 MLS ID #2617974, Kim Gentil, The Gentil Co.. CVRMLS
 - $589,0004 bd3 ba2.5k sqft1006 Lomas Ct, Henrico, VA 23229For Sale
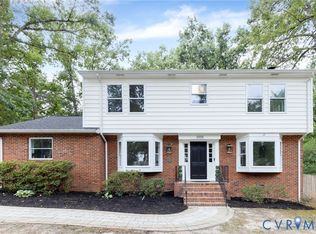 MLS ID #2626254, Kristin McAbee, 1st Class Real Estate Premier Homes. CVRMLS
 - $935,0004 bd3 ba3.4k sqft10000 Ramsbury Way, Henrico, VA 23238For Sale
 MLS ID #2609498, Jess Houser, Nest Realty Group. CVRMLS
