Rare find with incredible versatility and continuous accessibility! Situated near Chippenham Pkwy & Huguenot Rd, 3400 E Weyburn Rd offers nearly 4,000 sq ft designed for multi-generational living, unique arrangements, or a dedicated at-home workspace. Built with ease of movement in mind, key features include zero-entry steps, an exterior hardscaped ramp, and a removable interior ramp from the living room to the kitchen. Main-floor setup offers 3 first-floor bedrooms including a primary suite, with 5 total bedrooms, 2 full baths, and 1 half bath. High-value mechanical updates include a NEW roof (2024) and NEW HVAC (2024). Endless potential in a prime location!
For sale
Price cut: $31K (9/23)
$599,000
3400 E Weyburn Rd, Richmond, VA 23235
5beds
3,940sqft
Single Family Residence
Built in 1960
0.52 Acres Lot
$586,100 Zestimate®
$152/sqft
$-- HOA
What's special
Exterior hardscaped rampZero-entry stepsDedicated at-home workspace
- 32 days
- 1,178
- 64
Zillow last checked:
Listing updated:
Listed by:
Kristin McAbee 434-607-5198,
1st Class Real Estate Premier Homes 804-500-6885
Source: CVRMLS,MLS#: 2623561 Originating MLS: Central Virginia Regional MLS
Originating MLS: Central Virginia Regional MLSFacts & features
Interior
Bedrooms & bathrooms
- Bedrooms: 5
- Bathrooms: 3
- Full bathrooms: 2
- 1/2 bathrooms: 1
Rooms
- Room types: Center Hall
Other
- Description: Tub & Shower
- Level: First
Other
- Description: Tub & Shower
- Level: Second
Half bath
- Level: First
Heating
- Electric, Heat Pump
Cooling
- Electric, Heat Pump
Appliances
- Included: Dryer, Dishwasher, Electric Water Heater, Microwave, Refrigerator, Stove, Washer
Features
- Ceiling Fan(s), Dining Area, Double Vanity, Eat-in Kitchen, Fireplace, Granite Counters, High Ceilings, Main Level Primary, Pantry, Walk-In Closet(s)
- Flooring: Ceramic Tile, Vinyl, Wood
- Basement: Full,Finished,Walk-Out Access
- Attic: Pull Down Stairs
- Number of fireplaces: 1
- Fireplace features: Stone, Wood Burning
Interior area
- Total interior livable area: 3,940 sqft
- Finished area above ground: 3,256
- Finished area below ground: 684
Property
Parking
- Parking features: Driveway, Off Street, Oversized, Paved
- Has uncovered spaces: Yes
Accessibility
- Accessibility features: Accessibility Features, Accessible Full Bath, Accessible Bedroom, Accessible Kitchen, Accessible Approach with Ramp, Accessible Entrance
Features
- Levels: One
- Stories: 1
- Patio & porch: Front Porch, Patio, Porch
- Exterior features: Porch, Paved Driveway
- Pool features: None
- Fencing: None
Lot
- Size: 0.52 Acres
Details
- Parcel number: C0020156004
- Zoning description: R-2
Construction
Type & style
- Home type: SingleFamily
- Architectural style: Custom
- Property subtype: Single Family Residence
Materials
- Brick, Drywall, Vinyl Siding
- Roof: Composition,Shingle
Condition
- Resale
- New construction: No
- Year built: 1960
Utilities & green energy
- Sewer: Public Sewer
- Water: Public
Community & HOA
Community
- Subdivision: Oxford Addition
Location
- Region: Richmond
Financial & listing details
- Price per square foot: $152/sqft
- Tax assessed value: $544,000
- Annual tax amount: $6,060
- Date on market: 8/27/2026
- Ownership: Individuals
- Ownership type: Sole Proprietor
Estimated market value
$586,100
$557,000 - $615,000
$3,354/mo
Price history
| Date | Event | Price |
|---|---|---|
| 9/23/2026 | Price change | $599,000-4.9%$152/sqft |
Source:  CVRMLS #2623561 Report a problem CVRMLS #2623561 Report a problem | ||
| 8/28/2026 | Listed for sale | $629,950+12%$160/sqft |
Source: CVRMLS #2623561 Report a problem | ||
| 10/25/2024 | Sold | $562,652-2.1%$143/sqft |
Source: CVRMLS #2424303 Report a problem | ||
| 9/28/2024 | Pending sale | $575,000$146/sqft |
Source: CVRMLS #2424303 Report a problem | ||
| 9/17/2024 | Listed for sale | $575,000$146/sqft |
Source: CVRMLS #2424303 Report a problem | ||
| 8/22/2024 | Listing removed | $575,000$146/sqft |
Source: CVRMLS #2403644 Report a problem | ||
| 7/27/2024 | Listed for sale | $575,000$146/sqft |
Source: CVRMLS #2403644 Report a problem | ||
| 5/21/2024 | Pending sale | $575,000$146/sqft |
Source: CVRMLS #2403644 Report a problem | ||
| 5/16/2024 | Price change | $575,000-3.4%$146/sqft |
Source: CVRMLS #2403644 Report a problem | ||
| 4/3/2024 | Price change | $595,000-3.3%$151/sqft |
Source: CVRMLS #2403644 Report a problem | ||
| 3/22/2024 | Listed for sale | $615,000+817.9%$156/sqft |
Source: CVRMLS #2403644 Report a problem | ||
| 7/30/2010 | Sold | $67,000-44.2%$17/sqft |
Source: Public Record Report a problem | ||
| 5/8/2010 | Listed for sale | $120,000-22.6%$30/sqft |
Source: Long and Foster #1014687 Report a problem | ||
| 4/4/2009 | Listing removed | $155,000$39/sqft |
Source: NCI Report a problem | ||
| 2/4/2009 | Price change | $155,000-8.8%$39/sqft |
Source: NCI Report a problem | ||
| 1/8/2009 | Listed for sale | $170,000+0.1%$43/sqft |
Source: NCI Report a problem | ||
| 5/15/2008 | Listing removed | $169,900$43/sqft |
Source: Go Smart Solutions, LLC Report a problem | ||
| 4/12/2008 | Listed for sale | $169,900+105.9%$43/sqft |
Source: Go Smart Solutions, LLC Report a problem | ||
| 2/6/2007 | Sold | $82,500$21/sqft |
Source: Public Record Report a problem | ||
Public tax history
| Year | Property taxes | Tax assessment |
|---|---|---|
| 2025 | $6,060 +2.2% | $505,000 +2.2% |
| 2024 | $5,928 +4.9% | $494,000 +4.9% |
| 2023 | $5,652 | $471,000 |
| 2022 | $5,652 +35% | $471,000 +35% |
| 2021 | $4,188 +0.9% | $349,000 +0.9% |
| 2020 | $4,152 +8.5% | $346,000 +8.5% |
| 2019 | $3,828 +4.9% | $319,000 +4.9% |
| 2018 | $3,648 +55.1% | $304,000 +7.4% |
| 2017 | $2,352 | $283,000 +1.4% |
| 2016 | $2,352 | $279,000 +4.5% |
| 2015 | $2,352 | $267,000 +36.2% |
| 2014 | $2,352 | $196,000 |
| 2013 | -- | $196,000 -12.5% |
| 2012 | -- | $224,000 -6.7% |
| 2011 | -- | $240,000 +126.4% |
| 2010 | -- | $106,000 |
| 2009 | -- | $106,000 -38.1% |
| 2008 | -- | $171,300 +6.1% |
| 2007 | -- | $161,500 |
| 2006 | -- | $161,500 +13.3% |
| 2005 | -- | $142,600 +24.2% |
| 2003 | -- | $114,800 +13% |
| 2002 | -- | $101,600 +8% |
| 2001 | $1,346 | $94,100 |
Find assessor info on the county website
Monthly payment
Est. payment
Payment breakdown
Explore the cost of this home by adjusting the details. Changes won't be saved.Climate risks
Neighborhood: Oxford
Nearby schools
Schools provided by the listing agent
- Elementary: Fisher
- Middle: Lucille Brown
- High: Huguenot
Source: CVRMLS. This data may not be complete. We recommend contacting the local school district to confirm school assignments for this home.
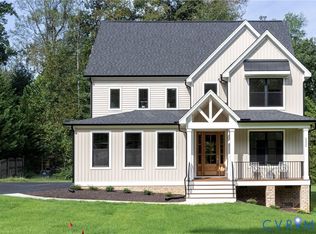
Similar homes
- $650,0004 bd3 ba2.5k sqft10211 Hobby Hill Rd, Richmond, VA 23235For Sale
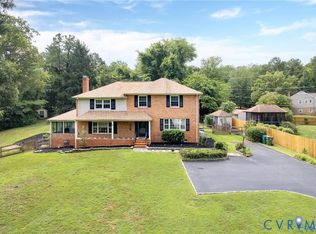 MLS ID #2625337, James Strum, Long & Foster REALTORS. CVRMLS
 - $599,0003 bd3 ba2k sqft8701 Rockcrest Ct, North Chesterfield, VA 23235For Sale
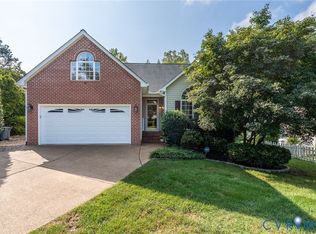 MLS ID #2624564, Katherine Hawks, The Steele Group. CVRMLS
 - $490,0004 bd3 ba2.2k sqft7961 Jahnke Rd, North Chesterfield, VA 23235For Sale
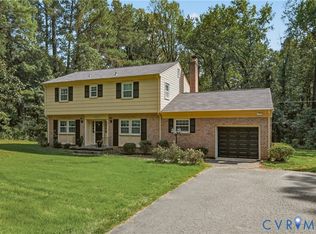 MLS ID #2622045, Emily Purdum, Providence Hill Real Estate. CVRMLS
 - $479,9004 bd4 ba2.3k sqft508 Bayliss Dr, North Chesterfield, VA 23235For Sale
 MLS ID #2614521, Allison Schwalm, Summit Properties RVA. CVRMLS
