Skip main navigation
Off market
  • $398,000

    8424 Sir Lionel Pl, North Chesterfield, VA 23237

    4beds
    2,086sqft
    Detached
    Built in 1989
    0.25 Acres Lot
    $398,000 Zestimate®
    $191/sqft
    $2,662 Estimated rent

    Home value

    $398,000

    $378,000 - $418,000

    $2,662/mo

    Zestimate® history
    Loading
    Loading...

    Owner options

    List your home for rent

    $2,662/mo

    Rent Zestimate®

    Find your next renter with Zillow Rental Manager. Plus, with online applications, you can quickly screen prospective tenants – for free.

    Learn more

    $2,662/mo

    Rent Zestimate®

    Refinance and save

    $2,340/mo

    Est. payment

    Refinancing to a lower rate could help reduce your monthly payments and save thousands over the life of the loan.

    See today's rates

    $2,340/mo

    Est. payment

    Explore your selling options

    Work with a Zillow partner agent

    Leverage their expertise and Zillow's premium Showcase listings to get your home seen by more buyers.

    Get started

    List with your own agent

    Get your home in front of millions of buyers by listing it on Zillow.

    Learn how to do it

    Sell it yourself

    Take full control of how buyers see your home on Zillow by listing For Sale by Owner (FSBO).

    List your home

    What's special

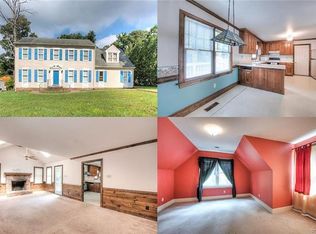
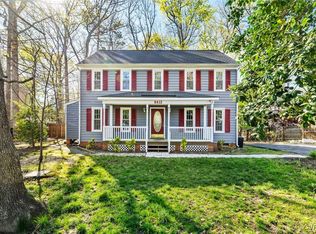
    Beautiful colonial with low maintenance vinyl siding, energy efficient windows, 10 year old roof with 30 year dimensional shingle and brand new HVAC! Paved drive with extra parking, rear entry garage, partially fenced rear yard and great rear deck for entertaining. Welcoming foyer with crown and wood floors, formal dining room with chair and crown molding, formal living room converted to fantastic home office with barn door and French doors for noise control. Eat-in kitchen offers sunny eat-in nook with large picture window, tile floors, stainless appliances, coffee bar/desk area, peninsula and great counter space! Kitchen opens to fantastic family room with vaulted ceiling and double skylights, brick hearth fireplace and full sunlight door to rear deck/rear yard. Large owners suite offers 2 walk in closets, access to walk up attic, ceiling fan and full private bath! Bedroom 2 and 3 have ceiling fans, nice closets, neutral paint and carpet. Bedroom 4/bonus/playroom has a large closet, ceiling fan, skylights and built in shelving. Laundry closet is upstairs convenient to bedrooms. Full hall bath with tub/shower and updated vanity. This home is move in ready!

    This property is off market, which means it's not currently listed for sale or rent on Zillow. This may be different from what's available on other websites or public sources.
    Facts & features

    Interior

    Bedrooms & bathrooms
    • Bedrooms: 4
    • Bathrooms: 3
    • Full bathrooms: 2
    • 1/2 bathrooms: 1
    • Main level bathrooms: 1
    Heating
    • Forced air, Gas
    Cooling
    • Central
    Appliances
    • Included: Dishwasher, Dryer, Refrigerator
    Features
    • Walk-In Closet(s), Dining Area, Cathedral Ceiling(s), Eat-in Kitchen
    • Flooring: Tile, Hardwood
    • Doors: French Doors
    • Windows: Skylight(s), Thermal Windows
    • Basement: None
    • Attic: Floored, Walk-up
    • Has fireplace: Yes
    • Fireplace features: masonry
    Interior area
    • Structure area source: Per Tax
    • Total interior livable area: 2,086 sqft

    Property

    Parking
    • Total spaces: 2
    • Parking features: Garage - Attached
    Features
    • Patio & porch: Deck, Front Porch
    • Exterior features: Vinyl, Brick
    • Fencing: Partial, Privacy, Picket
    • Frontage length: 0.0000
    Lot
    • Size: 0.25 Acres
    Details
    • Parcel number: 779670639300000
    • Zoning: R9
    • Zoning description: R9

    Construction

    Type & style
    • Home type: SingleFamily
    • Architectural style: Colonial
    • Property subtype: Detached
    Materials
    • Wood
    • Roof: Composition
    Condition
    • Year built: 1989

    Utilities & green energy

    • Sewer: Public Sewer
    • Water: Public Water

    Community & neighborhood

    Location
    • Region: North Chesterfield

    Other

    Other facts
    • Flooring: Wood, Tile, Carpet-Part
    • Sewer: Public Sewer
    • Heating: Forced Air, Natural Gas, Fireplace Insert
    • Zoning: R9
    • Appliances: Dishwasher, Refrigerator, Dryer, Washer, Gas Water Heater, Stove
    • FireplaceYN: true
    • AttachedGarageYN: true
    • AssociationYN: 0
    • HeatingYN: true
    • PatioAndPorchFeatures: Deck, Front Porch
    • CoolingYN: true
    • GarageYN: 1
    • FireplaceFeatures: Wood Burning, Brick
    • RoomsTotal: 9
    • FireplacesTotal: 1
    • ConstructionMaterials: Frame, Vinyl Siding, Brick
    • ArchitecturalStyle: Colonial
    • Basement: Crawl Space
    • MainLevelBathrooms: 1
    • Fencing: Partial, Privacy, Picket
    • FarmLandAreaUnits: Square Feet
    • DoorFeatures: French Doors
    • Cooling: Central Air
    • YearBuiltDetails: Actual
    • InteriorFeatures: Walk-In Closet(s), Dining Area, Cathedral Ceiling(s), Eat-in Kitchen
    • WindowFeatures: Skylight(s), Thermal Windows
    • Roof: Dimensional
    • ParkingFeatures: Paved, Double Width
    • Attic: Floored, Walk-up
    • WaterSource: Public Water
    • PropertySubType: Detached
    • ZoningDescription: R9
    • FrontageLength: 0.0000
    • BuildingAreaSource: Per Tax
    • BelowGradeFinishedAreaSource: Per Tax
    • MlsStatus: Pending
    • TaxAnnualAmount: 2094.00

    Price history

    DateEventPrice
    2/12/2021Sold$290,000+6.4%$139/sqft
    Source: CVRMLS #2100126 Report a problem
    1/7/2021Pending sale$272,500$131/sqft
    Source: Keller Williams Midlothian #2100126 Report a problem
    1/5/2021Listed for sale$272,500+25%$131/sqft
    Source: Keller Williams Midlothian #2100126 Report a problem
    5/19/2017Sold$218,000+3.3%$105/sqft
    Source: CVRMLS #1709932 Report a problem
    3/23/2017Pending sale$211,000$101/sqft
    Source: Colonial Heights - WEICHERT, REALTORS - Brockwell and Portwood #1709932 Report a problem
    3/20/2017Listed for sale$211,000-1.9%$101/sqft
    Source: Weichert Brockwell & Portwood #1709932 Report a problem
    12/2/2016Listing removed$215,000$103/sqft
    Source: Colonial Heights - WEICHERT, REALTORS - Brockwell and Portwood #1638282 Report a problem
    12/1/2016Pending sale$215,000$103/sqft
    Source: Colonial Heights - WEICHERT, REALTORS - Brockwell and Portwood #1638282 Report a problem
    11/20/2016Listed for sale$215,000+10%$103/sqft
    Source: Weichert Brockwell & Portwood #1638282 Report a problem
    9/7/2011Sold$195,400+8.6%$94/sqft
    Source: Public Record Report a problem
    5/22/2011Listed for sale$179,900+90.9%$86/sqft
    Source: ERA Woody Hogg & Assoc. #1114950 Report a problem
    5/2/2011Sold$94,225-14.3%$45/sqft
    Source: Public Record Report a problem
    3/3/2011Price change$109,900+100725.7%$53/sqft
    Source: foreclosure.com Report a problem
    2/25/2011Price change$109-99.9%
    Source: foreclosure.com Report a problem
    12/5/2010Price change$109,900-15.4%$53/sqft
    Source: Long & Foster Real Estate #1028695 Report a problem
    11/14/2010Listed for sale$129,900-14.5%$62/sqft
    Source: Long & Foster Real Estate #1028695 Report a problem
    11/12/2010Sold$152,000+5.2%$73/sqft
    Source: Public Record Report a problem
    10/15/2010Price change$144,500-9.6%$69/sqft
    Source: Long & Foster Real Estate #1028695 Report a problem
    9/11/2010Price change$159,900$77/sqft
    Source: Long & Foster Real Estate #1028695 Report a problem
    9/3/2010Listed for sale--
    Source: foreclosure.com Report a problem

    Public tax history

    YearProperty taxesTax assessment
    2025$3,062 +1.4%$344,000 +2.6%
    2024$3,019 +10.2%$335,400 +11.4%
    2023$2,740 +8.3%$301,100 +9.5%
    2022$2,529 +15%$274,900 +18.8%
    2021$2,198 +5%$231,400 +5%
    2020$2,094 $220,400
    2019$2,094 +7.3%$220,400 +8.7%
    2018$1,952 +2.4%$202,800 +2.8%
    2017$1,906 $197,300 +0.7%
    2016$1,906 $195,900
    2015$1,906 +2.9%$195,900 +2.9%
    2014$1,852 $190,300 +3.8%
    2013-- $183,400 -0.8%
    2012-- $184,800 -5.4%
    2011-- $195,400 -3.2%
    2010-- $201,800 -11.8%
    2009-- $228,700 +3.9%
    2008-- $220,100 +8.4%
    2007-- $203,000 +31.2%
    2005-- $154,700 +4.7%
    2004-- $147,800 +6.1%
    2003-- $139,300 +7.9%
    2002-- $129,100 +2.1%
    2001-- $126,500

    Find assessor info on the county website

    Neighborhood: 23237

    Nearby schools

    GreatSchools rating
    Schools provided by the listing agent
    • Elementary: Beulah
    • Middle: Salem
    • High: Bird

    Source: The MLS. This data may not be complete. We recommend contacting the local school district to confirm school assignments for this home.

    Get a cash offer in 3 minutes
    Find out how much your home could sell for in as little as 3 minutes with a no-obligation cash offer.
    Estimated market value
    $398,000
    Get a cash offer in 3 minutes
    Find out how much your home could sell for in as little as 3 minutes with a no-obligation cash offer.
    Estimated market value
    $398,000