Skip main navigation
Sold for $360,000
  • $360,000

    8424 Tangelo Tree Dr, Orlando, FL 32836

    2beds
    1,477sqft
    Townhouse
    Built in 1983
    4,683 Square Feet Lot
    $360,000 Zestimate®
    $244/sqft
    $2,629 Estimated rent

    Home value

    $360,000

    $331,000 - $389,000

    $2,629/mo

    Zestimate® history
    Loading
    Loading...

    Owner options

    List your home for rent

    $2,629/mo

    Rent Zestimate®

    Find your next renter with Zillow Rental Manager. Plus, with online applications, you can quickly screen prospective tenants – for free.

    Learn more

    $2,629/mo

    Rent Zestimate®

    Refinance and save

    $2,914/mo

    Est. payment

    Refinancing to a lower rate could help reduce your monthly payments and save thousands over the life of the loan.

    See today's rates

    $2,914/mo

    Est. payment

    Explore your selling options

    Work with a Zillow partner agent

    Leverage their expertise and Zillow's premium Showcase listings to get your home seen by more buyers.

    Get started

    List with your own agent

    Get your home in front of millions of buyers by listing it on Zillow.

    Learn how to do it

    Sell it yourself

    Take full control of how buyers see your home on Zillow by listing For Sale by Owner (FSBO).

    List your home

    What's special

    Updated doorsGranite countertopsSleek epoxy-coated garage floorSpacious primary suiteKitchen offers wood cabinetryStainless steel appliances
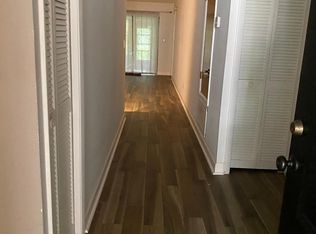
    Virtually Staged. Big-ticket items already done—new roof (2024), HVAC (2023), and extensive interior updates. This is the definition of low-maintenance living in the heart of Dr. Phillips. Welcome to this beautifully updated 2-bedroom, 2.5-bath townhome in the desirable Citrus Chase community, featuring an open, light-filled layout with soaring ceilings and seamless flow between the kitchen, dining, and living areas—perfect for both everyday living and entertaining. The kitchen offers wood cabinetry, granite countertops, and stainless steel appliances, combining functionality with timeless appeal. Nearly every major component has been thoughtfully upgraded, including new wood flooring throughout the second floor (2025), freshend interior paint, updated doors, and landscaping (2026), a new refrigerator (2025), and a sleek epoxy-coated garage floor (2025)—creating a clean, modern feel throughout. The first floor offers a convenient half bath for guests, while upstairs you’ll find both bedrooms thoughtfully positioned for privacy. The spacious primary suite features its own private balcony, perfect for morning coffee or relaxing evenings. Step outside to your private fenced-in backyard with freshly updated sod, offering space to unwind, entertain, or enjoy with pets. What truly sets this home apart is the value-packed HOA, which covers irrigation, mowing (including backyard), exterior insurance, exterior paint, roof replacement, and access to the community pool and amenities making for an easy, low-maintenance lifestyle. Ideally located just minutes from Dr. Phillips’ Restaurant Row, premier shopping, major highways, and top-rated schools, this home offers the perfect combination of location, updates, and long-term value. HOA has just approved and scheudled exterior paint for all units! New colors will be Uncertain Gray and trim will be Pure white!

    Zillow last checked:

    Listing updated:

    Listing Provided by:

    Anthony Fiengo 941-323-2651,

    RENCHER REALTY GROUP 321-325-2040

    Bought with:

    Allison Day, 3119984

    RE/MAX TOWN & COUNTRY REALTY

    Source: Stellar MLS,MLS#: O6394599MLS LogoOriginating MLS: Orlando Regional

    Facts & features

    Interior

    Bedrooms & bathrooms
    • Bedrooms: 2
    • Bathrooms: 3
    • Full bathrooms: 2
    • 1/2 bathrooms: 1
    Primary bedroom
    • Features: Walk-In Closet(s)
    • Level: Second
    • Area: 224 Square Feet
    • Dimensions: 16x14
    Bedroom 2
    • Features: Built-in Closet
    • Level: Second
    • Area: 132 Square Feet
    • Dimensions: 12x11
    Balcony porch lanai
    • Features: No Closet
    • Level: Second
    • Area: 40 Square Feet
    • Dimensions: 8x5
    Balcony porch lanai
    • Level: First
    • Area: 250 Square Feet
    • Dimensions: 25x10
    Dining room
    • Level: First
    • Area: 121 Square Feet
    • Dimensions: 11x11
    Kitchen
    • Level: First
    • Area: 130 Square Feet
    • Dimensions: 13x10
    Living room
    • Level: First
    • Area: 238 Square Feet
    • Dimensions: 17x14
    Heating
    • Heat Pump
    Cooling
    • Central Air
    Appliances
    • Included: Dishwasher, Disposal, Microwave, Range, Refrigerator
    • Laundry: Inside
    Features
    • Ceiling Fan(s), High Ceilings, Open Floorplan, PrimaryBedroom Upstairs, Solid Wood Cabinets, Stone Counters
    • Flooring: Hardwood
    • Has fireplace: No
    Interior area
    • Total structure area: 1,766
    • Total interior livable area: 1,477 sqft

    Property

    Parking
    • Total spaces: 1
    • Parking features: Driveway, Garage Door Opener
    • Attached garage spaces: 1
    • Has uncovered spaces: Yes
    Features
    • Levels: Two
    • Stories: 2
    • Exterior features: Balcony
    • Fencing: Vinyl
    Lot
    • Size: 4,683 sqft
    Details
    • Parcel number: 342328134600870
    • Zoning: P-D
    • Special conditions: None

    Construction

    Type & style
    • Home type: Townhouse
    • Property subtype: Townhouse
    Materials
    • Block, Wood Frame
    • Foundation: Slab
    • Roof: Shingle
    Condition
    • New construction: No
    • Year built: 1983

    Utilities & green energy

    • Sewer: Public Sewer
    • Water: Public
    • Utilities for property: Public, Sewer Connected

    Community & neighborhood

    Community
    • Community features: Clubhouse, Pool, Tennis Court(s)
    Location
    • Region: Orlando
    • Subdivision: CITRUS CHASE PH 02

    HOA & financial

    HOA
    • Has HOA: Yes
    • HOA fee: $345 monthly
    • Services included: Community Pool, Maintenance Grounds, Recreational Facilities
    • Association name: Southwest Property Management
    • Association phone: 407-656-1081
    Other fees
    • Pet fee: $0 monthly
    Other financial information
    • Total actual rent: 0

    Other

    Other facts
    • Listing terms: Cash,Conventional,FHA,VA Loan
    • Ownership: Fee Simple
    • Road surface type: Asphalt

    Price history

    DateEventPrice
    6/26/2026Sold$360,000-2.7%$244/sqft
    Source: Stellar MLS #O6394599 Report a problem
    6/8/2026Pending sale$370,000$251/sqft
    Source: Stellar MLS #O6394599 Report a problem
    5/19/2026Price change$370,000-2.4%$251/sqft
    Source: Stellar MLS #O6394599 Report a problem
    5/6/2026Price change$379,000-1.6%$257/sqft
    Source: Stellar MLS #O6394599 Report a problem
    4/9/2026Listed for sale$385,000+63.8%$261/sqft
    Source: Stellar MLS #O6394599 Report a problem
    7/13/2025Listing removed$2,500$2/sqft
    Source: Zillow Rentals Report a problem
    7/8/2025Listed for rent$2,500+8.7%$2/sqft
    Source: Zillow Rentals Report a problem
    3/3/2023Listing removed--
    Source: Zillow Rentals Report a problem
    2/5/2023Listed for rent$2,300+21.1%$2/sqft
    Source: Zillow Rentals Report a problem
    6/14/2021Listing removed--
    Source: Zillow Rental Manager Report a problem
    6/13/2021Listed for rent$1,900$1/sqft
    Source: Zillow Rental Manager Report a problem
    1/16/2018Sold$235,000-3.1%$159/sqft
    Source: Public Record Report a problem
    10/1/2017Listed for sale$242,500+13.8%$164/sqft
    Source: UNITED REAL ESTATE PREFERRED #O5538786 Report a problem
    2/28/2017Sold$213,000-3.1%$144/sqft
    Source: Stellar MLS #T2815916 Report a problem
    11/4/2016Price change$219,900-2.2%$149/sqft
    Source: KENNETH D. ARCHER #T2815916 Report a problem
    10/20/2016Price change$224,900-4.3%$152/sqft
    Source: KENNETH D. ARCHER #T2815916 Report a problem
    6/1/2016Price change$234,900-1.7%$159/sqft
    Source: KENNETH D. ARCHER #T2815916 Report a problem
    5/4/2016Listed for sale$239,000$162/sqft
    Source: KENNETH D. ARCHER #T2815916 Report a problem

    Public tax history

    YearProperty taxesTax assessment
    2024$4,677 +18%$253,982 +10%
    2023$3,965 -7.5%$230,893 -8.7%
    2022$4,288 +53.9%$252,996 +30.8%
    2021$2,787 +1%$193,456 +1.4%
    2020$2,759 -1.2%$190,785 -0.7%
    2019$2,793 +8.9%$192,089 +8.5%
    2018$2,565 +0%$176,990 +2.8%
    2017$2,565 -16%$172,088 +2.2%
    2016$3,053 +4.2%$168,455 +5%
    2015$2,929 +13.1%$160,358 +15.4%
    2014$2,589 +14.6%$138,910 +22.9%
    2013$2,260 -1.9%$113,040 -1.3%
    2012$2,304 -4.2%$114,477 -4.3%
    2011$2,404 -4.3%$119,571 -7.5%
    2010$2,511 $129,200 -13.9%
    2009-- $150,103 -17.3%
    2008$3,273 -11.1%$181,580 -13.5%
    2007$3,681 -0.5%$209,925 +9%
    2006$3,700 +24.6%$192,585 +29.6%
    2005$2,968 +15.8%$148,577 +15.4%
    2004$2,564 +9.5%$128,773 +12%
    2003$2,342 +11.4%$114,990 +12.3%
    2002$2,103 $102,407

    Find assessor info on the county website

    Neighborhood: 32836

    Nearby schools

    GreatSchools rating
    Schools provided by the listing agent
    • Elementary: Bay Meadows Elem
    • Middle: Southwest Middle
    • High: Dr. Phillips High

    Source: Stellar MLS. This data may not be complete. We recommend contacting the local school district to confirm school assignments for this home.

    Get a cash offer in 3 minutes
    Find out how much your home could sell for in as little as 3 minutes with a no-obligation cash offer.
    Estimated market value
    $360,000
    Get a cash offer in 3 minutes
    Find out how much your home could sell for in as little as 3 minutes with a no-obligation cash offer.
    Estimated market value
    $360,000