Skip main navigation
Sold for $412,000
  • $412,000

    8436 Tangelo Tree Dr, Orlando, FL 32836

    2beds
    1,297sqft
    Townhouse
    Built in 1983
    6,174 Square Feet Lot
    $407,800 Zestimate®
    $318/sqft
    $2,300 Estimated rent

    Home value

    $407,800

    $371,000 - $449,000

    $2,300/mo

    Zestimate® history
    Loading
    Loading...

    Owner options

    List your home for rent

    $2,300/mo

    Rent Zestimate®

    Find your next renter with Zillow Rental Manager. Plus, with online applications, you can quickly screen prospective tenants – for free.

    Learn more

    $2,300/mo

    Rent Zestimate®

    Refinance and save

    $3,253/mo

    Est. payment

    Refinancing to a lower rate could help reduce your monthly payments and save thousands over the life of the loan.

    See today's rates

    $3,253/mo

    Est. payment

    Explore your selling options

    Work with a Zillow partner agent

    Leverage their expertise and Zillow's premium Showcase listings to get your home seen by more buyers.

    Get started

    List with your own agent

    Get your home in front of millions of buyers by listing it on Zillow.

    Learn how to do it

    Sell it yourself

    Take full control of how buyers see your home on Zillow by listing For Sale by Owner (FSBO).

    List your home

    What's special

    Breakfast barEn-suite updated bathroomGranite counter topsPrivate backyardSpacious backyardFrench doorsUpgraded laminate wood floors
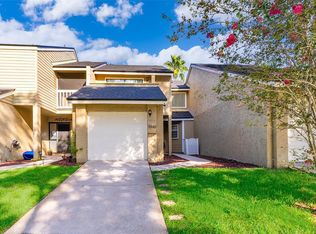
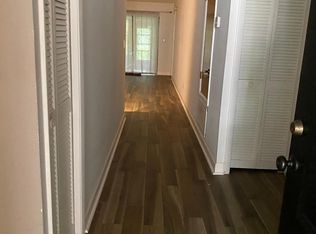
    Welcome home to your charming & quaint end unit townhome in the desirable Citrus Chase; in the heart of Dr. Phillips with A-rated schools. Nestled in a private and quiet wooded section of the community this lovely townhome features a private backyard that does not back up to Apopka Vineland Road. Citrus Chase is one of the only townhome communities in Dr. Phillips that offers a spacious backyard that can be fenced, making it ideal for your personal fruits, vegetables or herb garden or a play area for your children and pets. The light and bright open floor plan features upgraded diagonally laid ceramic tile floors throughout the living room, dining room, kitchen and baths. The kitchen features upgraded real wood cabinets, granite counter tops, hand cut stone back splash and brand new appliances and opens up to the dining room and on to the living room which features a cozy corner wood burning fireplace with stone motif. The kitchen also features a breakfast bar that is ideal for a quick bite to eat or to serve guests your favorite culinary creations. Two French doors lead you to the side patio; the ideal location to enjoy your favorite morning drink with another set of French doors leading to your private back yard; the perfect escape to enjoy your favorite libation after a long day. The master bedroom overlooks the private backyard and features upgraded laminate wood floors and an en-suite updated bathroom. The second bedroom is privately located in a split plan configuration and features a private adjacent bathroom. The second floor open loft offers plenty of natural light through the oversized architectural windows and is the ideal flex space for an additional bedroom, art studio, office, home gym or yoga studio. The attached single car garage features a brand new washer and dryer and offers convenient access into the home sheltered from the elements. Upgraded light fixtures throughout, new roof in 2023 and new appliances make this carefree living at its finest with the HOA taking care of the landscaping and offering a community swimming pool and tennis courts. All this in an excellent location just around the corner from the famous Restaurant Row to curb any craving that you may have, Trader Joe's, The Greenwise Publix, and minutes to major highways, hospitals, shopping and the area attractions. <iframe width="853" height="480" src="https://my.matterport.com/show/?m=d7u6SUZg4ti" frameborder="0" allowfullscreen allow="autoplay; fullscreen; web-share; xr-spatial-tracking;"></iframe>

    Zillow last checked:

    Listing updated:

    Listing Provided by:

    George Rahi 407-529-7372,

    COLDWELL BANKER REALTY 407-352-1040

    Bought with:

    Marina Joseph, 3470907

    LPT REALTY, LLC

    Source: Stellar MLS,MLS#: O6269497MLS LogoOriginating MLS: Orlando Regional

    Facts & features

    Interior

    Bedrooms & bathrooms
    • Bedrooms: 2
    • Bathrooms: 2
    • Full bathrooms: 2
    Primary bedroom
    • Features: Ceiling Fan(s), Walk-In Closet(s)
    • Level: First
    • Dimensions: 11x15
    Bedroom 2
    • Features: Ceiling Fan(s), Built-in Closet
    • Level: First
    • Dimensions: 12x14
    Dining room
    • Level: First
    • Dimensions: 12x12
    Kitchen
    • Features: Breakfast Bar
    • Level: First
    • Dimensions: 9x10
    Living room
    • Level: First
    • Dimensions: 12x20
    Loft
    • Features: Ceiling Fan(s)
    • Level: Second
    • Dimensions: 11x17
    Heating
    • Central, Electric
    Cooling
    • Central Air
    Appliances
    • Included: Dishwasher, Disposal, Dryer, Electric Water Heater, Microwave, Range, Refrigerator, Washer
    • Laundry: In Garage
    Features
    • High Ceilings, Living Room/Dining Room Combo, Open Floorplan, Primary Bedroom Main Floor, Solid Surface Counters, Solid Wood Cabinets, Thermostat, Walk-In Closet(s)
    • Flooring: Ceramic Tile, Laminate, Hardwood
    • Doors: French Doors
    • Has fireplace: Yes
    • Fireplace features: Living Room, Wood Burning
    • Common walls with other units/homes: Corner Unit,End Unit
    Interior area
    • Total structure area: 1,734
    • Total interior livable area: 1,297 sqft

    Property

    Parking
    • Total spaces: 1
    • Parking features: Driveway, Garage Door Opener
    • Attached garage spaces: 1
    • Has uncovered spaces: Yes
    • Details: Garage Dimensions: 11x22
    Features
    • Levels: Two
    • Stories: 2
    • Patio & porch: Patio, Side Porch
    • Has view: Yes
    • View description: Garden, Trees/Woods
    Lot
    • Size: 6,174 sqft
    • Dimensions: 35 x 121 x 36 x 140
    • Features: Corner Lot
    • Residential vegetation: Mature Landscaping, Oak Trees, Trees/Landscaped, Wooded
    Details
    • Parcel number: 342328134600900
    • Zoning: P-D
    • Special conditions: None

    Construction

    Type & style
    • Home type: Townhouse
    • Architectural style: Contemporary
    • Property subtype: Townhouse
    • Attached to another structure: Yes
    Materials
    • Block, Stucco
    • Foundation: Slab
    • Roof: Shingle
    Condition
    • New construction: No
    • Year built: 1983
    Details
    • Builder model: The Madrid

    Utilities & green energy

    • Sewer: Public Sewer
    • Water: Public
    • Utilities for property: BB/HS Internet Available, Cable Connected, Electricity Connected, Sewer Connected, Water Connected

    Community & neighborhood

    Community
    • Community features: Association Recreation - Owned, Deed Restrictions, Pool, Sidewalks
    Location
    • Region: Orlando
    • Subdivision: CITRUS CHASE PH 02

    HOA & financial

    HOA
    • Has HOA: Yes
    • HOA fee: $340 monthly
    • Amenities included: Pool, Recreation Facilities, Tennis Court(s)
    • Services included: Community Pool, Maintenance Grounds, Pool Maintenance
    • Association name: Rosie Garvey - Southwest Property Management
    • Association phone: 407-821-9467
    Other fees
    • Pet fee: $0 monthly
    Other financial information
    • Total actual rent: 0

    Other

    Other facts
    • Listing terms: Cash,Conventional,FHA,VA Loan
    • Ownership: Fee Simple
    • Road surface type: Asphalt

    Price history

    DateEventPrice
    3/21/2025Sold$412,000-1.9%$318/sqft
    Source: Stellar MLS #O6269497 Report a problem
    2/12/2025Pending sale$419,900$324/sqft
    Source: Stellar MLS #O6269497 Report a problem
    1/29/2025Price change$419,900-1.2%$324/sqft
    Source: Stellar MLS #O6269497 Report a problem
    1/8/2025Listed for sale$424,900+18.7%$328/sqft
    Source: Stellar MLS #O6269497 Report a problem
    12/17/2024Listing removed$2,250-4.3%$2/sqft
    Source: Zillow Rentals Report a problem
    11/29/2024Price change$2,350-4.1%$2/sqft
    Source: Zillow Rentals Report a problem
    8/8/2024Listed for rent$2,450+2.3%$2/sqft
    Source: Zillow Rentals Report a problem
    6/5/2023Listing removed--
    Source: Zillow Rentals Report a problem
    5/8/2023Listed for rent$2,395$2/sqft
    Source: Zillow Rentals Report a problem
    4/14/2023Listing removed--
    Source: Zillow Rentals Report a problem
    4/8/2023Price change$2,395-0.2%$2/sqft
    Source: Zillow Rentals Report a problem
    3/30/2023Listed for rent$2,400$2/sqft
    Source: Zillow Rentals Report a problem
    3/13/2023Listing removed--
    Source: Zillow Rentals Report a problem
    3/1/2023Listed for rent$2,400$2/sqft
    Source: Zillow Rentals Report a problem
    2/7/2023Sold$358,000-3.2%$276/sqft
    Source: Public Record Report a problem
    1/23/2023Pending sale$370,000$285/sqft
    Source: Stellar MLS #O6075840 Report a problem
    1/12/2023Listed for sale$370,000$285/sqft
    Source: Stellar MLS #O6075840 Report a problem
    1/3/2023Pending sale$370,000$285/sqft
    Source: Stellar MLS #O6075840 Report a problem
    12/3/2022Listed for sale$370,000+61.4%$285/sqft
    Source: Stellar MLS #O6075840 Report a problem
    5/11/2018Sold$229,200-2.8%$177/sqft
    Source: Public Record Report a problem
    4/9/2018Listed for sale$235,900+11%$182/sqft
    Source: LIGHTHOUSE PROPERTY GRP INC #O5573808 Report a problem
    12/3/2015Sold$212,500-1.1%$164/sqft
    Source: Public Record Report a problem
    9/1/2015Listing removed$214,900$166/sqft
    Source: RE/MAX Properties Sw Inc #O5386631 Report a problem
    8/15/2015Listed for sale$214,900-9.7%$166/sqft
    Source: RE/MAX PROPERTIES SW INC. #O5386631 Report a problem
    8/10/2005Sold$238,000+120.4%$184/sqft
    Source: Public Record Report a problem
    6/17/2002Sold$108,000$83/sqft
    Source: Public Record Report a problem

    Public tax history

    YearProperty taxesTax assessment
    2024$5,166 +68.7%$295,411 +39.2%
    2023$3,061 +4%$212,257 +3%
    2022$2,943 +1.8%$206,075 +3%
    2021$2,892 +1%$200,073 +1.4%
    2020$2,863 -1.2%$197,311 -0.6%
    2019$2,899 +10.4%$198,601 +9.9%
    2018$2,625 $180,634 +2%
    2017$2,625 +3%$177,034 +2.2%
    2016$2,548 +1.1%$173,280 +5%
    2015$2,522 -14%$164,959 +11.1%
    2014$2,931 +22.4%$148,527 +23%
    2013$2,395 -1.8%$120,715 -1.2%
    2012$2,440 +30.8%$122,135 -4.1%
    2011$1,865 -6.2%$127,377 -7.6%
    2010$1,989 $137,828 -13.4%
    2009-- $159,235 -17%
    2008$2,791 -15.8%$191,860 -13.4%
    2007$3,316 -5.8%$221,610 +6.7%
    2006$3,521 +74.1%$207,739 +37%
    2005$2,022 +4.8%$151,682 +15.7%
    2004$1,930 +0.8%$131,119 +11.7%
    2003$1,914 -10.4%$117,345 +12.7%
    2002$2,135 $104,102

    Find assessor info on the county website

    Neighborhood: 32836

    Nearby schools

    GreatSchools rating
    Schools provided by the listing agent
    • Elementary: Bay Meadows Elem
    • Middle: Southwest Middle
    • High: Dr. Phillips High

    Source: Stellar MLS. This data may not be complete. We recommend contacting the local school district to confirm school assignments for this home.

    Get a cash offer in 3 minutes
    Find out how much your home could sell for in as little as 3 minutes with a no-obligation cash offer.
    Estimated market value
    $407,800
    Get a cash offer in 3 minutes
    Find out how much your home could sell for in as little as 3 minutes with a no-obligation cash offer.
    Estimated market value
    $407,800