Skip main navigation
Pending
  • $259,900

    8425 Bannock Circle, Graniteville, SC 29829

    3beds
    1,298sqft
    : 
    Loading
    Get pre-qualified
    Single Family Residence
    Built in 2026
    6,970 Square Feet Lot
    $259,800 Zestimate®
    $200/sqft
    $44/mo HOA

    What's special

    Privacy fenceInviting front porchWaterproof click flooringSpacious great roomStainless steel appliancesVented built-in microwaveLuxury vinyl flooring
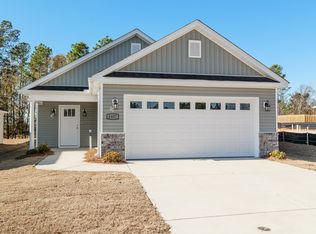
    Welcome to Clearwater Preserve, where comfortable living meets natural beauty! The Denton plan by Bill Beazley Homes offers 3 bedrooms, 2 full baths, and an open living area. The inviting front porch opens to a spacious great room. The kitchen and dining area feature granite countertops, stylish tile backsplash, painted cabinets with soft-close hardware, stainless steel appliances including an ENERGY STAR® dishwasher, smooth top self-cleaning range, vented built-in microwave, and waterproof click flooring. The primary suite includes a trey ceiling, ceiling fan, large walk-in closet, and a private bath with double sink vanity, cultured marble countertops, a walk-in shower with semi-frameless shower door, walk-in closet, and luxury vinyl flooring. Two additional bedrooms with ample closet space are pre-wired for ceiling fans. A convenient bench with coat hooks located at the garage entry near the laundry room. Energy-efficient features include insulated fiberglass front door, House Wrap to reduce air infiltration, Low-E double-pane tilt sash windows, programmable Z-Wave thermostat, and tankless water heater. Additional upgrades: 2'' faux wood blinds on front windows, pre-wiring for exterior security camera, programmable sprinkler system, privacy fence. Seller offering a permanent buydown interest rate as low as 4.99% with preferred lending partners on VA & FHA loans, plus a 7000 dollar builder incentive that can be used towards closing costs and upgrades. 625-CP-7009-01
    70 days
    |
    44
    |
    0
    |

    Zillow last checked:

    Listing updated:

    Listed by:

    Eric Crawford 706-863-1775,

    Berkshire Hathaway HomeServices Beazley Realtors,

    Renee Drumgoole Cottingham 706-834-8823,

    Berkshire Hathaway HomeServices Beazley Realtors

    Source: Hive MLS,MLS#: 98255689MLS LogoOriginating MLS: REALTORS® of Greater Augusta

      Facts & features

      Interior

      Bedrooms & bathrooms
      • Bedrooms: 3
      • Bathrooms: 2
      • Full bathrooms: 2
      Rooms
      • Room types: Great Room, Dining Room, Master Bedroom, Bedroom 2, Bedroom 3
      Primary bedroom
      • Level: Main
      • Dimensions: 13 x 12
      Bedroom 2
      • Level: Main
      • Dimensions: 11 x 11
      Bedroom 3
      • Level: Main
      • Dimensions: 11 x 11
      Dining room
      • Level: Main
      • Dimensions: 9 x 9
      Great room
      • Level: Main
      • Dimensions: 15 x 14
      Kitchen
      • Level: Main
      • Dimensions: 11 x 12
      Heating
      • Gas Pack, Natural Gas
      Cooling
      • Central Air
      Appliances
      • Included: Built-In Microwave, Range, Disposal, Dishwasher
      • Laundry: Dryer Hookup, Washer Hookup
      Features
      • Walk-in Closet(s), Pantry, Walk-In Closet(s), Wired for Data
      • Flooring: LVT/LVP, Carpet
      • Windows: Thermal Windows
      • Basement: None
      • Attic: Pull Down Stairs
      Interior area
      • Total structure area: 1,298
      • Total interior livable area: 1,298 sqft

      Property

      Parking
      • Total spaces: 2
      • Parking features: Attached, Concrete, Garage Door Opener, Garage
      • Attached garage spaces: 2
      Features
      • Levels: One
      • Patio & porch: Covered, Patio, Porch
      • Fencing: Fenced
      • Has view: Yes
      • View description: See Remarks
      • Frontage type: See Remarks
      Lot
      • Size: 6,970 Square Feet
      • Dimensions: 45 x 150 x 45 x 150
      • Features: Landscaped, Sprinklers in Front, Sprinklers in Rear
      Details
      • Parcel number: 0232011018
      • Zoning: Residential
      • Special conditions: Standard

      Construction

      Type & style
      • Home type: SingleFamily
      • Property subtype: Single Family Residence
      Materials
      • See Remarks, Vinyl Siding
      • Foundation: Slab
      • Roof: Composition
      Condition
      • New construction: Yes
      • Year built: 2026
      Details
      • Warranty included: Yes

      Utilities & green energy

      • Sewer: Public Sewer
      • Water: Public
      • Utilities for property: Cable Available

      Community & HOA

      Community
      • Security: Smoke Detector(s)
      • Subdivision: Clearwater Preserve
      HOA
      • Has HOA: Yes
      • Amenities included: Pool, Pickleball, Sidewalks, Street Lights, Trail(s)
      • HOA fee: $533 annually
      • HOA name: Bill Beazley Homes
      • HOA phone: 706-863-4888
      Location
      • Region: Graniteville

      Financial & listing details

      • Price per square foot: $200/sqft
      • Date on market: 4/1/2026
      • Cumulative days on market: 71 days
      • Listing agreement: Exclusive Right To Sell
      • Listing terms: Cash,Conventional,FHA,USDA Loan,VA Loan
      • Road surface type: Paved

        Estimated market value

        $259,800

        $247,000 - $273,000

        $1,969/mo

        Price history

        DateEventPrice
        6/9/2026Pending sale$259,900$200/sqft
        Source: Hive MLS #98255689 Report a problem
        4/1/2026Listed for sale$259,900$200/sqft
        Source: Hive MLS #553971 Report a problem

        Public tax history

        Tax history is unavailable.

        Monthly payment

        Est. payment

        Payment breakdown

        Explore the cost of this home by adjusting the details. Changes won't be saved.
        All calculations are estimates and provided by Zillow, Inc. for informational purposes only. Actual amounts may vary.
        HOA fees may include property taxes on listings classified as Co-Ops. Contact the listing agent and/or owner for fee details.
        Mortgage interest rates are dependent on a number of factors, including credit score, down payment, and repayment length. Interest rate data provided by Zillow Group Marketplace, Inc. as of 1/1/1970 from various mortgage lenders with which we have lead or other similar arrangements; the Estimated Payment is an average of those rates.
        See how much you could borrow to make a competitive offer.

        Climate risks

        Neighborhood: 29829

        Getting around

        5 / 100
        Car-Dependent
        18 / 100
        Somewhat Bikeable

        Nearby schools

        GreatSchools rating
        Schools provided by the listing agent
        • Elementary: Clearwater
        • Middle: LBC
        • High: Midland Valley

        Source: Hive MLS. This data may not be complete. We recommend contacting the local school district to confirm school assignments for this home.

        A local agent can set up tours, give advice and negotiate with sellers.

        A local lender can help you make sure your offer is ready when you are.

        Browse local experts

        Similar homes