PRESALE. Introducing the Victoria IV plan in Clearwater Preserve. This 2 story home offers a timeless curb appeal, primary bedroom on the main level, loft space on the upper level and an overall well designed layout. This home features click flooring throughout the main living areas and upgraded to include all bedrooms too! A carpeted stairway and ceramic tile floor in the full baths complete the flooring. Enjoy beautiful granite countertops in the kitchen and all bathrooms. The kitchen also includes a gas range, center island and pantry closet. The laundry room is conveniently located on the main level too. Upstairs is a loft, full bath along with bedrooms 2 and 3. Bedroom 2 offers an attic access door with generous storage available. The exterior provides a covered front porch, covered back porch and patio. Additional features include a tankless gas water heater, programmable lawn sprinkler system, 2-10 home warranty and more! Clearwater Preserve offers a lifestyle immersed in nature with community amenities such as an outdoor pavilion and firepit, nature trails, pickleball courts, and a neighborhood pool now under construction. The neighborhood is convenient to Aiken and Augusta, I-20 and I-520 and just down the road from Langley Pond Park. 625-CP-0803-00
Sold for $309,900
$309,900
8391 Bannock Circle, Graniteville, SC
3beds
1,800sqft
Single Family Residence
Built in 2025
6,969 Square Feet Lot
$316,800 Zestimate®
$172/sqft
$2,088 Estimated rent
Home value
$316,800
$301,000 - $336,000
$2,088/mo
Zestimate® history
Owner options
List your home for rent
$2,088/mo
Rent Zestimate®
Find your next renter with Zillow Rental Manager. Plus, with online applications, you can quickly screen prospective tenants – for free.
$2,088/mo
Rent Zestimate®
Refinance and save
$2,295/mo
Est. payment
Refinancing to a lower rate could help reduce your monthly payments and save thousands over the life of the loan.
$2,295/mo
Est. payment
Explore your selling options
Work with a Zillow partner agent
Leverage their expertise and Zillow's premium Showcase listings to get your home seen by more buyers.
Get startedList with your own agent
Get your home in front of millions of buyers by listing it on Zillow.
Learn how to do itSell it yourself
Take full control of how buyers see your home on Zillow by listing For Sale by Owner (FSBO).
List your homeWhat's special
Zillow last checked:
Listing updated:
Listed by:
Sheri Lynne Myers 706-863-1775,
Berkshire Hathaway HomeServices Beazley Realtors,
Eric Crawford 706-267-5585,
Berkshire Hathaway HomeServices Beazley Realtors
Bought with:
Pamela J Kramer, SC4954
Re/max Tattersall Group
Source: Hive MLS,MLS#: 98199427 Originating MLS: REALTORS® of Greater Augusta
Originating MLS: REALTORS® of Greater AugustaFacts & features
Interior
Bedrooms & bathrooms
- Bedrooms: 3
- Bathrooms: 3
- Full bathrooms: 2
- 1/2 bathrooms: 1
Rooms
- Room types: Great Room, Breakfast Room, Master Bedroom, Bedroom 2, Bedroom 3, Loft
Primary bedroom
- Level: Main
- Dimensions: 15 x 13
Bedroom 2
- Level: Upper
- Dimensions: 13 x 11
Bedroom 3
- Level: Upper
- Dimensions: 12 x 12
Breakfast room
- Level: Main
- Dimensions: 13 x 10
Great room
- Level: Main
- Dimensions: 15 x 15
Kitchen
- Level: Main
- Dimensions: 13 x 9
Loft
- Level: Upper
- Dimensions: 11 x 6
Heating
- Fireplace(s), Natural Gas
Cooling
- Central Air, Ceiling Fan(s)
Appliances
- Included: Built-In Microwave, Range, Disposal, Dishwasher
- Laundry: Dryer Hookup, Washer Hookup
Features
- Walk-in Closet(s), Entrance Foyer, Kitchen Island, Pantry, Eat-in Kitchen, Walk-In Closet(s), Wired for Data
- Flooring: Carpet, See Remarks, Ceramic Tile, Other
- Doors: Thermal Doors
- Windows: Thermal Windows
- Basement: None
- Attic: Storage,See Remarks
Interior area
- Total structure area: 1,800
- Total interior livable area: 1,800 sqft
Property
Parking
- Parking features: Attached, Garage Door Opener, Garage
- Has attached garage: Yes
Features
- Levels: Two
- Patio & porch: Patio, Front Porch, Rear Porch
- Exterior features: Thermal Doors
Lot
- Size: 6,969 Square Feet
- Dimensions: 46 x 150 x 46 x 150
- Features: Landscaped, Sprinklers in Front, Sprinklers in Rear
Details
- Parcel number: 22
- Special conditions: Standard
Construction
Type & style
- Home type: SingleFamily
- Property subtype: Single Family Residence
Materials
- Vinyl Siding, Fiber Cement
- Foundation: Slab
- Roof: Composition
Condition
- New construction: Yes
- Year built: 2025
Utilities & green energy
- Sewer: Public Sewer
- Water: Public
Community & HOA
Community
- Security: Security System, Smoke Detector(s)
- Subdivision: Clearwater Preserve
HOA
- Has HOA: Yes
- Amenities included: Pickleball, Sidewalks, Street Lights, Trail(s)
- HOA fee: $484 annually
Location
- Region: Graniteville
Financial & listing details
- Price per square foot: $172/sqft
- Date on market: 5/19/2025
- Listing agreement: Exclusive Right To Sell
- Listing terms: Cash,Conventional,FHA,USDA Loan,VA Loan
Price history
| Date | Event | Price |
|---|---|---|
| 11/21/2025 | Sold | $309,900$172/sqft |
Source:  Hive MLS #98199427 Report a problem Hive MLS #98199427 Report a problem | ||
| 5/19/2025 | Pending sale | $309,900$172/sqft |
Source:  REALTORS® of Greater Augusta #542104 Report a problem REALTORS® of Greater Augusta #542104 Report a problem | ||
Public tax history
Tax history is unavailable.
Neighborhood: 29829
Nearby homes
- $299,9003 bd2 ba1.7k sqft8386 Bannock Cir, Graniteville, SC 29829Sold

- $309,9004 bd2 ba1.7k sqft8370 Bannock Cir, Graniteville, SC 29829Sold

- $315,9003 bd2 ba1.7k sqft8407 Bannock Cir, Graniteville, SC 29829Sold
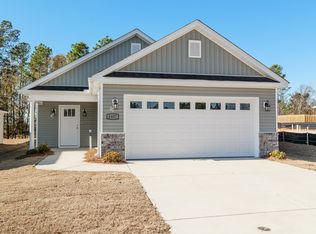
- $299,9004 bd2 ba1.7k sqft8404 Bannock Cir, Graniteville, SC 29829Sold

- $260,3603 bd2 ba1.2k sqft8350 Bannock Cir, Graniteville, SC 29829Sold
- $259,9003 bd2 ba1.2k sqft8371 Bannock Cir, Graniteville, SC 29829Sold
- $259,9003 bd2 ba1.2k sqft8425 Bannock Cir, Graniteville, SC 29829Pending
- $299,9003 bd2 ba1.5k sqft8422 Bannock Cir, Graniteville, SC 29829New Construction
Nearby schools
GreatSchools rating
- 3/10Clearwater Elementary SchoolGrades: PK-5Distance: 1.1 mi
- 3/10Langley-Bath-Clearwater Middle SchoolGrades: 6-8Distance: 1.3 mi
- 4/10Midland Valley High SchoolGrades: 9-12Distance: 1.6 mi
Schools provided by the listing agent
- Elementary: Clearwater
- Middle: LBC
- High: Midland Valley
Source: Hive MLS. This data may not be complete. We recommend contacting the local school district to confirm school assignments for this home.


Get pre-qualified for a loan
At Zillow Home Loans, we can pre-qualify you in as little as 5 minutes with no impact to your credit score.An equal housing lender. NMLS #10287.
Sell for more on Zillow
Get a Zillow Showcase℠ listing at no additional cost and you could sell for .
$316,800
2% more
+$6,336
With Zillow Showcase(estimated)
$323,136
- South Carolina
- Aiken County
- Burnettown
- 29829
- 8391 Bannock Circle
Nearby cities
Nearby zip codes
Other Burnettown Topics
