Welcome to Bill Beazley Homes Denton plan in Clearwater Preserve! This stunning 3-bedroom, 2-bathroom home offers a perfect blend of modern design and luxury living. As you enter, you'll be captivated by the open living space leading to the kitchen featuring stunning granite countertops, tile backsplash, and elegant painted cabinetry with soft-close hardware. This delightful kitchen features a double stainless steel undermount sink, a polished chrome pull-out faucet, a garbage disposal, and an ice maker line, ideal for any culinary enthusiast. Throughout the home, the attention to detail is evident with framed mirrors, upgraded vinyl tile flooring, raised two-panel arched interior doors, and plush Shaw frieze carpeting. Elegant trey and vaulted ceilings create an airy, spacious feel, while ceiling fans in the great room and primary bedroom enhance both comfort and style. In addition to the South Carolina Energy Code Standards, this home prioritizes safety and energy efficiency with house wrap, programmable Smart thermostats, and R-30 insulated ceilings. Additional features such as a tankless water heater, low-flow toilets, and an insulated fiberglass front door further contribute to its eco-friendly design. For peace of mind, the home is equipped with a Qolsys Smart Home Security system, CAT6/RG6 wiring, smoke alarms, and carbon monoxide detectors. The exterior of the home includes insulated steel doors, low-E insulated double-pane windows, and durable 20-year three-tab fiberglass shingles. Inside, enjoy GE stainless steel ENERGY STAR® appliances, including a smooth-top range, built-in microwave hood, and dishwasher. The luxurious primary bathroom offers a spa-like experience, complete with a walk-in shower with a semi-frameless shower door and double vanities. Outside, the Clearwater Preserve community features a variety of amenities, such as pickleball courts, paved recreational trails, a large pavilion, sidewalks, underground utilities, streetlights, and a planned pool. Don't miss out on the opportunity to own this exceptional home, featuring unparalleled luxury and backed by a full-time warranty staff to ensure your peace of mind. Experience the best in modern living, welcome home to Clearwater Preserve! Builder is offering a 7,000 incentive that can be used towards closing costs, upgrades, or to buy down the interest rate. 625-CP-7009-00
Sold for $260,360
$260,360
8350 Bannock Circle, Graniteville, SC
3beds
1,298sqft
Single Family Residence
Built in 2025
5,662 Square Feet Lot
$268,100 Zestimate®
$201/sqft
$1,970 Estimated rent
Home value
$268,100
$247,000 - $292,000
$1,970/mo
Zestimate® history
Owner options
List your home for rent
$1,970/mo
Rent Zestimate®
Find your next renter with Zillow Rental Manager. Plus, with online applications, you can quickly screen prospective tenants – for free.
$1,970/mo
Rent Zestimate®
Refinance and save
$2,006/mo
Est. payment
Refinancing to a lower rate could help reduce your monthly payments and save thousands over the life of the loan.
$2,006/mo
Est. payment
Explore your selling options
Work with a Zillow partner agent
Leverage their expertise and Zillow's premium Showcase listings to get your home seen by more buyers.
Get startedList with your own agent
Get your home in front of millions of buyers by listing it on Zillow.
Learn how to do itSell it yourself
Take full control of how buyers see your home on Zillow by listing For Sale by Owner (FSBO).
List your homeWhat's special
Zillow last checked:
Listing updated:
Listed by:
Sheri Lynne Myers 706-863-1775,
Berkshire Hathaway HomeServices Beazley Realtors,
Renee Drumgoole Cottingham 706-834-8823,
Berkshire Hathaway HomeServices Beazley Realtors
Bought with:
Sarah Scott, 441629
Real Broker, LLC
Source: Hive MLS,MLS#: 98197361 Originating MLS: REALTORS® of Greater Augusta
Originating MLS: REALTORS® of Greater AugustaFacts & features
Interior
Bedrooms & bathrooms
- Bedrooms: 3
- Bathrooms: 2
- Full bathrooms: 2
Rooms
- Room types: Great Room, Breakfast Room, Master Bedroom, Bedroom 2, Bedroom 3
Primary bedroom
- Level: Main
- Dimensions: 14 x 12
Bedroom 2
- Level: Main
- Dimensions: 11 x 11
Bedroom 3
- Level: Main
- Dimensions: 11 x 11
Breakfast room
- Level: Main
- Dimensions: 10 x 9
Great room
- Level: Main
- Dimensions: 15 x 14
Kitchen
- Level: Main
- Dimensions: 12 x 11
Heating
- Natural Gas
Cooling
- Central Air
Appliances
- Included: Built-In Microwave, Range, Disposal, Dishwasher
- Laundry: Dryer Hookup, Washer Hookup
Features
- Walk-in Closet(s), Pantry, Eat-in Kitchen, Walk-In Closet(s), Wired for Data
- Flooring: LVT/LVP, Carpet
- Doors: Thermal Doors
- Windows: Thermal Windows
- Basement: None
- Attic: Pull Down Stairs,Storage
Interior area
- Total structure area: 1,298
- Total interior livable area: 1,298 sqft
Property
Parking
- Parking features: Attached, Garage Door Opener, Garage
- Has attached garage: Yes
Features
- Levels: One
- Patio & porch: Covered, Patio, Rear Porch
- Exterior features: Thermal Doors
- Fencing: Fenced
Lot
- Size: 5,662 Square Feet
- Dimensions: 45 x 130 x 45 x 130
- Features: Landscaped, Sprinklers in Front, Sprinklers in Rear
Details
- Parcel number: 26
- Special conditions: Standard
Construction
Type & style
- Home type: SingleFamily
- Property subtype: Single Family Residence
Materials
- Vinyl Siding
- Foundation: Slab
- Roof: Composition
Condition
- New construction: Yes
- Year built: 2025
Utilities & green energy
- Sewer: Public Sewer
- Water: Public
- Utilities for property: Cable Available
Community & HOA
Community
- Security: Security System, Smoke Detector(s)
- Subdivision: Clearwater Preserve
HOA
- Has HOA: Yes
- Amenities included: Pickleball, Sidewalks, Street Lights, Trail(s), Other
- HOA fee: $484 annually
Location
- Region: Graniteville
Financial & listing details
- Price per square foot: $201/sqft
- Date on market: 3/13/2025
- Listing agreement: Exclusive Right To Sell
- Listing terms: Cash,Conventional,FHA,USDA Loan,VA Loan
Price history
| Date | Event | Price |
|---|---|---|
| 7/15/2025 | Sold | $260,360+0.6%$201/sqft |
Source:  Hive MLS #98197361 Report a problem Hive MLS #98197361 Report a problem | ||
| 5/29/2025 | Pending sale | $258,900$199/sqft |
Source:  REALTORS® of Greater Augusta #539323 Report a problem REALTORS® of Greater Augusta #539323 Report a problem | ||
| 4/21/2025 | Price change | $258,900+0.4%$199/sqft |
Source: REALTORS® of Greater Augusta #539323 Report a problem | ||
| 3/13/2025 | Listed for sale | $257,900$199/sqft |
Source: REALTORS® of Greater Augusta #539323 Report a problem | ||
Public tax history
Tax history is unavailable.
Neighborhood: 29829
Nearby homes
- $309,9004 bd2 ba1.7k sqft8370 Bannock Cir, Graniteville, SC 29829Sold

- $280,9003 bd2 ba1.5k sqft8353 Bannock Cir, Graniteville, SC 29829Sold

- $299,9003 bd2 ba1.7k sqft8386 Bannock Cir, Graniteville, SC 29829Sold

- $324,5004 bd3 ba2.1k sqft8335 Bannock Cir, Graniteville, SC 29829Sold
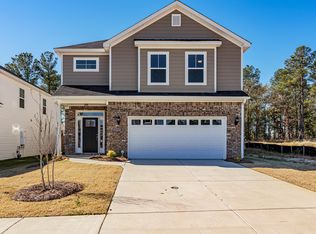
- $259,9003 bd2 ba1.2k sqft8371 Bannock Cir, Graniteville, SC 29829Sold
- $309,9003 bd3 ba1.8k sqft8391 Bannock Cir, Graniteville, SC 29829Sold
- $359,9994 bd3 ba2.1k sqft8330 Bannock Cir, Graniteville, SC 29829For Sale
- $335,9004 bd3 ba2.2k sqft8325 Bannock Cir, Graniteville, SC 29829Sold
Nearby schools
GreatSchools rating
- 3/10Clearwater Elementary SchoolGrades: PK-5Distance: 1.1 mi
- 3/10Langley-Bath-Clearwater Middle SchoolGrades: 6-8Distance: 1.3 mi
- 4/10Midland Valley High SchoolGrades: 9-12Distance: 1.6 mi
Schools provided by the listing agent
- Elementary: Clearwater
- Middle: LBC
- High: Midland Valley
Source: Hive MLS. This data may not be complete. We recommend contacting the local school district to confirm school assignments for this home.


Get pre-qualified for a loan
At Zillow Home Loans, we can pre-qualify you in as little as 5 minutes with no impact to your credit score.An equal housing lender. NMLS #10287.
Sell for more on Zillow
Get a Zillow Showcase℠ listing at no additional cost and you could sell for .
$268,100
2% more
+$5,362
With Zillow Showcase(estimated)
$273,462
- South Carolina
- Aiken County
- Burnettown
- 29829
- 8350 Bannock Circle
Nearby cities
Nearby zip codes
Other Burnettown Topics
