Spacious Townhome located just steps from the Cleveland Clinic Main Campus, a few blocks from University Circle’s Case Western Reserve University, University Hospitals, museums, dining, entertainment, and other local attractions, and just minutes to Downtown Cleveland. This well-maintained home offers hardwood floors throughout, 3 bedrooms, 2.5 baths, an attached 2-car garage, and over 2,508 sq ft, including a bonus room with vaulted ceiling over the garage, perfect for a home office, exercise room, or an additional bedroom. The inviting main level features a family room with bay window and double-sided fireplace shared with a formal dining room. An eat-in kitchen includes stainless steel appliances, abundant cabinetry, including a full wall of floor-to-ceiling storage, granite countertops, a breakfast bar, and sliding doors leading to a private side yard. A convenient 1st-floor laundry room/mud room adds ease to everyday living. The primary suite includes a walk-in closet and an en-suite bath with double vanity and walk-in storage. A full basement offers generous storage and lots of potential for additional living space. Recent updates include: Replaced A/C (2023), water heater (2024), water main in basement (2021), refrigerator (2023), dishwasher & stove (2023), washer (2023), and dryer (2022), rebuilt steps to side yard (2024), replaced ceiling fans in bedrooms (2024), updated master shower (2022), painted throughout (2022-2025), and more. INCLUDED are ALL kitchen appliances, washer/dryer, window blinds & rods. ** Employees of eligible non-profit institutions may be eligible for a forgiveable loan up to $20,000 through Greater Circle Living employer-assisted housing program.
Closed
Street View
$310,000
8425 Euclid Ave, Cleveland, OH 44106
3beds
2,508sqft
Townhouse, Single Family Residence
Built in 2004
2,613 Square Feet Lot
$317,900 Zestimate®
$124/sqft
$2,608 Estimated rent
Home value
$317,900
$292,000 - $347,000
$2,608/mo
Zestimate® history
Owner options
List your home for rent
$2,608/mo
Rent Zestimate®
Find your next renter with Zillow Rental Manager. Plus, with online applications, you can quickly screen prospective tenants – for free.
$2,608/mo
Rent Zestimate®
Refinance and save
$2,244/mo
Est. payment
Refinancing to a lower rate could help reduce your monthly payments and save thousands over the life of the loan.
$2,244/mo
Est. payment
Explore your selling options
Work with a Zillow partner agent
Leverage their expertise and Zillow's premium Showcase listings to get your home seen by more buyers.
Get startedList with your own agent
Get your home in front of millions of buyers by listing it on Zillow.
Learn how to do itSell it yourself
Take full control of how buyers see your home on Zillow by listing For Sale by Owner (FSBO).
List your homeWhat's special
Double-sided fireplaceStainless steel appliancesGranite countertopsBreakfast barAbundant cabinetryEat-in kitchen
Zillow last checked:
Listing updated:
Listed by:
Krissi Ianni 440-568-0400 cleveland@evrealestate.com,
Engel & Völkers Distinct
Bought with:
Jenny Chin, 307055
Howard Hanna
Samantha Chin, 2021008134
Howard Hanna
Source: MLS Now,MLS#: 5160315 Originating MLS: Akron Cleveland Association of REALTORS
Originating MLS: Akron Cleveland Association of REALTORSFacts & features
Interior
Bedrooms & bathrooms
- Bedrooms: 3
- Bathrooms: 3
- Full bathrooms: 2
- 1/2 bathrooms: 1
- Main level bathrooms: 1
Primary bedroom
- Description: Flooring: Wood
- Features: Walk-In Closet(s)
- Level: Second
- Dimensions: 16 x 17
Bedroom
- Description: Flooring: Wood
- Features: Window Treatments
- Level: Second
- Dimensions: 11 x 11
Bedroom
- Description: Flooring: Wood
- Level: Second
- Dimensions: 16 x 11
Bonus room
- Description: Flooring: Wood
- Features: Vaulted Ceiling(s), Window Treatments
- Level: Second
- Dimensions: 17 x 19
Dining room
- Description: Flooring: Wood
- Features: Chandelier, Fireplace, Window Treatments
- Level: First
- Dimensions: 11 x 15
Eat in kitchen
- Description: Flooring: Wood
- Features: Breakfast Bar, Granite Counters
- Level: First
- Dimensions: 21 x 11
Family room
- Description: Flooring: Wood
- Features: Chandelier, Fireplace
- Level: First
- Dimensions: 19 x 16
Laundry
- Description: Flooring: Ceramic Tile
- Level: First
- Dimensions: 6 x 8
Heating
- Forced Air, Fireplace(s), Gas
Cooling
- Central Air, Ceiling Fan(s)
Appliances
- Included: Dryer, Dishwasher, Disposal, Microwave, Range, Refrigerator, Washer
- Laundry: Washer Hookup, Electric Dryer Hookup, Main Level, Laundry Room
Features
- Breakfast Bar, Ceiling Fan(s), Chandelier, Double Vanity, Eat-in Kitchen, Granite Counters, Recessed Lighting, Storage, Vaulted Ceiling(s), Walk-In Closet(s)
- Windows: Blinds, Bay Window(s)
- Basement: Full,Unfinished
- Number of fireplaces: 1
- Fireplace features: Dining Room, Double Sided, Family Room, Gas
Interior area
- Total structure area: 2,508
- Total interior livable area: 2,508 sqft
- Finished area above ground: 2,508
Property
Parking
- Total spaces: 2
- Parking features: Attached, Driveway, Garage, Garage Door Opener, Paved, Garage Faces Rear
- Attached garage spaces: 2
Features
- Levels: Two
- Stories: 2
- Fencing: Partial,Wrought Iron
Lot
- Size: 2,613 Square Feet
Details
- Parcel number: 11904171
Construction
Type & style
- Home type: Townhouse
- Property subtype: Townhouse, Single Family Residence
- Attached to another structure: Yes
Materials
- Brick, Vinyl Siding
- Roof: Asphalt,Fiberglass
Condition
- Year built: 2004
Utilities & green energy
- Sewer: Public Sewer
- Water: Public
Community & HOA
Community
- Security: Smoke Detector(s)
- Subdivision: Villas Of Woodhaven
HOA
- Has HOA: Yes
- Services included: Common Area Maintenance, Insurance, Maintenance Grounds, Other, Reserve Fund
- HOA fee: $70 monthly
- HOA name: Woodhaven Hoa
Location
- Region: Cleveland
Financial & listing details
- Price per square foot: $124/sqft
- Annual tax amount: $5,942
- Date on market: 10/9/2025
- Cumulative days on market: 5 days
- Listing terms: Cash,Conventional,FHA,VA Loan
Price history
| Date | Event | Price |
|---|---|---|
| 11/7/2025 | Sold | $310,000-1.6%$124/sqft |
Source:  MLS Now #5160315 Report a problem MLS Now #5160315 Report a problem | ||
| 10/14/2025 | Pending sale | $315,000$126/sqft |
Source: MLS Now #5160315 Report a problem | ||
| 10/9/2025 | Listed for sale | $315,000+21.6%$126/sqft |
Source: MLS Now #5160315 Report a problem | ||
| 11/3/2021 | Sold | $259,000-0.3%$103/sqft |
Source: MLS Now #4294088 Report a problem | ||
| 10/15/2021 | Pending sale | $259,900$104/sqft |
Source: MLS Now #4294088 Report a problem | ||
| 10/4/2021 | Contingent | $259,900$104/sqft |
Source: MLS Now #4294088 Report a problem | ||
| 9/30/2021 | Price change | $259,900-1.9%$104/sqft |
Source: MLS Now #4294088 Report a problem | ||
| 9/20/2021 | Listed for sale | $265,000$106/sqft |
Source: MLS Now #4294088 Report a problem | ||
| 8/18/2021 | Listing removed | -- |
Source: MLS Now #4294088 Report a problem | ||
| 8/11/2021 | Listed for sale | $265,000$106/sqft |
Source: MLS Now #4294088 Report a problem | ||
| 8/4/2021 | Contingent | $265,000$106/sqft |
Source: MLS Now #4294088 Report a problem | ||
| 7/30/2021 | Price change | $265,000-3.6%$106/sqft |
Source: MLS Now #4294088 Report a problem | ||
| 7/24/2021 | Price change | $275,000-3.5%$110/sqft |
Source: MLS Now #4294088 Report a problem | ||
| 7/18/2021 | Price change | $285,000-4.7%$114/sqft |
Source: MLS Now #4294088 Report a problem | ||
| 7/2/2021 | Listed for sale | $299,000$119/sqft |
Source: MLS Now #4294088 Report a problem | ||
Public tax history
Tax history is unavailable.
Neighborhood: Hough
Nearby homes
- $322,0003 bd3 ba3.1k sqft8429 Euclid Ave, Cleveland, OH 44106Sold
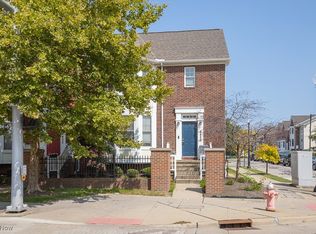
- $---- bd-- ba-- sqft8421 Euclid Ave, Cleveland, OH 44106Off Market
- $412,4004 bd4 ba3.8k sqft8417 Euclid Ave, Cleveland, OH 44106Off Market

- $344,2003 bd3 ba2.1k sqft8421 Euclid Ave, Cleveland, OH 44103Off Market

- $310,0003 bd3 ba2.5k sqft8425 Euclid Ave, Cleveland, OH 44103Sold
- $362,7003 bd3 ba2.7k sqft8417 Euclid Ave, Cleveland, OH 44103Off Market
- $322,0003 bd3 ba1.9k sqft8429 Euclid Ave, Cleveland, OH 44103Sold
- $313,2003 bd2 ba2.1k sqft8413 Euclid Ave, Cleveland, OH 44103Off Market
Nearby schools
GreatSchools rating
- 3/10Mary B Martin SchoolGrades: PK-9Distance: 0.3 mi
- 9/10John Hay Early College High SchoolGrades: 9-12Distance: 0.8 mi
- 3/10Bolton PreK-8 SchoolGrades: PK-9Distance: 0.8 mi
Schools provided by the listing agent
- District: Cleveland Municipal - 1809
Source: MLS Now. This data may not be complete. We recommend contacting the local school district to confirm school assignments for this home.
Get a cash offer in 3 minutes
Find out how much your home could sell for in as little as 3 minutes with a no-obligation cash offer.
Estimated market value
$317,900
Get a cash offer in 3 minutes
Find out how much your home could sell for in as little as 3 minutes with a no-obligation cash offer.
Estimated market value
$317,900
- Ohio
- Cuyahoga County
- Cleveland
- 44106
- Hough
- 8425 Euclid Ave
Nearby cities
Nearby neighborhoods
Nearby zip codes
Other Cleveland Topics
