Skip main navigation
Closed
  • $322,000

    8429 Euclid Ave, Cleveland, OH 44106

    3beds
    3,126sqft
    Townhouse, Single Family Residence
    Built in 2004
    2,604 Square Feet Lot
    $340,300 Zestimate®
    $103/sqft
    $2,726 Estimated rent

    Home value

    $340,300

    $293,000 - $395,000

    $2,726/mo

    Zestimate® history
    Loading
    Loading...

    Owner options

    List your home for rent

    $2,726/mo

    Rent Zestimate®

    Find your next renter with Zillow Rental Manager. Plus, with online applications, you can quickly screen prospective tenants – for free.

    Learn more

    $2,726/mo

    Rent Zestimate®

    Refinance and save

    $2,311/mo

    Est. payment

    Refinancing to a lower rate could help reduce your monthly payments and save thousands over the life of the loan.

    See today's rates

    $2,311/mo

    Est. payment

    Explore your selling options

    Work with a Zillow partner agent

    Leverage their expertise and Zillow's premium Showcase listings to get your home seen by more buyers.

    Get started

    List with your own agent

    Get your home in front of millions of buyers by listing it on Zillow.

    Learn how to do it

    Sell it yourself

    Take full control of how buyers see your home on Zillow by listing For Sale by Owner (FSBO).

    List your home

    What's special

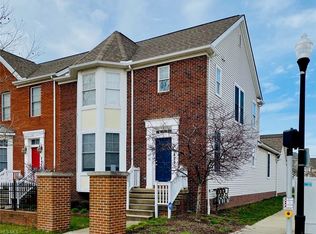
    Welcome to this Woodhaven end-unit townhome, ideally situated on Euclid Ave, just across from the Cleveland Clinic and in close proximity to UHHS, University Circle’s educational institutions, museums, and a variety of shopping, dining, and entertainment options. This home offers incredible value in a prime location. Upon entering, you'll be greeted by an expansive living room filled with natural light and featuring a cozy gas fireplace. The adjacent dining room and kitchen boast hardwood floors, neutral cabinets, and a convenient pantry. The entire first floor is equipped with beautiful luxury vinyl tile flooring, white cabinets, stainless steel appliances, and stylish tile countertops and backsplash. Updates throughout include modern light fixtures, doors, ceiling fans, and refreshed bathrooms. The large, functional basement offers potential for additional living space or storage. The oversized master suite is a standout feature, complete with an en-suite bathroom with a stand-alone shower and a generously sized walk-in closet. Upstairs, two additional bedrooms and another bathroom provide ample accommodation. Outside, you'll find a private patio area accessible from both the dining room and kitchen, perfect for relaxation or entertaining. The townhome also includes a two-car attached garage and convenient first-floor laundry. This unit qualifies for the Greater Circle Living Program, making it an appealing option for both owner-occupants and investors. Versatile and well-appointed, this townhome is ideal for busy professionals and homeowners seeking a blend of comfort and convenience. Don’t miss your chance—schedule your private showing today!

    Zillow last checked:

    Listing updated:

    Listed by:

    Danielle S Lumpkin 216-767-7108dlumpkin@dslrealty.com,

    DSL Real Estate Services

    Bought with:

    Allison K O'Donnell, 2007003945

    RE/MAX Above & Beyond

    Source: MLS Now,MLS#: 5064704MLS LogoOriginating MLS: Akron Cleveland Association of REALTORS

    Facts & features

    Interior

    Bedrooms & bathrooms
    • Bedrooms: 3
    • Bathrooms: 3
    • Full bathrooms: 2
    • 1/2 bathrooms: 1
    • Main level bathrooms: 1
    Primary bedroom
    • Description: Flooring: Carpet
    • Features: Walk-In Closet(s)
    • Level: Second
    Bedroom
    • Description: Flooring: Carpet
    • Level: Second
    • Dimensions: 12.00 x 11.00
    Bedroom
    • Description: Flooring: Carpet
    • Level: Second
    • Dimensions: 12.00 x 11.00
    Primary bathroom
    • Description: Flooring: Luxury Vinyl Tile
    • Level: Second
    • Dimensions: 13.00 x 13.00
    Bathroom
    • Description: Flooring: Luxury Vinyl Tile
    • Level: Second
    Bathroom
    • Description: Flooring: Luxury Vinyl Tile
    • Level: First
    Dining room
    • Description: Flooring: Luxury Vinyl Tile
    • Level: First
    • Dimensions: 17.00 x 14.00
    Eat in kitchen
    • Description: Flooring: Luxury Vinyl Tile
    • Level: First
    • Dimensions: 11.00 x 7.00
    Kitchen
    • Description: Flooring: Luxury Vinyl Tile
    • Level: First
    • Dimensions: 10.00 x 9.00
    Laundry
    • Description: Flooring: Luxury Vinyl Tile
    • Level: First
    Living room
    • Description: Flooring: Luxury Vinyl Tile
    • Features: Fireplace
    • Level: First
    • Dimensions: 17.00 x 14.00
    Heating
    • Forced Air, Fireplace(s), Gas
    Cooling
    • Central Air
    Features
    • Basement: Full,Unfinished
    • Number of fireplaces: 1
    • Fireplace features: Gas
    Interior area
    • Total structure area: 3,126
    • Total interior livable area: 3,126 sqft
    • Finished area above ground: 1,984
    • Finished area below ground: 1,142

    Property

    Parking
    • Total spaces: 2
    • Parking features: Attached, Garage, Paved
    • Attached garage spaces: 2
    Features
    • Levels: Two
    • Stories: 2
    • Fencing: Privacy,Vinyl
    Lot
    • Size: 2,604 Square Feet
    Details
    • Parcel number: 11904172

    Construction

    Type & style
    • Home type: Townhouse
    • Property subtype: Townhouse, Single Family Residence
    • Attached to another structure: Yes
    Materials
    • Brick, Vinyl Siding
    • Roof: Asphalt,Fiberglass
    Condition
    • Year built: 2004

    Utilities & green energy

    • Sewer: Public Sewer
    • Water: Public

    Community & HOA

    Community
    • Subdivision: Villas/Woodhaven
    HOA
    • Has HOA: Yes
    • Services included: Association Management, Common Area Maintenance, Insurance, Reserve Fund
    • HOA fee: $70 monthly
    • HOA name: Villas Of Woodhaven
    Location
    • Region: Cleveland

    Financial & listing details

    • Price per square foot: $103/sqft
    • Annual tax amount: $7,666
    • Date on market: 8/23/2024
    • Cumulative days on market: 26 days
    • Listing terms: Cash,Conventional,FHA,VA Loan

    Price history

    DateEventPrice
    10/30/2024Sold$322,000-0.9%$103/sqft
    Source: MLS Now #5064704 Report a problem
    9/18/2024Pending sale$325,000$104/sqft
    Source: MLS Now #5064704 Report a problem
    9/18/2024Listed for sale$325,000$104/sqft
    Source: MLS Now #5064704 Report a problem
    9/18/2024Pending sale$325,000$104/sqft
    Source: MLS Now #5064704 Report a problem
    9/14/2024Listed for sale$325,000$104/sqft
    Source: MLS Now #5064704 Report a problem
    9/2/2024Contingent$325,000$104/sqft
    Source: MLS Now #5064704 Report a problem
    8/23/2024Listed for sale$325,000+30%$104/sqft
    Source: MLS Now #5064704 Report a problem
    4/24/2020Sold$250,000$80/sqft
    Source: MLS Now #4175299 Report a problem

    Public tax history

    Tax history is unavailable.

    Neighborhood: Hough

    Nearby schools

    GreatSchools rating
    Schools provided by the listing agent
    • District: Cleveland Municipal - 1809

    Source: MLS Now. This data may not be complete. We recommend contacting the local school district to confirm school assignments for this home.

    Get a cash offer in 3 minutes
    Find out how much your home could sell for in as little as 3 minutes with a no-obligation cash offer.
    Estimated market value
    $340,300
    Get a cash offer in 3 minutes
    Find out how much your home could sell for in as little as 3 minutes with a no-obligation cash offer.
    Estimated market value
    $340,300