Exceptional golf course home located on the 5th hole of Candler Hills Golf Course, offering a rare opportunity as the only Aberdeen model currently available on the course. This thoughtfully upgraded residence features high-end finishes and custom design elements throughout. The outdoor living space is designed for both comfort and privacy, featuring an expanded lanai, built-in gas fireplace, custom bar area with pergola, ambient soffit lighting, and hurricane-rated remote screening, all within a domed birdcage enclosure with picture window screening overlooking the golf course. Inside, the home showcases numerous upgrades including custom cabinetry and built-ins throughout, shiplap designer accents, a brick feature wall in the foyer, barn doors, and crown molding throughout. The beamed tray ceiling in the family room adds architectural interest, while porcelain tile flooring throughout the home provides durability and style. The gourmet kitchen is equipped with GE Profile Café appliances, including a French door oven, along with a large composite sink, Level 6 Cambria countertops, and custom wood shelving in the pantry. Both primary suites feature professionally designed custom closet systems, complemented by Hunter Douglas window treatments, including plantation shutters throughout the home. Additional upgrades include a whole-house water filtration system, reverse osmosis system in the kitchen, tankless water heater, expanded driveway, and full gutter system. Enjoy resort-style living in one of Ocala’s premier golf course communities.
Sold for $760,000
$760,000
8425 SW 93RD CIRCLE, OCALA, FL 34481
3beds
2,893sqft
Single Family Residence
Built in 2021
0.32 Acres Lot
$759,700 Zestimate®
$263/sqft
$3,672 Estimated rent
Home value
$759,700
$707,000 - $820,000
$3,672/mo
Zestimate® history
Owner options
List your home for rent
$3,672/mo
Rent Zestimate®
Find your next renter with Zillow Rental Manager. Plus, with online applications, you can quickly screen prospective tenants – for free.
$3,672/mo
Rent Zestimate®
Refinance and save
$5,685/mo
Est. payment
Refinancing to a lower rate could help reduce your monthly payments and save thousands over the life of the loan.
$5,685/mo
Est. payment
Explore your selling options
Work with a Zillow partner agent
Leverage their expertise and Zillow's premium Showcase listings to get your home seen by more buyers.
Get startedList with your own agent
Get your home in front of millions of buyers by listing it on Zillow.
Learn how to do itSell it yourself
Take full control of how buyers see your home on Zillow by listing For Sale by Owner (FSBO).
List your homeWhat's special
Expanded lanaiHigh-end finishesHurricane-rated remote screeningLarge composite sinkFull gutter systemGourmet kitchenCustom design elements throughout
Zillow last checked:
Listing updated:
Listed by:
Janet Schrepel 352-509-6178,
ALL FLORIDA HOMES REALTY LLC 352-789-5083
Bought with:
Darren Combass, 3595218
REAL BROKER, LLC
Source: Stellar MLS,MLS#: OM722968 Originating MLS: Ocala - Marion
Originating MLS: Ocala - Marion
Facts & features
Interior
Bedrooms & bathrooms
- Bedrooms: 3
- Bathrooms: 3
- Full bathrooms: 3
Rooms
- Room types: Attic, Den/Library/Office, Great Room, Utility Room
Primary bedroom
- Features: Dual Closets
- Level: First
- Area: 252 Square Feet
- Dimensions: 14x18
Primary bedroom
- Features: Walk-In Closet(s)
- Level: First
- Area: 208 Square Feet
- Dimensions: 13x16
Bedroom 3
- Features: Built-in Closet
- Level: First
- Area: 156 Square Feet
- Dimensions: 13x12
Bathroom 1
- Features: Built-in Features, Linen Closet
- Level: First
Balcony porch lanai
- Level: First
Dining room
- Level: First
Great room
- Level: First
- Area: 400 Square Feet
- Dimensions: 16x25
Kitchen
- Features: Storage Closet
- Level: First
- Area: 208 Square Feet
- Dimensions: 13x16
Office
- Level: First
Heating
- Central
Cooling
- Central Air
Appliances
- Included: Bar Fridge, Oven, Convection Oven, Cooktop, Dishwasher, Disposal, Dryer, Kitchen Reverse Osmosis System, Microwave, Range Hood, Refrigerator, Tankless Water Heater, Washer, Water Filtration System
- Laundry: Laundry Room
Features
- Built-in Features, Ceiling Fan(s), Chair Rail, Crown Molding, Open Floorplan, Primary Bedroom Main Floor, Solid Surface Counters, Solid Wood Cabinets, Thermostat, Tray Ceiling(s), Walk-In Closet(s)
- Flooring: Porcelain Tile
- Doors: Outdoor Kitchen, Sliding Doors
- Windows: Window Treatments, Shutters
- Has fireplace: Yes
- Fireplace features: Gas, Insert
Interior area
- Total structure area: 5,649
- Total interior livable area: 2,893 sqft
Property
Parking
- Total spaces: 3
- Parking features: Garage - Attached
- Attached garage spaces: 3
Features
- Levels: One
- Stories: 1
- Exterior features: Irrigation System, Lighting, Outdoor Kitchen, Private Entrance, Private Mailbox, Private Yard, Rain Gutters
- Has view: Yes
- View description: Golf Course
Lot
- Size: 0.32 Acres
- Dimensions: 100 x 138
- Features: Private
Details
- Parcel number: 3531001026
- Zoning: PUD
- Special conditions: None
Construction
Type & style
- Home type: SingleFamily
- Architectural style: Florida
- Property subtype: Single Family Residence
Materials
- Concrete
- Foundation: Slab
- Roof: Shingle
Condition
- New construction: No
- Year built: 2021
Details
- Builder model: Aberdeen
- Builder name: Colen
Utilities & green energy
- Sewer: Public Sewer
- Water: None
- Utilities for property: BB/HS Internet Available, Electricity Connected, Natural Gas Connected, Sewer Connected, Sprinkler Meter, Street Lights, Underground Utilities, Water Connected
Community & HOA
Community
- Features: Association Recreation - Owned, Buyer Approval Required, Clubhouse, Deed Restrictions, Dog Park, Fitness Center, Gated Community - No Guard, Golf Carts OK, Golf, Playground, Pool, Racquetball, Restaurant, Tennis Court(s), Wheelchair Access
- Pet fee: $0 monthly
- Senior community: Yes
- Subdivision: CANDLER HILLS W KESTREL
HOA
- Has HOA: Yes
- Amenities included: Basketball Court, Clubhouse, Elevator(s), Fence Restrictions, Fitness Center, Gated, Golf Course, Lobby Key Required, Pickleball Court(s), Playground, Pool, Racquetball, Recreation Facilities, Sauna, Shuffleboard Court, Spa/Hot Tub, Storage, Tennis Court(s), Trail(s)
- Services included: Common Area Taxes, Community Pool, Reserve Fund, Fidelity Bond, Internet, Manager, Pool Maintenance, Private Road, Recreational Facilities, Trash
- HOA fee: $366 monthly
- HOA name: Lori Sands
- HOA phone: 352-873-0848
Location
- Region: Ocala
Financial & listing details
- Price per square foot: $263/sqft
- Tax assessed value: $578,030
- Annual tax amount: $3,489
- Date on market: 4/17/2026
- Cumulative days on market: 20 days
- Listing terms: Cash,Conventional,FHA,VA Loan
- Ownership: Fee Simple
- Total actual rent: 0
- Electric utility on property: Yes
- Road surface type: Asphalt
Price history
| Date | Event | Price |
|---|---|---|
| 6/17/2026 | Sold | $760,000-1.9%$263/sqft |
Source:  Stellar MLS #OM722968 Report a problem Stellar MLS #OM722968 Report a problem | ||
| 5/7/2026 | Pending sale | $774,888$268/sqft |
Source: Stellar MLS #OM722968 Report a problem | ||
| 4/17/2026 | Listed for sale | $774,888$268/sqft |
Source: Stellar MLS #OM722968 Report a problem | ||
Public tax history
| Year | Property taxes | Tax assessment |
|---|---|---|
| 2025 | $3,489 +7.7% | $529,614 +2.9% |
| 2024 | $3,240 +9.2% | $514,688 +10.1% |
| 2023 | $2,966 +2.5% | $467,283 +3% |
| 2022 | $2,895 +234.8% | $453,673 +1045.6% |
| 2021 | $865 | $39,600 +5.9% |
| 2020 | -- | $37,400 +16.4% |
| 2019 | -- | $32,120 |
Find assessor info on the county website
Neighborhood: 34481
Nearby homes
- $660,4003 bd3 ba2.8k sqft8421 SW 93rd Cir, Ocala, FL 34481Off Market
- $673,2003 bd3 ba2.8k sqft8429 SW 93rd Cir, Ocala, FL 34481Off Market
- $479,2003 bd2 ba2.6k sqft8424 SW 93rd Cir, Ocala, FL 34481Off Market
- $685,0003 bd3 ba2.8k sqft8417 SW 93rd Cir, Ocala, FL 34481Sold
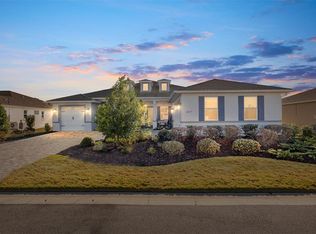
- $622,8003 bd3 ba2.8k sqft8437 SW 93rd Cir, Ocala, FL 34481Off Market
- $535,1003 bd2 ba2.8k sqft8418 SW 93rd Cir, Ocala, FL 34481Off Market
- $521,5003 bd2 ba2.6k sqft8413 SW 93rd Cir, Ocala, FL 34481Off Market
- $554,7003 bd3 ba2.8k sqft8441 SW 93rd Cir, Ocala, FL 34481Off Market
Nearby schools
GreatSchools rating
- 3/10Hammett Bowen Jr. Elementary SchoolGrades: PK-5Distance: 4.9 mi
- 5/10Liberty Middle SchoolGrades: 6-8Distance: 4.7 mi
- 4/10West Port High SchoolGrades: 9-12Distance: 4.1 mi
Get a cash offer in 3 minutes
Find out how much your home could sell for in as little as 3 minutes with a no-obligation cash offer.
Estimated market value
$759,700
Get a cash offer in 3 minutes
Find out how much your home could sell for in as little as 3 minutes with a no-obligation cash offer.
Estimated market value
$759,700
- Florida
- Marion County
- Ocala
- 34481
- 8425 SW 93RD CIRCLE
