Stunning 2021 Wellington model in On Top of the World! Spacious 2800 sq. ft. with 3 bedrooms and 3 full bathrooms with a full 3 car garage. This home is situated on an oversized corner lot, offers impressive curb appeal with paver driveway, palm trees, Florida friendly bushes and plants and decorative curbing around the flower beds and Wi-Fi controlled irrigation system. Comes with a 10 year builder structural warranty. With a newer home, you can enjoy years ahead without immediate concerns that often come with an older roof. Energy efficiency is another major feature of this home! Solar panels with a transferrable contract, reduced the high cost of monthly electric bills and provides a quick hot water response. Step through the decorative glass entry double doors and experience the upscale design of this impressive home. Soaring 9'11" ceilings, elegant tray ceilings, crown molding throughout and 8' interior doors along with plantation shutters in every room. Designed modern living, this smart home provides lighting, smart ceiling fan controls, a Wi-Fi doorbell, Ecobee thermostat, dimmers and convenient smart home lighting controls. The kitchen is truly the center piece with it's open concept, large island, gourmet kitchen oven and microwave, quartz countertops, upgraded Wellborn cabinetry with crown trim, soft close doors and drawers, gas cooktop and walk in panty with indoor laundry room, WOW! All over looking the spacious living and dining room. The large primary suite offers a peaceful retreat, upgraded bathroom design, featuring a zero entry shower, grab bar and built in shower seat for comfort and safety. A thoughtfully split floor plan offers exceptional flexibility located at the front of the home. Two bedrooms and a full bath which can function as a private separate living area. Perfect for guest, extended family or a relative who may be living with you, complete privacy. What really brings this home together is the gorgeous marble ceramic tile, there is no carpet in this home. Pull open the sliders and step out onto the large lanai with ceiling fans and two motorized wireless shades. You can enjoy your morning coffee, read, entertain outdoors or just simply relax while taking in the privacy of this beautiful oversized homesite. Garage has Wi-Fi garage door opener, whole house water softener and durable epoxy flooring with additional storage space. THIS HOME IS MOVE IN READY! Lawncare, pest control and termite control paid up for another year. This active adult community has over 170 amenities and clubs, 3 golf courses, heated pools, on property restaurants, healthcare services, salons, shopping and more. Enjoy golf carting to 3 different plaza's with several grocery stores, a fun Town Square with a weekly market and concert entertainment center. Make new friends, enjoy the Florida weather! This is more than a community, it's a LIFESTYLE!
For sale
$573,500
8418 SW 93RD CIRCLE, OCALA, FL 34481
3beds
2,815sqft
Single Family Residence
Built in 2021
0.32 Acres Lot
$-- Zestimate®
$204/sqft
$366/mo HOA
What's special
Large islandPalm treesUpgraded bathroom designQuartz countertopsImpressive curb appealElegant tray ceilingsSmart home lighting controls
- 12 days
- 290
- 21
Likely to sell faster than
Zillow last checked:
Listing updated:
Listed by:
Della Lazare 321-363-2020,
EXP REALTY LLC 888-883-8509
Source: Stellar MLS,MLS#: OM732760 Originating MLS: Sarasota - Manatee
Originating MLS: Sarasota - Manatee
Facts & features
Interior
Bedrooms & bathrooms
- Bedrooms: 3
- Bathrooms: 3
- Full bathrooms: 3
Rooms
- Room types: Den/Library/Office, Family Room, Dining Room
Primary bedroom
- Features: Built-in Closet
- Level: First
- Area: 271.98 Square Feet
- Dimensions: 15.11x18
Balcony porch lanai
- Features: No Closet
- Level: First
- Area: 232.88 Square Feet
- Dimensions: 28.4x8.2
Dining room
- Features: No Closet
- Level: First
- Area: 207.35 Square Feet
- Dimensions: 14.3x14.5
Kitchen
- Features: Storage Closet
- Level: First
- Area: 309.97 Square Feet
- Dimensions: 22.3x13.9
Living room
- Features: No Closet
- Level: First
- Area: 414.99 Square Feet
- Dimensions: 26.1x15.9
Heating
- Central, Electric, Natural Gas, Solar
Cooling
- Central Air
Appliances
- Included: Oven, Cooktop, Dishwasher, Disposal, Dryer, Exhaust Fan, Gas Water Heater, Ice Maker, Microwave, Range Hood, Refrigerator, Solar Hot Water Rented, Washer, Whole House R.O. System
- Laundry: Inside, Laundry Room
Features
- Coffered Ceiling(s), Crown Molding, Eating Space In Kitchen, High Ceilings, Open Floorplan, Pest Guard System, Primary Bedroom Main Floor, Smart Home, Solid Wood Cabinets, Thermostat, Walk-In Closet(s), In-Law Floorplan
- Flooring: Ceramic Tile
- Doors: Sliding Doors
- Windows: Window Treatments
- Has fireplace: No
Interior area
- Total structure area: 4,025
- Total interior livable area: 2,815 sqft
Video & virtual tour
Property
Parking
- Total spaces: 3
- Parking features: Garage Door Opener
- Attached garage spaces: 3
Features
- Levels: One
- Stories: 1
- Exterior features: Irrigation System, Lighting, Private Mailbox, Private Yard
Lot
- Size: 0.32 Acres
- Dimensions: 104 x 134
- Features: Corner Lot, Landscaped, Oversized Lot, Private
Details
- Parcel number: 3531001032
- Zoning: PUD
- Special conditions: None
Construction
Type & style
- Home type: SingleFamily
- Property subtype: Single Family Residence
Materials
- Block, Stucco
- Foundation: Slab
- Roof: Shingle
Condition
- New construction: No
- Year built: 2021
Details
- Builder model: Wellington
- Builder name: On Top of the World, LLC
Utilities & green energy
- Electric: Photovoltaics Third-Party Owned
- Sewer: Private Sewer
- Water: Private
- Utilities for property: BB/HS Internet Available, Cable Available, Electricity Connected, Fiber Optics, Natural Gas Connected, Private, Sewer Connected, Solar, Street Lights, Underground Utilities, Water Connected
Green energy
- Energy generation: Solar
Community & HOA
Community
- Features: Buyer Approval Required, Clubhouse, Deed Restrictions, Dog Park, Fitness Center, Gated Community - No Guard, Golf Carts OK, Golf, Park, Pool, Racquetball, Restaurant, Tennis Court(s)
- Security: Gated Community
- Pet fee: $0 monthly
- Senior community: Yes
- Subdivision: CANDLER HILLS
HOA
- Has HOA: Yes
- Amenities included: Clubhouse, Fitness Center, Gated, Golf Course, Pickleball Court(s), Pool, Racquetball, Recreation Facilities, Sauna, Shuffleboard Court, Spa/Hot Tub, Tennis Court(s), Trail(s)
- Services included: Community Pool, Maintenance Grounds, Pool Maintenance, Private Road, Recreational Facilities, Trash, Water
- HOA fee: $366 monthly
- HOA name: Lori Sands
- HOA phone: 352-873-0848
Location
- Region: Ocala
Financial & listing details
- Price per square foot: $204/sqft
- Tax assessed value: $466,457
- Annual tax amount: $6,108
- Date on market: 9/23/2026
- Cumulative days on market: 46 days
- Listing terms: Cash,Conventional
- Ownership: Fee Simple
- Total actual rent: 0
- Electric utility on property: Yes
- Road surface type: Paved, Asphalt
Estimated market value
Not available
Estimated sales range
Not available
Not available
Price history
| Date | Event | Price |
|---|---|---|
| 9/23/2026 | Listed for sale | $573,500+3%$204/sqft |
Source:  Stellar MLS #OM732760 Report a problem Stellar MLS #OM732760 Report a problem | ||
| 9/14/2026 | Listing removed | $556,800$198/sqft |
Source: Stellar MLS #OM730256 Report a problem | ||
| 8/12/2026 | Listed for sale | $556,800+41.2%$198/sqft |
Source: Stellar MLS #OM730256 Report a problem | ||
| 9/10/2021 | Sold | $394,200$140/sqft |
Source: Public Record Report a problem | ||
Public tax history
| Year | Property taxes | Tax assessment |
|---|---|---|
| 2025 | $6,108 +4.9% | $404,501 +2.9% |
| 2024 | $5,824 +2.3% | $393,101 +3% |
| 2023 | $5,691 +2.6% | $381,651 +3% |
| 2022 | $5,545 +771.4% | $370,535 +879.5% |
| 2021 | $636 | $37,830 +8.7% |
| 2020 | -- | $34,804 +21.1% |
| 2019 | -- | $28,751 |
Find assessor info on the county website
Monthly payment
Est. payment
Payment breakdown
Explore the cost of this home by adjusting the details. Changes won't be saved.Climate risks
Neighborhood: 34481

Similar homes
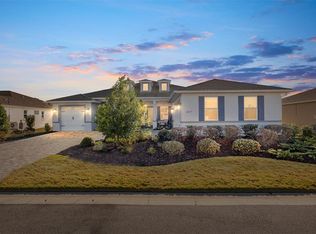
- $465,0003 bd2 ba2.6k sqft8878 SW 85TH LOOP, OCALA, FL 34481For Sale

 MLS ID #OM729204, Dionne Peace, COLDWELL BANKER VANGUARD LIFESTYLE REALTY. Stellar MLS
 - $485,0003 bd2 ba2.7k sqft8889 SW 86TH LOOP, OCALA, FL 34481For Sale
 MLS ID #OM724433, Tammy Coughlin, ON TOP OF THE WORLD REAL EST. Stellar MLS
 - $548,4003 bd3 ba2.3k sqft10192 SW 84TH STREET ROAD, OCALA, FL 34481New Construction
 MLS ID #OM731182, Jason Taflinger, ON TOP OF THE WORLD REAL EST. Stellar MLS
 - $468,9003 bd3 ba2.5k sqft7646 SW 100TH COURT, OCALA, FL 34481For Sale
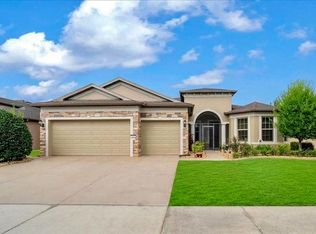 MLS ID #OM730816, Alexus Macblain, KELLER WILLIAMS CORNERSTONE RE. Stellar MLS
 - $538,6352 bd2 ba2.1k sqft10219 SW 84TH LANE ROAD, OCALA, FL 34481New ConstructionMLS ID #OM731098, Jason Taflinger, ON TOP OF THE WORLD REAL EST. Stellar MLS
- $494,4943 bd2 ba2.1k sqft9435 SW 52ND LOOP, OCALA, FL 34481For SaleMLS ID #OM730217, Deborah Sumey, NEXT GENERATION REALTY OF MARION COUNTY. Stellar MLS
- $527,5352 bd2 ba2.1k sqft10260 SW 84TH STREET ROAD, OCALA, FL 34481New ConstructionMLS ID #OM731068, Jason Taflinger, ON TOP OF THE WORLD REAL EST. Stellar MLS
- $366,6632 bd2 ba1.7k sqft6382 SW 97TH TERRACE ROAD, OCALA, FL 34481For SaleMLS ID #OM733468, Deborah Sumey, NEXT GENERATION REALTY OF MARION COUNTY. Stellar MLS
- $525,2852 bd2 ba2.1k sqft10247 SW 82ND PLACE ROAD, OCALA, FL 34481New ConstructionMLS ID #OM728980, Jason Taflinger, ON TOP OF THE WORLD REAL EST. Stellar MLS
- $535,0004 bd3 ba2.4k sqft7181 SW 58 PLACE ROAD, OCALA, FL 34474For SaleMLS ID #OM732992, Patricia Ekenstam, BRIJE REAL ESTATE LLC. Stellar MLS
- $434,9002 bd2 ba2k sqft9026 SW 89TH STREET ROAD, OCALA, FL 34481For SaleMLS ID #OM725788, Kathy Joshi, ON TOP OF THE WORLD REAL EST. Stellar MLS
- $359,5003 bd2 ba1.7k sqft9432 SW 66TH LOOP, OCALA, FL 34481For SaleMLS ID #OM732136, Anthony Alfarone, REAL BROKER LLC - OCALA. Stellar MLS
- $495,0003 bd4 ba2.8k sqft10706 SW 99TH PLACE, OCALA, FL 34481For SaleMLS ID #OM728084, Gwen Bongiorno, SOUTHERN LIVING REALTY INC. Stellar MLS
- $399,9003 bd2 ba1.7k sqft9291 SW 66TH LOOP, OCALA, FL 34481For SaleMLS ID #OM731711, Julie Beck, KELLER WILLIAMS CORNERSTONE RE. Stellar MLS
- $679,9503 bd3 ba2.5k sqft8613 SW 57TH PLACE ROAD, OCALA, FL 34481For SaleMLS ID #OM731820, Julie Beck, KELLER WILLIAMS CORNERSTONE RE. Stellar MLS
- $455,0002 bd2 ba2.1k sqft10259 SW 99TH LANE, OCALA, FL 34481For SaleMLS ID #OM731669, Tammy Coughlin, ON TOP OF THE WORLD REAL EST. Stellar MLS
- $435,0003 bd2 ba1.9k sqft9304 SW 56TH LOOP, OCALA, FL 34481For SaleMLS ID #OM731430, Christopher Holl, ON TOP OF THE WORLD REAL EST. Stellar MLS
- $394,4003 bd2 ba2.1k sqft9557 SW 64TH LANE, OCALA, FL 34481For SaleMLS ID #OM726428, Deborah Sumey, NEXT GENERATION REALTY OF MARION COUNTY. Stellar MLS
- $325,0003 bd3 ba2k sqft7891 SW 74TH LOOP, OCALA, FL 34481For SaleMLS ID #O6439596, Valentina Improta, LIVING MANAGEMENT REALTY LLC. Stellar MLS
