Skip main navigation
Off market
  • $1,268,800

    8425 Sylvan Way, Clifton, VA 20124

    4beds
    5,774sqft
    SingleFamily
    Built in 1987
    5 Acres Lot
    $1,268,800 Zestimate®
    $220/sqft
    $5,731 Estimated rent

    Home value

    $1,268,800

    $1.17M - $1.38M

    $5,731/mo

    Zestimate® history
    Loading
    Loading...

    Owner options

    List your home for rent

    $5,731/mo

    Rent Zestimate®

    Find your next renter with Zillow Rental Manager. Plus, with online applications, you can quickly screen prospective tenants – for free.

    Learn more

    $5,731/mo

    Rent Zestimate®

    Refinance and save

    $7,797/mo

    Est. payment

    Refinancing to a lower rate could help reduce your monthly payments and save thousands over the life of the loan.

    See today's rates

    $7,797/mo

    Est. payment

    Explore your selling options

    Work with a Zillow partner agent

    Leverage their expertise and Zillow's premium Showcase listings to get your home seen by more buyers.

    Get started

    List with your own agent

    Get your home in front of millions of buyers by listing it on Zillow.

    Learn how to do it

    Sell it yourself

    Take full control of how buyers see your home on Zillow by listing For Sale by Owner (FSBO).

    List your home

    What's special

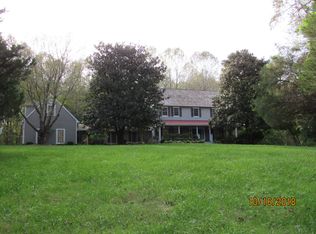
    Well constructed and maintained by original owners, this grand, well-designed Home will simply capture your heart! It is located in the gorgeous community of Sylvan Manor in Clifton, Virginia ~ perfectly situated to enjoy walking through the woods and ravines to the Inlet of Bull Run! Beautiful, wooded serenity awaits you! Custom-built in 1987, this appealing Colonial has over 5,700 square feet of well-designed finished living space with 10-foot ceilings on main level, 4+ bedrooms, 4 full baths, a wood-burning fireplace and attached 2-car garage. This stately home is sited on a 5-acre private lot surrounded by trees with an open brick patio, covered gazebo, and a fully finished walkout basement to an open brick patio. It is perfectly sited to enjoy the peaceful tranquility of the wooded setting and the best place to escape the cares of the day! It Is so very close, only 5-6 miles from everything ~ shopping, restaurants, theatre, schools and more! And, it Is a great location for commuters, within an easy drive to Ox Rd (Rte 123), Fairfax County Parkway, Rte 29, I-95 and I-66, plus the VRE access as well. This is truly a peaceful country setting in dynamic, bustling Fairfax County, Virginia!

    This property is off market, which means it's not currently listed for sale or rent on Zillow. This may be different from what's available on other websites or public sources.

    Facts & features

    Interior

    Bedrooms & bathrooms
    • Bedrooms: 4
    • Bathrooms: 4
    • Full bathrooms: 4
    Heating
    • Heat pump
    Cooling
    • Central
    Appliances
    • Included: Dishwasher, Dryer, Garbage disposal, Refrigerator, Washer
    Features
    • Ceiling Fan(s), Kitchen Island, Recessed Lighting, Walk-In Closet(s), Crown Molding, Carpet, Skylight(s), Wood Stove, Wood Floors, Studio, Wainscotting, Entry Level Bedroom, Formal/Separate Dining Room, Master Bath(s), Breakfast Area, Floor Plan - Traditional, Family Room Off Kitchen, Chair Railings, Water Treat System, Tub Shower
    • Flooring: Hardwood
    • Basement: Y
    • Has fireplace: Yes
    Interior area
    • Total interior livable area: 5,774 sqft
    • Finished area below ground: 1700

    Property

    Parking
    • Total spaces: 2
    • Parking features: Garage - Attached
    Features
    • Exterior features: Vinyl, Brick
    Lot
    • Size: 5 Acres
    Details
    • Parcel number: 0951130002
    • Special conditions: Standard

    Construction

    Type & style
    • Home type: SingleFamily
    • Architectural style: Colonial
    Materials
    • brick
    • Roof: Composition
    Condition
    • Year built: 1987

    Community & neighborhood

    Location
    • Region: Clifton

    HOA & financial

    HOA
    • Has HOA: Yes
    • HOA fee: $25 monthly

    Other

    Other facts
    • Appliances: Dishwasher, Refrigerator, Disposal, Double Oven, Dryer, Washer, Cooktop, Oven - Wall
    • AssociationYN: true
    • FireplaceYN: true
    • InteriorFeatures: Ceiling Fan(s), Kitchen Island, Recessed Lighting, Walk-In Closet(s), Crown Molding, Carpet, Skylight(s), Wood Stove, Wood Floors, Studio, Wainscotting, Entry Level Bedroom, Formal/Separate Dining Room, Master Bath(s), Breakfast Area, Floor Plan - Traditional, Family Room Off Kitchen, Chair Railings, Water Treat System, Tub Shower
    • GarageYN: true
    • AttachedGarageYN: true
    • HeatingYN: true
    • CoolingYN: true
    • StructureType: Detached
    • ConstructionMaterials: Vinyl Siding, Brick Front
    • Heating: Heat Pump
    • StoriesTotal: 3
    • ArchitecturalStyle: Colonial
    • SpecialListingConditions: Standard
    • ParkingFeatures: Driveway, Attached Garage, Garage Door Opener, Private, Garage Faces Side
    • CoveredSpaces: 2
    • Cooling: Central Air, Ceiling Fan(s)
    • BelowGradeFinishedArea: 1700
    • Basement: Y
    • MlsStatus: ACTIVE UNDER CONTRACT

    Price history

    DateEventPrice
    6/5/2020Sold$875,000-2.8%$152/sqft
    Source: Public Record Report a problem
    4/21/2020Pending sale$899,900$156/sqft
    Source: RE/MAX Allegiance #VAFX1104522 Report a problem
    2/29/2020Price change$899,900-2.7%$156/sqft
    Source: RE/MAX Allegiance #VAFX1104522 Report a problem
    2/22/2020Listed for sale$925,000$160/sqft
    Source: RE/MAX Allegiance #VAFX1104522 Report a problem

    Public tax history

    YearProperty taxesTax assessment
    2025$11,946 +4.4%$1,033,350 +4.6%
    2024$11,441 +8.7%$987,560 +5.8%
    2023$10,530 +2.2%$933,070 +3.5%
    2022$10,308 $901,440 +9.7%
    2021-- $822,030 +3.4%
    2020$9,408 +0.4%$794,890 +0.4%
    2019$9,374 +3%$792,020 +3%
    2018$9,103 +1.9%$769,180
    2017$8,930 +0.2%$769,180
    2016$8,911 +7.4%$769,180 +3.4%
    2015$8,299 +0.2%$743,660
    2014$8,281 $743,660 +4.1%
    2013-- $714,500
    2012-- $714,500 -2.5%
    2011-- $732,530 -3.8%
    2010-- $761,140 -5.4%
    2009-- $804,390 -9.3%
    2008-- $886,550 -5.3%
    2007-- $936,630 +62.2%
    2003-- $577,480 +3.6%
    2002-- $557,480 +16.6%
    2001-- $478,000

    Find assessor info on the county website

    Neighborhood: 20124

    Nearby schools

    GreatSchools rating
    Schools provided by the listing agent
    • Elementary: FAIRVIEW
    • Middle: ROBINSON SECONDARY SCHOOL
    • High: ROBINSON SECONDARY SCHOOL
    • District: FAIRFAX COUNTY PUBLIC SCHOOLS

    Source: The MLS. This data may not be complete. We recommend contacting the local school district to confirm school assignments for this home.

    Get a cash offer in 3 minutes
    Find out how much your home could sell for in as little as 3 minutes with a no-obligation cash offer.
    Estimated market value
    $1,268,800
    Get a cash offer in 3 minutes
    Find out how much your home could sell for in as little as 3 minutes with a no-obligation cash offer.
    Estimated market value
    $1,268,800