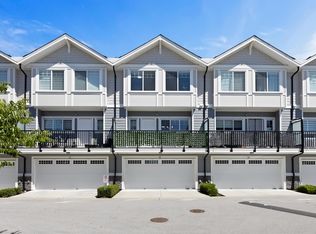
Built in 2018, rarely available, this 2-Level townhouse with 1783 sqft interior + 677 sqft yard & patio, offering Luxury living in the heart of Fleetwood. The modern design features 3 HUGE bedrooms, loft area for office, 2.5 bathrooms, hot water on demand radiant floor heating, AIR-CONDITION, and high-end SS appliances. The open concept floor plan with 9' ceiling on main floor w/ direct access to the huge backyard from the living-room. A luxurious spa- inspired master ensuite with double sinks, frameless glass shower, and freestanding soaker tub. Covered patio and beautiful yard where the family/friend gather and enjoy. Side-by-side parking garage. Prime location with easy access to schools, shops, recreation/library, parks, and future skytrain station. This is the place where the home is.
For sale
C$989,000
8425 Venture Way #11, Surrey, BC V4N 6S5
3beds
1,783sqft
Townhouse
Built in 2018
-- sqft lot
$-- Zestimate®
C$555/sqft
C$409/mo HOA
What's special
Loft area for officeHigh-end ss appliancesOpen concept floor planLuxurious spa-inspired master ensuiteDouble sinksFrameless glass showerFreestanding soaker tub
- 55 days |
- 19 |
- 1 |
Zillow last checked:
Listing updated:
Listed by:
Steven H. Lin PREC*,
Grand Central Realty Brokerage
Source: Greater Vancouver REALTORS®,MLS®#: R3125306 Originating MLS®#: Fraser Valley
Originating MLS®#: Fraser ValleyFacts & features
Interior
Bedrooms & bathrooms
- Bedrooms: 3
- Bathrooms: 3
- Full bathrooms: 2
- 1/2 bathrooms: 1
Heating
- Hot Water, Radiant
Cooling
- Air Conditioning
Appliances
- Included: Washer/Dryer, Dishwasher, Refrigerator, Stove
- Laundry: In Unit
Features
- Windows: Window Coverings
- Basement: None
Interior area
- Total structure area: 1,783
- Total interior livable area: 1,783 sqft
Property
Parking
- Total spaces: 2
- Parking features: Garage, Underground, Front Access, Garage Door Opener
- Garage spaces: 2
Features
- Levels: Two
- Stories: 2
- Exterior features: Garden, Balcony, Private Yard
Lot
- Features: Central Location, Near Golf Course, Recreation Nearby
Construction
Type & style
- Home type: Townhouse
- Property subtype: Townhouse
- Attached to another structure: Yes
Condition
- Year built: 2018
Community & HOA
Community
- Features: Near Shopping
- Security: Smoke Detector(s)
HOA
- Has HOA: Yes
- Amenities included: Clubhouse, Trash, Maintenance Grounds, Management, Recreation Facilities, Snow Removal
- HOA fee: C$409 monthly
Location
- Region: Surrey
Financial & listing details
- Price per square foot: C$555/sqft
- Annual tax amount: C$3,630
- Date on market: 5/19/2026
- Ownership: Freehold Strata
- Road surface type: Paved
Steven H. Lin PREC*
Steven H. Lin PREC*
By pressing Contact Agent, you agree that the real estate professional identified above may call/text you about your search, which may involve use of automated means and pre-recorded/artificial voices. You don't need to consent as a condition of buying any property, goods, or services. Message/data rates may apply. You also agree to our Terms of Use. Zillow does not endorse any real estate professionals. We may share information about your recent and future site activity with your agent to help them understand what you're looking for in a home.
Price history
Price history is unavailable.
Public tax history
Tax history is unavailable.
Climate risks
Neighborhood: Fleetwood
Nearby schools
GreatSchools rating
- 5/10Birch Bay Home ConnectionsGrades: K-8Distance: 11 mi
- 6/10Blaine High SchoolGrades: 9-12Distance: 11.5 mi
- C$1,800,00010 bd6 ba4.8k sqft15746 84th Ave, Surrey, BC V4N0W3For Sale

- C$839,0003 bd3 ba1.7k sqft8428 Venture Way #54, Surrey, BC V4N0W6For Sale
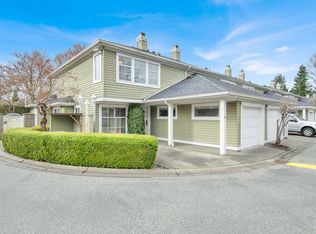
- C$810,0004 bd3 ba1.6k sqft15868 85th Ave #49, Surrey, BC V4N0Y9For Sale

- C$849,0004 bd3 ba1.6k sqft15868 85th Ave #41, Surrey, BC V4N0Y9For Sale
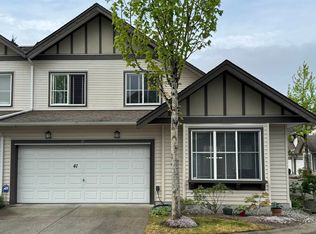
- C$749,9002 bd2 ba1.5k sqft8388 158th St #10, Surrey, BC V4N0R3For Sale
- C$--3 bd3 ba1.7k sqft15840 84th Ave #13, Surrey, BC V4N0W4Off Market
- C$719,8002 bd2 ba1.3k sqft15840 84th Ave #2, Surrey, BC V4N0W4For Sale
- C$799,9003 bd3 ba1.7k sqft15840 84th Ave #51, Surrey, BC V4N0W4For Sale
Similar homes
- C$799,9004 bd4 ba1.9k sqft7127 193a St #33, Surrey, BC V4N 0B8For Sale
 MLS ID #R3146181, Steve Baker PREC*, Sutton Group Seafair Realty Brokerage. Greater Vancouver REALTORS®
 - C$999,9003 bd4 ba1.9k sqft9688 182a St #22, Surrey, BC V4N 6X7For Sale
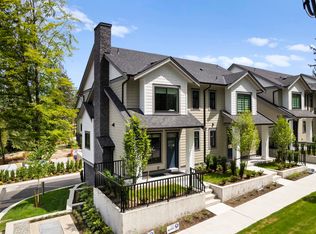 MLS ID #R3138549, Steve Kooner - PREC, RE/MAX Treeland Realty Brokerage. Greater Vancouver REALTORS®
 - C$1,068,0003 bd4 ba1.9k sqft2855 158th St #23, Surrey, BC V3Z 0P5For Sale
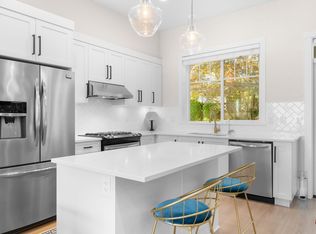 MLS ID #R3139137, Zachary Campagne, Homelife Benchmark Realty Corp. Brokerage. Greater Vancouver REALTORS®
 - C$849,9003 bd3 ba1.6k sqft19501 74th Ave #36, Surrey, BC V4N 6V7For Sale
 MLS ID #R3138127, Neil Sharma - PREC, eXp Realty of Canada, Inc. Brokerage. Greater Vancouver REALTORS®
 - C$999,9003 bd4 ba1.9k sqft9688 182a St #15, Surrey, BC V4N 4J8For SaleMLS ID #R3140317, Steve Kooner - PREC, RE/MAX Treeland Realty Brokerage. Greater Vancouver REALTORS®
- C$819,0003 bd3 ba1.4k sqft15399 Guildford Dr #12, Surrey, BC V3R 7C6For SaleMLS ID #R3125701, Van Pham PREC*, eXp Realty Brokerage. Greater Vancouver REALTORS®
- C$959,9003 bd4 ba1.9k sqft9688 182a St #12, Surrey, BC V4N 4J8For SaleMLS ID #R3140302, Steve Kooner - PREC, RE/MAX Treeland Realty Brokerage. Greater Vancouver REALTORS®
- C$814,0004 bd3 ba1.2k sqft8033 166b St #10, Surrey, BC V4N 0G7For SaleMLS ID #R3133603, Jag Panesar - PREC, Royal LePage Global Force Realty Brokerage. Greater Vancouver REALTORS®
- C$899,0004 bd4 ba1.9k sqft19501 74th Ave #53, Surrey, BC V4N 6V7For SaleMLS ID #R3123467, Steve Baker PREC*, Sutton Group Seafair Realty Brokerage. Greater Vancouver REALTORS®
- C$949,0004 bd4 ba1.7k sqft11188 72nd Ave #17, Delta, BC V4E 0A5For SaleMLS ID #R3142818, Amrit Chauhan, eXp Realty of Canada, Inc. Brokerage. Greater Vancouver REALTORS®
- C$1,089,0003 bd4 ba2.5k sqft15665 Mountain View Dr #75, Surrey, BC V3Z 0W8For SaleMLS ID #R3138646, Angela Evennett - PREC, Royal LePage - Wolstencroft Brokerage. Greater Vancouver REALTORS®
- C$928,5004 bd3 ba1.4k sqft1871 165a St #8, Surrey, BC V3Z 9N3For SaleMLS ID #R3144327, Tucker McClean, Royal LePage - Wolstencroft Brokerage. Greater Vancouver REALTORS®
- C$989,9004 bd4 ba2.3k sqft7167 116th St #9, Delta, BC V4E 0A6For SaleMLS ID #R3110401, Trystan King PREC*, Stonehaus Realty Corp. Brokerage. Greater Vancouver REALTORS®
- C$899,8884 bd4 ba2k sqft15030 28th Ave #33, Surrey, BC V4P 0H3For SaleMLS ID #R3142451, Sokha Eang PREC*, Stonehaus Realty Corp. Brokerage. Greater Vancouver REALTORS®
- C$1,088,0004 bd4 ba1.9k sqft15030 28th Ave #13, Surrey, BC V4P 0H3For SaleMLS ID #R3143539, Aly Sach PREC*, Royal LePage West Real Estate Services Brokerage. Greater Vancouver REALTORS®
- C$974,9994 bd4 ba1.7k sqft9762 182a St #13, Surrey, BC V4N 6W5For SaleMLS ID #R3083227, Gurmaan Jhaj - PREC, Sutton Premier Realty Brokerage. Greater Vancouver REALTORS®
- C$848,9004 bd3 ba1.6k sqft6350 142nd St #68, Surrey, BC V3X 1B8For SaleMLS ID #R3112186, Raman Kaur, Century 21 Coastal Realty Ltd. Brokerage. Greater Vancouver REALTORS®
- C$829,0004 bd4 ba1.5k sqft7056 192nd St #6, Surrey, BC V4N 6S6For SaleMLS ID #R3132535, Raman Kaur, Century 21 Coastal Realty Ltd. Brokerage. Greater Vancouver REALTORS®
- C$1,000,0003 bd3 ba1.5k sqft3470 Highland Dr #11, Coquitlam, BC V3E 0M1For SaleMLS ID #R3136246, Adam Goss PREC*, RE/MAX Select Realty Brokerage. Greater Vancouver REALTORS®
- C$734,9002 bd3 ba1.2k sqft9718 161a St #11, Surrey, BC V4N 6S7For SaleMLS ID #R3133958, Steven H. Lin PREC*, Grand Central Realty Brokerage. Greater Vancouver REALTORS®
