Skip main navigation
Sold
  • $385,000

    8426 Welder Pl, Indianapolis, IN 46237

    4beds
    3,344sqft
    Residential, Single Family Residence
    Built in 2014
    8,712 Square Feet Lot
    $403,300 Zestimate®
    $115/sqft
    $2,813 Estimated rent

    Home value

    $403,300

    $383,000 - $423,000

    $2,813/mo

    Zestimate® history
    Loading
    Loading...

    Owner options

    List your home for rent

    $2,813/mo

    Rent Zestimate®

    Find your next renter with Zillow Rental Manager. Plus, with online applications, you can quickly screen prospective tenants – for free.

    Learn more

    $2,813/mo

    Rent Zestimate®

    Refinance and save

    $2,801/mo

    Est. payment

    Refinancing to a lower rate could help reduce your monthly payments and save thousands over the life of the loan.

    See today's rates

    $2,801/mo

    Est. payment

    Explore your selling options

    Work with a Zillow partner agent

    Leverage their expertise and Zillow's premium Showcase listings to get your home seen by more buyers.

    Get started

    List with your own agent

    Get your home in front of millions of buyers by listing it on Zillow.

    Learn how to do it

    Sell it yourself

    Take full control of how buyers see your home on Zillow by listing For Sale by Owner (FSBO).

    List your home

    What's special

    Gas fireplaceSmock golf courseGreat roomSpacious loftPrimary en suite
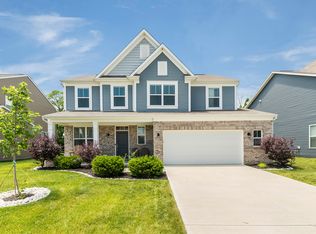
    This beautiful home right across the street from Smock golf course checks all of the boxes! With two stories, plus a basement, and 4 bedrooms, plus an office, sunroom, and an upstairs loft - there is no shortage of space! Immediately be welcomed by the custom built ins located in the office before walking into your wide open great room complete with gas fireplace. Enjoy afternoons in the sunroom that has no shortage of natural light! Walk upstairs and find a spacious loft, a primary en suite with his and her closets, and a conveniently located upstairs laundry room. Basement features entertainer's bar, bedroom, and rough in for a bathroom. Home features a brand new commercial grade water softener, water heater, and radon mitigation system.

    Zillow last checked:

    Listing updated:

    Listing Provided by:

    Rachel Patterson 317-544-8600,

    F.C. Tucker Company

    Bought with:

    BIVA PHA

    Diamond Stars Realty LLC

    Source: MIBOR as distributed by MLS GRID,MLS#: 21931940MLS Logo

    Facts & features

    Interior

    Bedrooms & bathrooms
    • Bedrooms: 4
    • Bathrooms: 3
    • Full bathrooms: 2
    • 1/2 bathrooms: 1
    • Main level bathrooms: 1
    Primary bedroom
    • Level: Upper
    • Area: 225 Square Feet
    • Dimensions: 15x15
    Bedroom 2
    • Level: Upper
    • Area: 192 Square Feet
    • Dimensions: 16x12
    Bedroom 3
    • Level: Upper
    • Area: 154 Square Feet
    • Dimensions: 14x11
    Bedroom 4
    • Level: Basement
    • Area: 126 Square Feet
    • Dimensions: 14x9
    Other
    • Features: Vinyl
    • Level: Upper
    • Area: 48 Square Feet
    • Dimensions: 8x6
    Bonus room
    • Level: Basement
    • Area: 361 Square Feet
    • Dimensions: 19x19
    Dining room
    • Features: Engineered Hardwood
    • Level: Main
    • Area: 99 Square Feet
    • Dimensions: 11x9
    Great room
    • Features: Engineered Hardwood
    • Level: Main
    • Area: 280 Square Feet
    • Dimensions: 20x14
    Kitchen
    • Features: Engineered Hardwood
    • Level: Main
    • Area: 130 Square Feet
    • Dimensions: 13x10
    Loft
    • Level: Upper
    • Area: 132 Square Feet
    • Dimensions: 12x11
    Office
    • Level: Main
    • Area: 120 Square Feet
    • Dimensions: 12x10
    Sun room
    • Level: Main
    • Area: 100 Square Feet
    • Dimensions: 10x10
    Heating
    • Has Heating (Unspecified Type)
    Cooling
    • Has cooling: Yes
    Appliances
    • Included: Dishwasher, Dryer, Electric Water Heater, Disposal, Microwave, Gas Oven, Refrigerator, Washer, Water Softener Owned
    • Laundry: Upper Level
    Features
    • Attic Access, Bookcases, Kitchen Island, Ceiling Fan(s), High Speed Internet, Smart Thermostat, Walk-In Closet(s)
    • Basement: Egress Window(s),Finished,Finished Ceiling,Finished Walls,Roughed In,Storage Space
    • Attic: Access Only
    • Number of fireplaces: 1
    • Fireplace features: Great Room
    Interior area
    • Total structure area: 3,344
    • Total interior livable area: 3,344 sqft
    • Finished area below ground: 887

    Property

    Parking
    • Total spaces: 2
    • Parking features: Attached
    • Attached garage spaces: 2
    Features
    • Levels: Two
    • Stories: 2
    • Patio & porch: Covered
    • Exterior features: Smart Lock(s)
    Lot
    • Size: 8,712 sqft
    • Features: Sidewalks, Suburb, Mature Trees
    Details
    • Parcel number: 491521107029053500
    • Other equipment: Radon System

    Construction

    Type & style
    • Home type: SingleFamily
    • Property subtype: Residential, Single Family Residence
    Materials
    • Brick, Vinyl Siding
    • Foundation: Concrete Perimeter
    Condition
    • New construction: No
    • Year built: 2014

    Utilities & green energy

    • Water: Municipal/City

    Community & neighborhood

    Community
    • Community features: Curbs, Playground, Sidewalks
    Location
    • Region: Indianapolis
    • Subdivision: Greenbrooke

    HOA & financial

    HOA
    • Has HOA: Yes
    • HOA fee: $400 annually
    • Amenities included: Playground
    • Services included: Entrance Common, Maintenance, ParkPlayground
    • Association phone: 317-541-0000

    Price history

    DateEventPrice
    8/18/2023Sold$385,000$115/sqft
    Source: MIBOR as distributed by MLS GRID #21931940 Report a problem
    7/24/2023Pending sale$385,000$115/sqft
    Source: MIBOR as distributed by MLS GRID #21931940 Report a problem
    7/13/2023Listed for sale$385,000+35.1%$115/sqft
    Source: MIBOR as distributed by MLS GRID #21931940 Report a problem
    12/1/2020Sold$285,000$85/sqft
    Source: MIBOR as distributed by MLS GRID #21744706 Report a problem
    11/10/2020Price change$285,000-4.7%$85/sqft
    Source: Hoosier, REALTORS� #21744706 Report a problem
    10/15/2020Pending sale$299,000$89/sqft
    Source: Hoosier, REALTORS� #21744706 Report a problem
    10/9/2020Listed for sale$299,000$89/sqft
    Source: Hoosier, REALTORS� #21744706 Report a problem

    Public tax history

    YearProperty taxesTax assessment
    2025$5,689 +10.3%$433,400 -0.7%
    2024$5,158 +4.1%$436,500 +6.2%
    2023$4,954 +27%$411,100 +6.2%
    2022$3,902 +28.8%$387,100 +26.5%
    2021$3,030 +4%$305,900 +32.4%
    2020$2,913 +3.9%$231,000 +4.4%
    2019$2,804 +4.5%$221,300 +2.6%
    2018$2,683 +1.3%$215,700 +4.4%
    2017$2,649 +8%$206,700 +1.4%
    2016$2,453 +20762.2%$203,900 +50875%
    2014$12 $400

    Find assessor info on the county website

    Neighborhood: South Perry

    Nearby schools

    GreatSchools rating
    Get a cash offer in 3 minutes
    Find out how much your home could sell for in as little as 3 minutes with a no-obligation cash offer.
    Estimated market value
    $403,300
    Get a cash offer in 3 minutes
    Find out how much your home could sell for in as little as 3 minutes with a no-obligation cash offer.
    Estimated market value
    $403,300