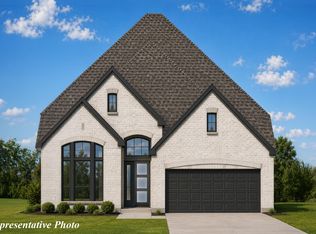
70' Gated Section! 3-Car Garage! CastleRock Communities presents the Laguna II Floor Plan, this Beautiful two-story home includes both a front & back, second story Balcony! The Home is Energy Star certified and comes with green features. Step inside to high ceilings and an open-concept layout. The spacious family room with gas fireplace flows into the gourmet kitchen featuring Silestone countertops, pots and pans storage, a large island, breakfast bar, gas cooktop and walk-in pantry. The primary suite offers a spa-style bath with dual sinks, soaking tub, separate shower, and walk-in closet. Four additional bedrooms and a study/home office, offer flexible living space. Energy upgrades include a tankless water heater and high-efficiency HVAC. Enjoy a covered patio & a Second Story Balcony and fenced backyard. Amenities include clubhouse, pool, splash pad, fitness center, courts, and trails. Convenient access to shopping, dining, and major roadways nearby.
Pending
$670,433
8427 Crab Blossom Dr, Cypress, TX 77433
5beds
4,182sqft
Single Family Residence
Built in 2026
8,398 Square Feet Lot
$651,100 Zestimate®
$160/sqft
$113/mo HOA
What's special
High ceilingsCovered patioSilestone countertopsSoaking tubFenced backyardWalk-in closetGourmet kitchen
- 22 days |
- 211 |
- 12 |
Likely to sell faster than
Zillow last checked:
Listing updated:
Listed by:
Ashley Yoder 832-582-0030,
CastleRock Realty, LLC
Source: HAR,MLS#: 80379044
Facts & features
Interior
Bedrooms & bathrooms
- Bedrooms: 5
- Bathrooms: 4
- Full bathrooms: 3
- 1/2 bathrooms: 1
Rooms
- Room types: Den, Family Room, Utility Room
Primary bedroom
- Level: First
- Area: 330
- Dimensions: 15x22
Bedroom
- Level: Second
- Area: 192
- Dimensions: 12x16
Bedroom
- Level: Second
- Area: 180
- Dimensions: 15x12
Bedroom
- Level: Second
- Area: 110
- Dimensions: 11x10
Bedroom
- Level: Second
- Area: 143
- Dimensions: 11x13
Other
- Level: First
- Area: 143
- Dimensions: 11x13
Dining room
- Level: First
- Area: 154
- Dimensions: 14x11
Other
- Level: First
- Area: 270
- Dimensions: 30x9
Game room
- Level: Second
- Area: 315
- Dimensions: 15x21
Kitchen
- Level: First
- Area: 224
- Dimensions: 16x14
Living room
- Level: First
- Area: 304
- Dimensions: 16x19
Media room
- Level: Second
- Area: 165
- Dimensions: 15x11
Heating
- Natural Gas
Cooling
- Ceiling Fan(s), Electric
Appliances
- Included: ENERGY STAR Qualified Appliances, Water Heater, Disposal, Gas Oven, Microwave, Gas Cooktop, Dishwasher
- Laundry: Electric Dryer Hookup
Features
- Balcony, Formal Entry/Foyer, High Ceilings, Prewired for Alarm System, En-Suite Bath, Primary Bed - 1st Floor, Split Plan, Walk-In Closet(s)
- Flooring: Carpet, Laminate, Tile, Vinyl
- Doors: Insulated Doors
- Windows: Insulated/Low-E windows, Window Coverings
- Number of fireplaces: 1
- Fireplace features: Gas Log
Interior area
- Total structure area: 4,182
- Total interior livable area: 4,182 sqft
Property
Parking
- Total spaces: 3
- Parking features: Electric Gate, Attached, Oversized, Garage Door Opener, Attached & Detached
- Attached garage spaces: 3
- Has carport: Yes
Features
- Levels: Split Level
- Stories: 2
- Patio & porch: Covered, Patio/Deck, Porch
- Exterior features: Balcony, Side Yard, Sprinkler System
- Fencing: Back Yard,Full
Lot
- Size: 8,398 Square Feet
- Features: Back Yard, Subdivided, 0 Up To 1/4 Acre
Details
- Parcel number: 1464140010025
Construction
Type & style
- Home type: SingleFamily
- Architectural style: Traditional
- Property subtype: Single Family Residence
Materials
- Batts Insulation, Blown-In Insulation, Brick, Cement Siding, Stone
- Foundation: Slab
- Roof: Composition
Condition
- New construction: Yes
- Year built: 2026
Details
- Builder name: CastleRock Communities
Utilities & green energy
- Water: Water District
Green energy
- Green verification: ENERGY STAR Certified Homes
- Energy efficient items: Attic Vents, Thermostat, Lighting, HVAC, HVAC>15 SEER, Other Energy Features
Community & HOA
Community
- Features: Subdivision Tennis Court
- Security: Prewired for Alarm System
- Subdivision: Marvida
HOA
- Has HOA: Yes
- Amenities included: Clubhouse, Controlled Access, Dog Park, Fitness Center, Jogging Path, Paid Patrol, Park, Party Room, Picnic Area, Playground, Pond, Pool, Security, Splash Pad, Sport Court, Stocked Pond, Tennis Court(s), Trail(s)
- HOA fee: $1,350 annually
Location
- Region: Cypress
Financial & listing details
- Price per square foot: $160/sqft
- Date on market: 8/3/2026
- Listing terms: Cash,Conventional,FHA,Texas Veterans Land Board,VA Loan
- Ownership: Full Ownership
- Road surface type: Asphalt, Concrete, Curbs
Estimated market value
$651,100
$619,000 - $684,000
$4,962/mo
Price history
| Date | Event | Price |
|---|---|---|
| 8/17/2026 | Pending sale | $670,433$160/sqft |
Source:  HAR #80379044 Report a problem HAR #80379044 Report a problem | ||
| 5/16/2026 | Listed for sale | $670,433$160/sqft |
Source: Castlerock Communities Report a problem | ||
Public tax history
Tax history is unavailable.
Monthly payment
Est. payment
Payment breakdown
Explore the cost of this home by adjusting the details. Changes won't be saved.Climate risks
Neighborhood: 77433
Nearby schools
GreatSchools rating
- 5/10Andre Elementary SchoolGrades: PK-5Distance: 1.1 mi
- 5/10Rowe MiddleGrades: 6-8Distance: 0.9 mi
- 5/10Cypress Park High SchoolGrades: 9-12Distance: 1.1 mi
Schools provided by the listing agent
- Elementary: Andre Elementary School
- Middle: Rowe Middle School
- High: Cypress Park High School
Source: HAR. This data may not be complete. We recommend contacting the local school district to confirm school assignments for this home.
- $588,8634 bd4 ba3.2k sqft8423 Crab Blossom Dr, Cypress, TX 77433New Construction

- $554,3004 bd4 ba3k sqft8426 Crab Blossom Dr, Cypress, TX 77433Off Market
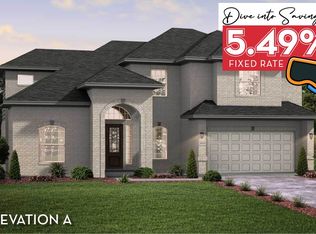
- $941,4715 bd3 ba6.1k sqft21230 Adriatic Run Dr, Cypress, TX 77433Off Market
- $375,9004 bd3 ba2.3k sqft4923 Shore Arbor Ln, Katy, TX 77493Off Market
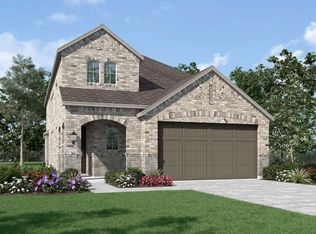
- $592,7005 bd5 ba3.3k sqft21307 Shore Arbor Ln, Cypress, TX 77433Off Market
- $589,2003 bd3 ba4k sqft21310 Shore Arbor Ln, Cypress, TX 77433Off Market
- $72,600-- bd-- ba-- sqft8414 Crab Blossom Dr, Cypress, TX 77433Off Market
- $---- bd-- ba-- sqft8414 Crab Blossom Dr, Cypress, TX 77433Off Market
A local agent can set up tours, give advice and negotiate with sellers.
Similar homes
- $588,8634 bd4 ba3.2k sqft8423 Crab Blossom Dr, Cypress, TX 77433New ConstructionHAR
- $699,1734 bd5 ba3.7k sqft19618 Jessica View Ct, Cypress, TX 77433New Construction
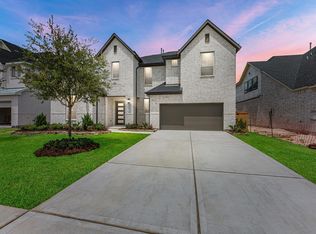 MLS ID #62870528, Jared Turner, Tri Pointe Homes. HAR
 - $699,4725 bd5 ba3.1k sqft14218 Angelica View Ln, Cypress, TX 77433New Construction
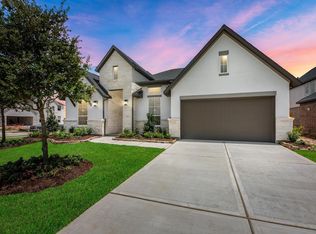 HAR
HAR - $650,0004 bd4 ba3.3k sqft21023 Casting Line Ct, Cypress, TX 77433New Construction
 MLS ID #38565702, Lance Loken, Ravenna Homes. HAR
 - $724,8015 bd5 ba3.6k sqft10614 Dina Yellow Dr, Cypress, TX 77433New ConstructionMLS ID #29187948, Tammy Fruge, Westin Homes. HAR
- $548,9904 bd3 ba2.8k sqft21142 Bella Coral Dr, Cypress, TX 77433New ConstructionHAR
- $470,0004 bd4 ba3.1k sqft8531 Oceanmist Cove Dr, Cypress, TX 77433For SaleMLS ID #23019517, Mona Moreland, MWM Properties. HAR
- $500,0004 bd3 ba2.5k sqft18803 Copper Breaks Park Dr, Cypress, TX 77433For SaleMLS ID #93713392, Ali Pourmemar, Next Trend Realty LLC. HAR
- $388,7954 bd3 ba2.3k sqft7850 Shimmering Star Ln, Cypress, TX 77433New ConstructionHAR
- $650,0005 bd5 ba4.7k sqft21422 Martin Tea Trl, Tomball, TX 77377For SaleMLS ID #16447202, Herma Hayes, RE/MAX Universal. HAR
- $388,2204 bd3 ba2k sqft21802 Yellow Sunset Ln, Cypress, TX 77433New ConstructionHAR
- $419,0004 bd3 ba2.5k sqft22122 Ingham Bluff Ln, Cypress, TX 77433For SaleMLS ID #87659846, Fan Zhou, U Property Group. HAR
- $660,8354 bd3 ba3.4k sqft5001 Bluebell Way, Waller, TX 77484New ConstructionHAR
- $662,9904 bd4 ba3k sqft21807 Hibiscus Hedge Trl, Tomball, TX 77447New ConstructionHAR
- $644,0004 bd3 ba3k sqft5033 Bluebell Way, Waller, TX 77484New ConstructionHAR
- $555,0005 bd5 ba2.8k sqft14443 Cobalt Bend Trl, Cypress, TX 77429For SaleMLS ID #65223390, Jason Vo, Danny Nguyen Commercial. HAR
- $553,1945 bd4 ba3.1k sqft22607 Ruby Forest Rd, Tomball, TX 77377New ConstructionMLS ID #27973550, Jared Turner, Tri Pointe Homes. HAR
- $543,7035 bd4 ba3.2k sqft22615 Ruby Forest Rd, Tomball, TX 77377New ConstructionHAR
- $564,9904 bd9 ba3.4k sqft26819 Jovial Fields St, Hockley, TX 77447New ConstructionHAR
- $657,9514 bd3 ba3.1k sqft9647 Pink Lotus Ct, Richmond, TX 77407New ConstructionHAR
