Gated Community! CastleRock Communities presents the Artesia Floor Plan, a two-story home with Energy Star certification and green features. Step inside to high ceilings and an open-concept layout. The spacious family room with gas fireplace flows into the gourmet kitchen featuring Silestone countertops, pots and pans storage, a large island, breakfast bar, gas cooktop and walk-in pantry. The primary suite offers a spa-style bath with dual sinks, soaking tub, separate shower, and walk-in closet. Three additional bedrooms, including a 2nd bedroom down with en suite bathroom & a study/home office, offer flexible living space. Energy upgrades include a tankless water heater and high-efficiency HVAC. Enjoy a covered patio and fenced backyard. Amenities include clubhouse, pool, splash pad, fitness center, courts, and trails. Convenient access to shopping, dining, and major roadways nearby.
Pending
$608,980
21307 Shore Arbor Ln, Cypress, TX 77433
5beds
3,339sqft
Single Family Residence
Built in 2026
0.25 Acres Lot
$590,700 Zestimate®
$182/sqft
$113/mo HOA
What's special
Gas fireplaceHigh ceilingsSpacious family roomCovered patioSilestone countertopsSoaking tubFenced backyard
- 34 days
- 65
- 8
Likely to sell faster than
Zillow last checked:
Listing updated:
Listed by:
Ashley Yoder 832-582-0030,
CastleRock Realty, LLC
Source: HAR,MLS#: 56021083
Facts & features
Interior
Bedrooms & bathrooms
- Bedrooms: 5
- Bathrooms: 5
- Full bathrooms: 4
- 1/2 bathrooms: 1
Primary bedroom
- Level: First
- Area: 255
- Dimensions: 15x17
Bedroom
- Level: Second
- Area: 110
- Dimensions: 10x11
Bedroom
- Level: Second
- Area: 130
- Dimensions: 10x13
Bedroom
- Level: Second
- Area: 144
- Dimensions: 12x12
Bedroom
- Level: First
- Area: 121
- Dimensions: 11x11
Dining room
- Level: First
- Area: 156
- Dimensions: 13x12
Other
- Level: First
- Area: 300
- Dimensions: 20x15
Game room
- Level: Second
- Area: 224
- Dimensions: 16x14
Kitchen
- Level: First
- Area: 140
- Dimensions: 10x14
Living room
- Level: First
- Area: 285
- Dimensions: 19x15
Heating
- Natural Gas
Cooling
- Ceiling Fan(s), Electric
Appliances
- Included: ENERGY STAR Qualified Appliances, Water Heater, Disposal, Gas Oven, Microwave, Gas Cooktop, Dishwasher
- Laundry: Electric Dryer Hookup
Features
- Formal Entry/Foyer, High Ceilings, Prewired for Alarm System, 2 Bedrooms Down, En-Suite Bath, Primary Bed - 1st Floor, Split Plan, Walk-In Closet(s)
- Flooring: Carpet, Laminate, Vinyl
- Doors: Insulated Doors
- Windows: Insulated/Low-E windows, Window Coverings
- Number of fireplaces: 1
- Fireplace features: Gas Log
Interior area
- Total structure area: 3,339
- Total interior livable area: 3,339 sqft
Property
Parking
- Total spaces: 3
- Parking features: Electric Gate, Garage, Garage Door Opener
- Attached garage spaces: 3
Features
- Levels: Split Level
- Stories: 2
- Patio & porch: Covered
- Exterior features: Side Yard, Sprinkler System
- Fencing: Back Yard,Full
Lot
- Size: 0.25 Acres
- Features: Back Yard, Cul-De-Sac, Subdivided, 0 Up To 1/4 Acre
Construction
Type & style
- Home type: SingleFamily
- Architectural style: Traditional
- Property subtype: Single Family Residence
Materials
- Batts Insulation, Blown-In Insulation, Brick, Cement Siding
- Foundation: Slab
- Roof: Composition
Condition
- New construction: Yes
- Year built: 2026
Details
- Builder name: CastleRock Communities
Utilities & green energy
- Water: Water District
Green energy
- Green verification: ENERGY STAR Certified Homes
- Energy efficient items: Attic Vents, Thermostat, Lighting, HVAC, HVAC>15 SEER, Exposure/Shade, Other Energy Features
Community & HOA
Community
- Features: Subdivision Tennis Court
- Security: Prewired for Alarm System
- Subdivision: Marvida
HOA
- Has HOA: Yes
- Amenities included: Clubhouse, Controlled Access, Dog Park, Fitness Center, Jogging Path, Paid Patrol, Park, Party Room, Picnic Area, Playground, Pond, Pool, Security, Splash Pad, Sport Court, Stocked Pond, Tennis Court(s), Trail(s)
- HOA fee: $1,350 annually
Location
- Region: Cypress
Financial & listing details
- Price per square foot: $182/sqft
- Date on market: 10/2/2026
- Listing terms: Cash,Conventional,FHA,Texas Veterans Land Board,VA Loan
- Ownership: Full Ownership
- Road surface type: Asphalt, Concrete, Curbs
Estimated market value
$590,700
$561,000 - $620,000
$3,811/mo
Price history
| Date | Event | Price |
|---|---|---|
| 10/20/2026 | Pending sale | $608,980$182/sqft |
Source:  HAR #56021083 Report a problem | ||
| 10/2/2026 | Listed for sale | $608,980-0.2%$182/sqft |
Source: HAR #56021083 Report a problem | ||
| 5/4/2026 | Listing removed | $610,195$183/sqft |
Source:  Castlerock Communities Report a problem | ||
| 4/17/2026 | Listed for sale | $610,195$183/sqft |
Source: Castlerock Communities Report a problem | ||
Public tax history
Tax history is unavailable.
Monthly payment
Est. payment
Payment breakdown
Explore the cost of this home by adjusting the details. Changes won't be saved.Climate risks
Neighborhood: 77433
Nearby schools
Schools provided by the listing agent
- Elementary: Andre Elementary School
- Middle: Rowe Middle School
- High: Cypress Park High School
Source: HAR. This data may not be complete. We recommend contacting the local school district to confirm school assignments for this home.

Similar homes
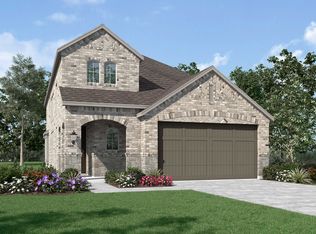
- $552,8734 bd4 ba3.2k sqft8423 Crab Blossom Dr, Cypress, TX 77433New Construction
 HAR
- $555,0005 bd5 ba3.1k sqft9343 Pentland Valley Ln, Cypress, TX 77433New Construction
 HAR
- $659,0005 bd5 ba3.6k sqft21730 Emerton Crescent Way, Cypress, TX 77433New Construction
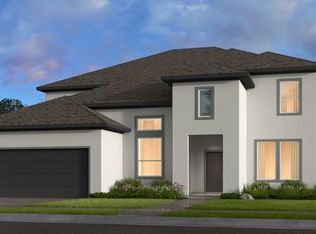 HAR
- $674,9904 bd4 ba3.2k sqft21135 Bella Coral Dr, Cypress, TX 77433New Construction
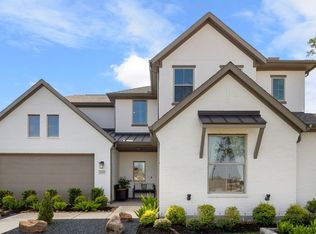 Risewell Homes
