Welcome to your future home at 8427 Pierson Court in the Lakecrest neighborhood of beautiful Arvada, CO! This spacious two story home offers 5 bedrooms and 4 baths, perfect for those needing a bit of extra room. The heart of the home, a large extended family room, boasts a gas fireplace and soaring vaulted ceilings. Step into the modern kitchen, complete with quartz countertops, complemented by similar finishes in the primary baths. Enjoy the fresh feel with new interior paint and carpeting throughout, along with stylish new light fixtures. The generous finished 3460 square feet of living space sits on a 7,841 square foot lot. No neighbors behind this property making it very private. Community perks include a pool and tennis courts, and you'll love being within walking distance to Standley Lake. A fresh start awaits!
Sold for $875,000
$875,000
8427 Pierson Court, Arvada, CO 80005
5beds
3,733sqft
Single Family Residence
Built in 1992
7,841 Square Feet Lot
$834,100 Zestimate®
$234/sqft
$4,703 Estimated rent
Home value
$834,100
$776,000 - $892,000
$4,703/mo
Zestimate® history
Owner options
List your home for rent
$4,703/mo
Rent Zestimate®
Find your next renter with Zillow Rental Manager. Plus, with online applications, you can quickly screen prospective tenants – for free.
$4,703/mo
Rent Zestimate®
Refinance and save
$5,494/mo
Est. payment
Refinancing to a lower rate could help reduce your monthly payments and save thousands over the life of the loan.
$5,494/mo
Est. payment
Explore your selling options
Work with a Zillow partner agent
Leverage their expertise and Zillow's premium Showcase listings to get your home seen by more buyers.
Get startedList with your own agent
Get your home in front of millions of buyers by listing it on Zillow.
Learn how to do itSell it yourself
Take full control of how buyers see your home on Zillow by listing For Sale by Owner (FSBO).
List your homeWhat's special
Zillow last checked:
Listing updated:
Listed by:
Rose P. Wickwire 303-906-6157 rose.wickwire@compass.com,
Compass - Denver
Bought with:
Ann Lenane, 40028188
Kentwood Real Estate City Properties
Source: REcolorado as distributed by MLS GRID,MLS#: 3231067
Facts & features
Interior
Bedrooms & bathrooms
- Bedrooms: 5
- Bathrooms: 4
- Full bathrooms: 2
- 3/4 bathrooms: 1
- 1/2 bathrooms: 1
- Main level bathrooms: 1
Primary bedroom
- Level: Upper
- Area: 288 Square Feet
- Dimensions: 18 x 16
Bedroom
- Level: Upper
- Area: 110 Square Feet
- Dimensions: 10 x 11
Bedroom
- Level: Upper
- Area: 132 Square Feet
- Dimensions: 12 x 11
Bedroom
- Level: Upper
- Area: 100 Square Feet
- Dimensions: 10 x 10
Bedroom
- Level: Basement
- Area: 304 Square Feet
- Dimensions: 16 x 19
Primary bathroom
- Level: Upper
- Area: 108 Square Feet
- Dimensions: 9 x 12
Bathroom
- Level: Upper
- Area: 56 Square Feet
- Dimensions: 8 x 7
Bathroom
- Level: Basement
- Area: 70 Square Feet
- Dimensions: 7 x 10
Bathroom
- Level: Main
- Dimensions: undefined x 6
Bonus room
- Level: Basement
- Area: 108 Square Feet
- Dimensions: 9 x 12
Dining room
- Level: Main
- Area: 132 Square Feet
- Dimensions: 12 x 11
Family room
- Level: Main
- Area: 238 Square Feet
- Dimensions: 17 x 14
Game room
- Level: Basement
- Area: 391 Square Feet
- Dimensions: 23 x 17
Kitchen
- Description: Breakfast Nook 9x7
- Level: Main
- Area: 224 Square Feet
- Dimensions: 14 x 16
Laundry
- Level: Main
- Area: 104 Square Feet
- Dimensions: 8 x 13
Living room
- Level: Main
- Area: 195 Square Feet
- Dimensions: 13 x 15
Office
- Level: Main
- Area: 156 Square Feet
- Dimensions: 13 x 12
Heating
- Forced Air
Cooling
- Evaporative Cooling
Appliances
- Included: Convection Oven, Cooktop, Dishwasher, Disposal, Double Oven, Down Draft, Dryer, Refrigerator, Washer
Features
- Ceiling Fan(s), Eat-in Kitchen, Entrance Foyer, Five Piece Bath, High Ceilings, Kitchen Island, Open Floorplan, Primary Suite, Quartz Counters, Vaulted Ceiling(s), Walk-In Closet(s)
- Flooring: Carpet, Laminate, Tile, Wood
- Windows: Double Pane Windows
- Basement: Finished,Full,Sump Pump
- Number of fireplaces: 1
- Fireplace features: Family Room, Gas
Interior area
- Total structure area: 3,733
- Total interior livable area: 3,733 sqft
- Finished area above ground: 2,441
- Finished area below ground: 1,019
Property
Parking
- Total spaces: 3
- Parking features: Garage - Attached
- Attached garage spaces: 3
Features
- Levels: Two
- Stories: 2
- Patio & porch: Patio
- Exterior features: Private Yard
- Fencing: Full
- Has view: Yes
- View description: Mountain(s)
Lot
- Size: 7,841 Square Feet
- Features: Sprinklers In Front, Sprinklers In Rear
Details
- Parcel number: 402531
- Special conditions: Standard
Construction
Type & style
- Home type: SingleFamily
- Property subtype: Single Family Residence
Materials
- Brick, Frame, Wood Siding
- Foundation: Slab
- Roof: Composition
Condition
- Year built: 1992
Utilities & green energy
- Sewer: Public Sewer
- Water: Public
Community & HOA
Community
- Security: Carbon Monoxide Detector(s), Smoke Detector(s)
- Subdivision: Lakecrest
HOA
- Has HOA: Yes
- Amenities included: Pool, Tennis Court(s)
- Services included: Recycling, Trash
- HOA fee: $95 monthly
- HOA name: Lakecrest Cape/MSI
- HOA phone: 303-420-4433
Location
- Region: Arvada
Financial & listing details
- Price per square foot: $234/sqft
- Tax assessed value: $701,675
- Annual tax amount: $3,497
- Date on market: 3/27/2025
- Listing terms: Cash,Conventional,FHA,VA Loan
- Exclusions: Sellers Personal Property
- Ownership: Individual
Price history
| Date | Event | Price |
|---|---|---|
| 5/15/2025 | Sold | $875,000+1.2%$234/sqft |
Source:  REcolorado as distributed by MLS GRID #3231067 Report a problem REcolorado as distributed by MLS GRID #3231067 Report a problem | ||
| 4/4/2025 | Pending sale | $865,000$232/sqft |
Source: REcolorado as distributed by MLS GRID #3231067 Report a problem | ||
| 3/27/2025 | Listed for sale | $865,000$232/sqft |
Source: REcolorado as distributed by MLS GRID #3231067 Report a problem | ||
Public tax history
| Year | Property taxes | Tax assessment |
|---|---|---|
| 2025 | $3,497 -0.1% | $43,855 +2.5% |
| 2024 | $3,501 -2.1% | $42,796 |
| 2023 | $3,577 -1.6% | $42,796 +17.2% |
| 2022 | $3,636 +8.8% | $36,527 -2.8% |
| 2021 | $3,343 | $37,578 +8.5% |
| 2020 | $3,343 +1.4% | $34,647 |
| 2019 | $3,298 +7.4% | $34,647 +10.4% |
| 2018 | $3,072 | $31,372 |
| 2017 | $3,072 -0.2% | $31,372 -1.9% |
| 2016 | $3,079 | $31,985 |
| 2015 | $3,079 +9.8% | $31,985 +15.4% |
| 2014 | $2,805 +8.3% | $27,709 |
| 2013 | $2,590 +2.1% | $27,709 +7.3% |
| 2012 | $2,535 -4.4% | $25,814 |
| 2011 | $2,652 +5.7% | $25,814 -5% |
| 2010 | $2,508 +1.3% | $27,180 |
| 2009 | $2,475 +0% | $27,180 +1.5% |
| 2008 | $2,475 +2.4% | $26,780 |
| 2007 | $2,416 +1% | $26,780 +3.4% |
| 2006 | $2,392 -4.1% | $25,890 -4.1% |
| 2005 | $2,494 +9.3% | $27,010 |
| 2004 | $2,283 -10.5% | $27,010 |
| 2003 | $2,552 -8% | $27,010 +8.4% |
| 2002 | $2,775 +6.6% | $24,920 +16.3% |
| 2001 | $2,604 -0.8% | $21,430 |
| 2000 | $2,624 | $21,430 |
Find assessor info on the county website
Neighborhood: Lakecrest Cape
Nearby homes
- $722,8004 bd3 ba2.7k sqft8426 Pierson Ct, Arvada, CO 80005Off Market
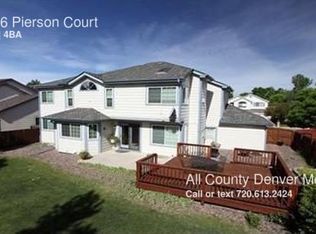
- $875,0004 bd4 ba3k sqft8436 Pierson Ct, Arvada, CO 80005Sold
- $727,3004 bd4 ba2.7k sqft8416 Pierson Ct, Arvada, CO 80005Off Market
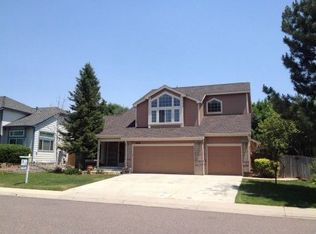
- $820,3005 bd4 ba3.4k sqft8435 Parfet Ct, Arvada, CO 80005Off Market
- $681,3004 bd3 ba2.1k sqft8425 Parfet Ct, Arvada, CO 80005Off Market
- $733,9003 bd4 ba3.3k sqft8445 Parfet Ct, Arvada, CO 80005Off Market
- $711,4003 bd3 ba2.1k sqft8446 Pierson Ct, Arvada, CO 80005Off Market
- $708,6004 bd3 ba2.3k sqft8406 Pierson Ct, Arvada, CO 80005Off Market
Nearby schools
GreatSchools rating
- 9/10Sierra Elementary SchoolGrades: PK-5Distance: 1 mi
- 6/10Oberon Junior High SchoolGrades: 6-8Distance: 1.5 mi
- 10/10Ralston Valley High SchoolGrades: 9-12Distance: 1.4 mi
Schools provided by the listing agent
- Elementary: Sierra
- Middle: Oberon
- High: Ralston Valley
- District: Jefferson County R-1
Source: REcolorado as distributed by MLS GRID. This data may not be complete. We recommend contacting the local school district to confirm school assignments for this home.
Get a cash offer in 3 minutes
Find out how much your home could sell for in as little as 3 minutes with a no-obligation cash offer.
Estimated market value
$834,100
Get a cash offer in 3 minutes
Find out how much your home could sell for in as little as 3 minutes with a no-obligation cash offer.
Estimated market value
$834,100
- Colorado
- Jefferson County
- Arvada
- 80005
- Lakecrest Cape
- 8427 Pierson Court
