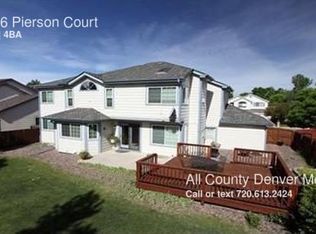
Discover the perfect blend of comfort, nature, & convenience in this beautifully updated 4-bed, 4-bath two-story home, nestled in one of the area’s most highly sought-after neighborhoods. Just steps from a scenic park & the much loved Standley Lake where you’ll enjoy miles of picturesque trails, water sports, & the rare chance to observe natural wildlife, including nearby bald eagle nests. Inside, you’re greeted by an inviting open entry with a graceful curved staircase & an airy floor plan filled with natural light. The main level features acacia hardwood floors, newer plush carpet, & an abundance of large windows that brighten every room. The spacious kitchen is equal parts functional & cheerful, offering stainless steel appliances, a gas range, kitchen island, & a charming eat-in nook—all in a light & bright setting overlooking the yard.Gather in the warm, welcoming living room, complete with expansive windows & a cozy gas log fireplace, perfect for relaxing evenings or hosting friends & family. Upstairs, the generous primary suite provides a peaceful retreat with a walk-in closet & a luxurious 5-piece bath, featuring a soaking tub, contemporary walk-in shower, & spacious dual vanities. The easy-care yard is adorned with mature trees & beautiful landscaping, offering a serene outdoor escape. A standout feature is the 3-car garage, ideal for storing water-sport equipment, bikes, paddleboards, or any outdoor gear that fits the adventurous lifestyle this area inspires. Also enjoy access to tennis courts & a refreshing pool, enhancing the active, outdoor-friendly lifestyle this location is known for. Located near top schools, outdoor recreation opportunities and easy drive to Denver or the mountains, this warm & inviting home is truly the perfect blend of nature, comfort, and convenience—ready to welcome you home. Note these items! New Exterior Paint, Acaia floors, newer carpet, updated fixtures, new hot water heater, all LED lights, automatic portch awning!
Sold for $875,000
Street View
Zillow last checked:
Listing updated:
Bought with:
Katie Portenga, 100020185
Coldwell Banker Realty-Luxury
Source: REcolorado as distributed by MLS GRID,MLS#: 2323202
Price history
| Date | Event | Price |
|---|---|---|
| 1/16/2026 | Sold | $875,000$290/sqft |
Source:  REcolorado as distributed by MLS GRID #2323202 Report a problem REcolorado as distributed by MLS GRID #2323202 Report a problem | ||
| 12/15/2025 | Pending sale | $875,000$290/sqft |
Source: REcolorado as distributed by MLS GRID #2323202 Report a problem | ||
| 12/13/2025 | Listed for sale | $875,000+60.8%$290/sqft |
Source: REcolorado as distributed by MLS GRID #2323202 Report a problem | ||
| 1/28/2020 | Sold | $544,000$181/sqft |
Source: Public Record Report a problem | ||
| 1/3/2020 | Pending sale | $544,000$181/sqft |
Source: Perry & Co. Realtors DTC #7680533 Report a problem | ||
| 12/31/2019 | Price change | $544,000-1.1%$181/sqft |
Source: Perry & Co. Realtors DTC #7680533 Report a problem | ||
| 12/24/2019 | Pending sale | $550,000$183/sqft |
Source: Perry & Co. Realtors DTC #7680533 Report a problem | ||
| 12/19/2019 | Price change | $550,000-2.5%$183/sqft |
Source: Perry & Co. Realtors DTC #7680533 Report a problem | ||
| 12/8/2019 | Price change | $564,000-3.4%$187/sqft |
Source: Perry & Co. Realtors DTC #7680533 Report a problem | ||
| 11/25/2019 | Price change | $584,000-1.7%$194/sqft |
Source: Perry & Co. Realtors DTC #7680533 Report a problem | ||
| 11/16/2019 | Listed for sale | $594,000$197/sqft |
Source: Perry & Co. Realtors DTC #7680533 Report a problem | ||


Get a cash offer in 3 minutes
Find out how much your home could sell for in as little as 3 minutes with a no-obligation cash offer.
Estimated market value
$856,900
