Skip main navigation
Sold for $316,000
  • $316,000

    8427 Vinland St, Duluth, MN 55810

    3beds
    1,904sqft
    Single Family Residence
    Built in 1957
    8,276 Square Feet Lot
    $344,400 Zestimate®
    $166/sqft
    $2,076 Estimated rent

    Home value

    $344,400

    $327,000 - $362,000

    $2,076/mo

    Zestimate® history
    Loading
    Loading...

    Owner options

    List your home for rent

    $2,076/mo

    Rent Zestimate®

    Find your next renter with Zillow Rental Manager. Plus, with online applications, you can quickly screen prospective tenants – for free.

    Learn more

    $2,076/mo

    Rent Zestimate®

    Refinance and save

    $1,972/mo

    Est. payment

    Refinancing to a lower rate could help reduce your monthly payments and save thousands over the life of the loan.

    See today's rates

    $1,972/mo

    Est. payment

    Explore your selling options

    Work with a Zillow partner agent

    Leverage their expertise and Zillow's premium Showcase listings to get your home seen by more buyers.

    Get started

    List with your own agent

    Get your home in front of millions of buyers by listing it on Zillow.

    Learn how to do it

    Sell it yourself

    Take full control of how buyers see your home on Zillow by listing For Sale by Owner (FSBO).

    List your home

    What's special

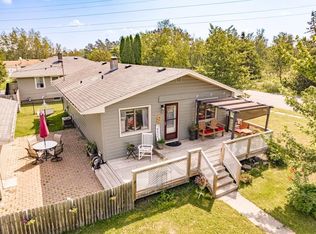
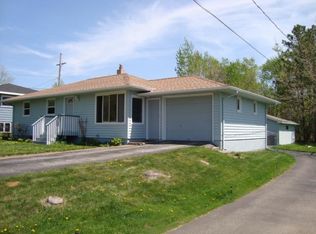
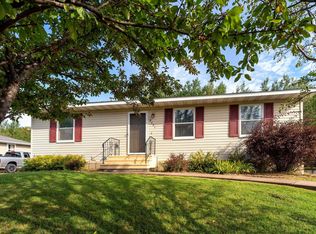
    Nothing to do but move in and enjoy this renovated 3 bedroom, 1 3/4 bath sprawling ranch-style home. So many improvements in the past 2 years: New kitchen, main floor bathroom, flooring, trim, light fixtures. There are 3 main floor bedrooms and the basement also has a non-conforming room (no egress window) that is currently used as a BR. Large family room in the basement along with a 3/4 bathroom and a mini-kitchen! A blacktopped driveway leads to a 24x24 garage that was built in 2018 and is insulated and heated. Park-like yard is mostly privacy fenced and features a healthy apple tree and wooden patio. This home is tastefully painted and decorated and is ready for its next owner! Electric: $193/mo average Water: $51/mo average Sewer: $61/mo average

    Zillow last checked:

    Listing updated:

    Listed by:

    Julie Sathers 218-390-8268,

    JS Realty

    Bought with:

    Julie Sathers, MN 20011879

    JS Realty

    Source: Lake Superior Area Realtors as distributed by MLS GRID,MLS#: 6114745MLS Logo

    Facts & features

    Interior

    Bedrooms & bathrooms
    • Bedrooms: 3
    • Bathrooms: 2
    • Full bathrooms: 1
    • 3/4 bathrooms: 1
    • Main level bedrooms: 1
    Rooms
    • Room types: Family/Rec, Second Kitchen, Storage Room, Utility Room, Non-Conforming Bedroom
    Bedroom
    • Level: Main
    • Area: 143 Square Feet
    • Dimensions: 13 x 11
    Bedroom
    • Level: Main
    • Area: 117 Square Feet
    • Dimensions: 13 x 9
    Bedroom
    • Level: Main
    • Area: 72 Square Feet
    • Dimensions: 9 x 8
    Bonus room
    • Level: Basement
    • Area: 144 Square Feet
    • Dimensions: 12 x 12
    Dining room
    • Level: Main
    • Area: 72 Square Feet
    • Dimensions: 9 x 8
    Entry hall
    • Level: Main
    • Area: 24 Square Feet
    • Dimensions: 6 x 4
    Family room
    • Level: Basement
    • Area: 306 Square Feet
    • Dimensions: 18 x 17
    Kitchen
    • Level: Basement
    • Area: 63 Square Feet
    • Dimensions: 9 x 7
    Kitchen
    • Level: Main
    • Area: 130 Square Feet
    • Dimensions: 13 x 10
    Laundry
    • Level: Basement
    • Area: 104 Square Feet
    • Dimensions: 13 x 8
    Living room
    • Level: Main
    • Area: 198 Square Feet
    • Dimensions: 18 x 11
    Storage
    • Level: Basement
    • Area: 91 Square Feet
    • Dimensions: 13 x 7
    Heating
    • Boiler, Natural Gas
    Cooling
    • Window Unit(s)
    Appliances
    • Included: Dishwasher, Dryer, Range, Refrigerator, Washer
    Features
    • Center Hall Foyer
    • Windows: Energy Windows, Vinyl Windows
    • Basement: Full,Finished,Bath,Den/Office,Family/Rec Room,Kitchen,Utility Room,Washer Hook-Ups,Dryer Hook-Ups
    • Has fireplace: No
    Interior area
    • Total interior livable area: 1,904 sqft
    • Finished area above ground: 1,104
    • Finished area below ground: 800

    Property

    Parking
    • Total spaces: 2
    • Parking features: Asphalt, Detached, Heat, Insulation, Slab
    • Garage spaces: 2
    Features
    • Fencing: Partial
    Lot
    • Size: 8,276 Square Feet
    • Dimensions: 55 x 150
    • Features: Some Trees, Level
    • Residential vegetation: Partially Wooded
    Details
    • Parcel number: 010274100810

    Construction

    Type & style
    • Home type: SingleFamily
    • Architectural style: Ranch
    • Property subtype: Single Family Residence
    Materials
    • Vinyl, Frame/Wood
    • Foundation: Concrete Perimeter
    • Roof: Asphalt Shingle
    Condition
    • Previously Owned
    • Year built: 1957

    Utilities & green energy

    • Electric: Minnesota Power
    • Sewer: Public Sewer
    • Water: Public
    • Utilities for property: Cable, DSL

    Community & HOA

    HOA
    • Has HOA: No
    Location
    • Region: Duluth

    Financial & listing details

    • Price per square foot: $166/sqft
    • Tax assessed value: $248,100
    • Annual tax amount: $3,272
    • Date on market: 7/8/2024
    • Cumulative days on market: 11 days
    • Listing terms: Cash,Conventional,FHA,VA Loan
    • Road surface type: Paved

    Price history

    DateEventPrice
    8/23/2024Sold$316,000-2.7%$166/sqft
    Source: Lake Superior Area Realtors as distributed by MLS GRID #6114745 Report a problem
    7/26/2024Pending sale$324,900$171/sqft
    Source: Lake Superior Area Realtors as distributed by MLS GRID #6114745 Report a problem
    7/18/2024Contingent$324,900$171/sqft
    Source: Lake Superior Area Realtors as distributed by MLS GRID #6114745 Report a problem
    7/8/2024Listed for sale$324,900+13.1%$171/sqft
    Source: Lake Superior Area Realtors as distributed by MLS GRID #6114745 Report a problem
    8/19/2022Sold$287,200+17.3%$151/sqft
    Source: Lake Superior Area Realtors as distributed by MLS GRID #6103919 Report a problem
    7/7/2022Pending sale$244,900$129/sqft
    Source: Lake Superior Area Realtors as distributed by MLS GRID #6103919 Report a problem
    7/5/2022Listed for sale$244,900+100.4%$129/sqft
    Source: Lake Superior Area Realtors as distributed by MLS GRID #6103919 Report a problem
    8/13/2003Sold$122,200$64/sqft
    Source: Public Record Report a problem

    Public tax history

    YearProperty taxesTax assessment
    2024$3,272 +30.2%$248,100
    2023$2,514 +26.5%$248,100 +31.7%
    2022$1,988 +31.3%$188,400 +31%
    2021$1,514 $143,800 +23.6%
    2020$1,514 $116,300
    2019$1,514 +5.6%$116,300 +2.6%
    2018$1,434 +10%$113,300
    2017$1,304 -9.1%$113,300 +35.9%
    2016$1,434 +4.2%$83,400 -3.4%
    2015$1,376 +4.6%$86,300
    2014$1,316 +6.3%$86,300
    2013$1,238 -2.5%$86,300 -5.6%
    2012$1,269 +13%$91,400 -22.5%
    2011$1,123 -5.4%$118,000 -5%
    2010$1,187 $124,200
    2009$1,187 +8.5%$124,200 +3.3%
    2008$1,094 -4.3%$120,200 +3%
    2007$1,143 +4.6%$116,700
    2006$1,093 +11.9%$116,700 +26%
    2004$977 +4%$92,600 +19.8%
    2003$939 +16.4%$77,300 +10%
    2002$807 +11.4%$70,300 +8.5%
    2001$724 -1.7%$64,800 +8.5%
    2000$737 $59,700
    Find assessor info on the county website

    Neighborhood: Bayview Heights

    Nearby schools

    GreatSchools rating
    Get pre-qualified for a loan
    At Zillow Home Loans, we can pre-qualify you in as little as 5 minutes with no impact to your credit score.

    An equal housing lender. NMLS #10287.

    Sell for more on Zillow
    Get a Zillow Showcase℠ listing at no additional cost and you could sell for .
    $344,400
    2% more
    +$6,888
    With Zillow Showcase(estimated)
    $351,288