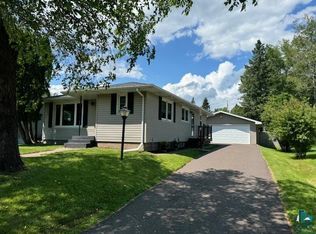
Welcome to this remarkable one-level home with a beautifully finished lower level, offering an inviting living space designed to impress. The thoughtfully laid-out property features three bedrooms on the main floor and an additional bedroom on the lower level, ensuring ample space for comfortable living. Each floor boasts its own bathroom and living area, providing versatility and convenience. The heart of this home is its expansive kitchen, which showcases solid surface countertops and an abundance of cabinets, perfect for all your culinary needs and storage requirements. Set on a large corner lot, this property is enhanced by its exceptional outdoor spaces. Enjoy a spacious deck with a pergola, ideal for outdoor dining and relaxation, and a charming private cobblestone patio nestled along the back of the house, all within a largely fenced yard that offers both privacy and security. The two car garage, large 10X20 lofted storage shed and three paved parking spots will not disappoint. The home is also equipped with a whole house generator hookup. Recent upgrades ensure modern comfort and peace of mind, including a new fridge, dishwasher, washer, dryer, water heater, and sump pump, all installed within the past three years and refinished hardwoods on most of the main level. Take a look today. This Duluth address home located in the Proctor school district has an abundant offering!
Sold for $305,000
Zillow last checked:
Listing updated:
Bought with:
Steve Braman, MN 40527872|WI 65993-94
RE/MAX Results
Source: Lake Superior Area Realtors as distributed by MLS GRID,MLS#: 6115488
Price history
| Date | Event | Price |
|---|---|---|
| 12/2/2024 | Sold | $305,000-3.1%$178/sqft |
Source:  Lake Superior Area Realtors as distributed by MLS GRID #6115488 Report a problem Lake Superior Area Realtors as distributed by MLS GRID #6115488 Report a problem | ||
| 10/30/2024 | Pending sale | $314,900$184/sqft |
Source: Lake Superior Area Realtors as distributed by MLS GRID #6115488 Report a problem | ||
| 10/8/2024 | Price change | $314,900-4.5%$184/sqft |
Source: Lake Superior Area Realtors as distributed by MLS GRID #6115488 Report a problem | ||
| 9/13/2024 | Price change | $329,900-2.9%$192/sqft |
Source: Lake Superior Area Realtors as distributed by MLS GRID #6115488 Report a problem | ||
| 8/13/2024 | Listed for sale | $339,900+17.2%$198/sqft |
Source: Lake Superior Area Realtors as distributed by MLS GRID #6115488 Report a problem | ||
| 2/9/2024 | Sold | $290,000-3.3%$169/sqft |
Source: Lake Superior Area Realtors as distributed by MLS GRID #6111741 Report a problem | ||
| 1/7/2024 | Pending sale | $299,900$175/sqft |
Source: Lake Superior Area Realtors as distributed by MLS GRID #6111741 Report a problem | ||
| 12/19/2023 | Price change | $299,900-2.9%$175/sqft |
Source: Lake Superior Area Realtors as distributed by MLS GRID #6111741 Report a problem | ||
| 12/15/2023 | Listed for sale | $309,000+28.7%$180/sqft |
Source: Lake Superior Area Realtors as distributed by MLS GRID #6111741 Report a problem | ||
| 7/27/2020 | Sold | $240,000$140/sqft |
Source: Public Record Report a problem | ||
| 6/20/2020 | Pending sale | $240,000$140/sqft |
Source: Edina Realty, Inc., a Berkshire Hathaway affiliate #6090922 Report a problem | ||
| 6/17/2020 | Listed for sale | $240,000+8.1%$140/sqft |
Source: Edina Realty, Inc - Duluth #6090922 Report a problem | ||
| 6/4/2019 | Sold | $222,000-2.6%$130/sqft |
Source: Public Record Report a problem | ||
| 5/28/2019 | Listed for sale | $228,000$133/sqft |
Source: Edina Realty, Inc., a Berkshire Hathaway affiliate #6081100 Report a problem | ||
| 4/17/2019 | Pending sale | $228,000$133/sqft |
Source: Edina Realty, Inc., a Berkshire Hathaway affiliate #6081100 Report a problem | ||
| 4/4/2019 | Price change | $228,000-8.8%$133/sqft |
Source: Edina Realty, Inc., a Berkshire Hathaway affiliate #6081100 Report a problem | ||
| 3/8/2019 | Listed for sale | $250,000+61.3%$146/sqft |
Source: Edina Realty Inc - Duluth #6081100 Report a problem | ||
| 4/5/2013 | Sold | $155,000-6.1%$90/sqft |
Source: Public Record Report a problem | ||
| 1/30/2013 | Price change | $165,000-5.7%$96/sqft |
Source: Stone Gate Realty, Inc. #6003818 Report a problem | ||
| 11/5/2012 | Listed for sale | $175,000$102/sqft |
Source: Stone Gate Realty, Inc. #6003818 Report a problem | ||
Sell for more on Zillow
Get a Zillow Showcase℠ listing at no additional cost and you could sell for .
$337,700
2% more
+$6,754
With Zillow Showcase(estimated)
$344,454
