Located in the highly desirable guard-gated 55+ Brookridge Golfing Community, this fully updated 3-bedroom, 2-bathroom home offers comfort, accessibility, and scenic views. The home features an open floor plan with a spacious kitchen, complete with a large island, granite and butcher block countertops, and plenty of cabinetry for storage. The primary bedroom is located at the rear of the home and includes an en suite bathroom with a standing shower, walk-in closet, and private exterior door leading to the screened back room—perfect for relaxing while overlooking the golf course. This room also includes a ramp for added accessibility. Bedroom two is conveniently located down the hallway across from the updated hall bathroom, also featuring a standing shower. Bedroom three includes a mini split system, offering flexible use as a guest room, office, or hobby space. The utility room is equipped with a washer, dryer, and utility sink. Multiple exterior ramps enhance accessibility throughout the property. The Brookridge community offers an abundance of amenities including a community pool, clubhouse, tennis and pickleball courts, shuffleboard, and a variety of activities for active adult living. Ideally located close to hospitals, shopping, grocery stores, and with quick highway access for an easy commute to Tampa, this home is the perfect blend of style, function, and location.
Sold for $163,500
$163,500
8427 Weatherford Ave, Brooksville, FL 34613
3beds
1,671sqft
Manufactured Home
Built in 1974
7,405 Square Feet Lot
$162,200 Zestimate®
$98/sqft
$1,842 Estimated rent
Home value
$162,200
$144,000 - $182,000
$1,842/mo
Zestimate® history
Owner options
List your home for rent
$1,842/mo
Rent Zestimate®
Find your next renter with Zillow Rental Manager. Plus, with online applications, you can quickly screen prospective tenants – for free.
$1,842/mo
Rent Zestimate®
Refinance and save
$1,200/mo
Est. payment
Refinancing to a lower rate could help reduce your monthly payments and save thousands over the life of the loan.
$1,200/mo
Est. payment
Explore your selling options
Work with a Zillow partner agent
Leverage their expertise and Zillow's premium Showcase listings to get your home seen by more buyers.
Get startedList with your own agent
Get your home in front of millions of buyers by listing it on Zillow.
Learn how to do itSell it yourself
Take full control of how buyers see your home on Zillow by listing For Sale by Owner (FSBO).
List your homeWhat's special
Large islandOpen floor planSpacious kitchenWalk-in closetRamp for added accessibility
Zillow last checked:
Listing updated:
Listed by:
Kristine L Fennell 813-833-5307,
SandPeak Realty
Bought with:
Lori Bugliaro, SL3128788
Tropic Shores Realty LLC
Source: HCMLS,MLS#: 2253240
Facts & features
Interior
Bedrooms & bathrooms
- Bedrooms: 3
- Bathrooms: 2
- Full bathrooms: 2
Primary bedroom
- Area: 182
- Dimensions: 14x13
Bedroom 2
- Area: 110
- Dimensions: 11x10
Bedroom 3
- Area: 220
- Dimensions: 20x11
Dining room
- Area: 90
- Dimensions: 10x9
Kitchen
- Area: 144
- Dimensions: 18x8
Living room
- Area: 364
- Dimensions: 26x14
Heating
- Central, Electric
Cooling
- Central Air, Other
Appliances
- Included: Dryer, Electric Range, Microwave, Refrigerator, Washer
Features
- Eat-in Kitchen, Kitchen Island, Open Floorplan, Primary Bathroom - Shower No Tub, Walk-In Closet(s)
- Flooring: Vinyl
- Has fireplace: No
Interior area
- Total structure area: 1,671
- Total interior livable area: 1,671 sqft
Property
Parking
- Total spaces: 1
- Parking features: Attached Carport, Covered
- Carport spaces: 1
Accessibility
- Accessibility features: Accessible Approach with Ramp
Features
- Stories: 1
- Patio & porch: Covered, Front Porch, Patio, Rear Porch, Screened
- Has view: Yes
- View description: Golf Course
Lot
- Size: 7,405 Square Feet
- Dimensions: 60 x 125
- Features: On Golf Course
Details
- Parcel number: R2722218147200330230
- Zoning: PDP
- Zoning description: PUD
- Special conditions: Standard
Construction
Type & style
- Home type: MobileManufactured
- Property subtype: Manufactured Home
- Attached to another structure: Yes
Materials
- Aluminum Siding, Frame
- Roof: Metal
Condition
- Updated/Remodeled
- New construction: No
- Year built: 1974
Utilities & green energy
- Sewer: Private Sewer
- Water: Public
- Utilities for property: Cable Available, Electricity Connected, Sewer Connected, Water Connected
Community & HOA
Community
- Security: Gated with Guard
- Senior community: Yes
- Subdivision: Brookridge Comm Unit 3
HOA
- Has HOA: Yes
- Amenities included: Clubhouse, Fitness Center, Gated, Golf Course, Pickleball, Pool, Tennis Court(s)
- HOA fee: $50 monthly
- HOA name: Brookridge Community
- HOA phone: 352-596-0696
Location
- Region: Brooksville
Financial & listing details
- Price per square foot: $98/sqft
- Tax assessed value: $116,919
- Annual tax amount: $750
- Date on market: 11/14/2025
- Listing terms: Cash
- Electric utility on property: Yes
- Road surface type: Asphalt
Price history
| Date | Event | Price |
|---|---|---|
| 3/13/2026 | Sold | $163,500-3.8%$98/sqft |
Source:  HCMLS #2253240 Report a problem HCMLS #2253240 Report a problem | ||
| 1/16/2026 | Pending sale | $170,000$102/sqft |
Source: HCMLS #2253240 Report a problem | ||
| 11/19/2025 | Price change | $170,000-4.5%$102/sqft |
Source:  Stellar MLS #W7875109 Report a problem Stellar MLS #W7875109 Report a problem | ||
| 11/14/2025 | Listed for sale | $178,000$107/sqft |
Source: HCMLS #2253240 Report a problem | ||
| 11/10/2025 | Pending sale | $178,000$107/sqft |
Source: HCMLS #2253240 Report a problem | ||
| 10/17/2025 | Listed for sale | $178,000$107/sqft |
Source: HCMLS #2253240 Report a problem | ||
| 10/12/2025 | Pending sale | $178,000$107/sqft |
Source: HCMLS #2253240 Report a problem | ||
| 9/1/2025 | Price change | $178,000-6.3%$107/sqft |
Source: HCMLS #2253240 Report a problem | ||
| 5/29/2025 | Price change | $190,000-5%$114/sqft |
Source: HCMLS #2253240 Report a problem | ||
| 5/16/2025 | Price change | $200,000-1.5%$120/sqft |
Source: HCMLS #2253240 Report a problem | ||
| 5/3/2025 | Listed for sale | $203,000-0.9%$121/sqft |
Source: HCMLS #2253240 Report a problem | ||
| 5/1/2025 | Listing removed | $204,900$123/sqft |
Source: HCMLS #2241498 Report a problem | ||
| 3/13/2025 | Price change | $204,900-8.9%$123/sqft |
Source: Stellar MLS #W7869832 Report a problem | ||
| 2/11/2025 | Price change | $224,900-11.8%$135/sqft |
Source: HCMLS #2241498 Report a problem | ||
| 12/3/2024 | Price change | $254,900-7.3%$153/sqft |
Source: HCMLS #2241498 Report a problem | ||
| 11/1/2024 | Listed for sale | $274,900+174.9%$165/sqft |
Source: HCMLS #2241498 Report a problem | ||
| 7/26/2024 | Sold | $100,000-19.9%$60/sqft |
Source: HCMLS #2237421 Report a problem | ||
| 7/8/2024 | Pending sale | $124,800$75/sqft |
Source: HCMLS #2237421 Report a problem | ||
| 6/29/2024 | Price change | $124,800-0.1%$75/sqft |
Source: HCMLS #2237421 Report a problem | ||
| 6/13/2024 | Listed for sale | $124,900$75/sqft |
Source: Stellar MLS #T3514612 Report a problem | ||
| 5/28/2024 | Pending sale | $124,900$75/sqft |
Source: HCMLS #2237421 Report a problem | ||
| 5/17/2024 | Price change | $124,900-12.4%$75/sqft |
Source: HCMLS #2237421 Report a problem | ||
| 5/16/2024 | Price change | $142,500-8.6%$85/sqft |
Source: HCMLS #2237421 Report a problem | ||
| 4/29/2024 | Price change | $155,900-2.5%$93/sqft |
Source: HCMLS #2237421 Report a problem | ||
| 4/10/2024 | Price change | $159,900-3%$96/sqft |
Source: HCMLS #2237421 Report a problem | ||
| 3/29/2024 | Price change | $164,900-2.9%$99/sqft |
Source: HCMLS #2237421 Report a problem | ||
| 3/20/2024 | Listed for sale | $169,900+277.6%$102/sqft |
Source: HCMLS #2237421 Report a problem | ||
| 9/4/2003 | Sold | $45,000$27/sqft |
Source: Public Record Report a problem | ||
Public tax history
| Year | Property taxes | Tax assessment |
|---|---|---|
| 2025 | $2,058 +174.2% | $116,919 +94.2% |
| 2024 | $750 +7.7% | $60,207 +3% |
| 2023 | $697 -8.2% | $58,453 +3% |
| 2022 | $759 +2% | $56,750 +9.6% |
| 2021 | $745 +5.7% | $51,766 +1.4% |
| 2020 | $705 | $51,051 +2.3% |
| 2019 | -- | $49,903 +1.9% |
| 2018 | $353 -41.9% | $48,973 +2.1% |
| 2017 | $608 | $47,966 +12.4% |
| 2016 | $608 -34.1% | $42,662 +8.6% |
| 2015 | $922 +8.2% | $39,299 +1.9% |
| 2014 | $852 +39.9% | $38,574 +2.1% |
| 2013 | $609 -0.4% | $37,790 -5.2% |
| 2012 | $611 -6.2% | $39,849 -7.6% |
| 2011 | $652 | $43,132 -5% |
| 2010 | -- | $45,408 -16% |
| 2009 | $815 -15% | $54,062 -13.3% |
| 2008 | $959 -6.1% | $62,380 +6.4% |
| 2006 | $1,022 | $58,602 +48.2% |
| 2005 | -- | $39,550 +3% |
| 2004 | $234 -66.4% | $38,398 +5.7% |
| 2003 | $696 +6.9% | $36,335 +7.3% |
| 2002 | $650 +6.2% | $33,860 +4.8% |
| 2001 | $613 +15.7% | $32,298 +17.4% |
| 2000 | $530 | $27,505 |
Find assessor info on the county website
Neighborhood: Brookridge
Nearby homes
- $153,6002 bd2 ba1.4k sqft8433 Weatherford Ave, Brooksville, FL 34613Off Market
- $170,6002 bd2 ba2.2k sqft8419 Weatherford Ave, Brooksville, FL 34613Off Market
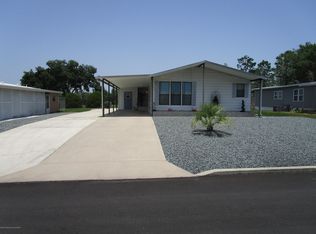
- $123,5002 bd2 ba960 sqft8413 Weatherford Ave, Brooksville, FL 34613Off Market
- $173,5002 bd2 ba1.1k sqft8437 Weatherford Ave, Brooksville, FL 34613Off Market
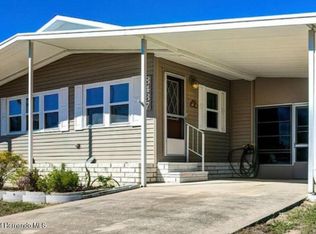
- $121,5002 bd2 ba966 sqft8313 Modena Ave, Brooksville, FL 34613Off Market
- $104,6242 bd2 ba989 sqft8288 Ridge Dale Ave, Brooksville, FL 34613Off Market
- $168,5002 bd2 ba1.1k sqft8407 Weatherford Ave, Brooksville, FL 34613Sold
- $205,8843 bd2 ba1.2k sqft8457 Weatherford Ave, Brooksville, FL 34613Sold
Nearby schools
GreatSchools rating
- 6/10Pine Grove Elementary SchoolGrades: PK-5Distance: 1.1 mi
- 6/10West Hernando Middle SchoolGrades: 6-8Distance: 1 mi
- 3/10Central High SchoolGrades: 9-12Distance: 1.1 mi
Schools provided by the listing agent
- Elementary: Pine Grove
- Middle: West Hernando
- High: Central
Source: HCMLS. This data may not be complete. We recommend contacting the local school district to confirm school assignments for this home.
Get a cash offer in 3 minutes
Find out how much your home could sell for in as little as 3 minutes with a no-obligation cash offer.
Estimated market value
$162,200
Get a cash offer in 3 minutes
Find out how much your home could sell for in as little as 3 minutes with a no-obligation cash offer.
Estimated market value
$162,200
- Florida
- Hernando County
- Brooksville
- 34613
- Brookridge
- 8427 Weatherford Ave
Nearby cities
Nearby neighborhoods
Nearby zip codes
Other Brooksville Topics
