OWNER FINANCING AVAILABLE! Attention Retiree, snow bird and golf enthusiasts! Welcome to the home you've been dreaming of! This exceptional property is a rare find, situated on a coveted corner lot that backs up to the serene beauty of the golf course. Ample parking and RV accommodations make this residence a true gem. Step inside this meticulously maintained home that has undergone a stunning transformation in 2022. The entire interior boasts all-new drywall on walls and ceilings, creating a fresh and modern canvas for you to personalize. The flooring has been upgraded to LIFE Tight waterproof plank laminate, providing both durability and style throughout. The heart of this home is the brand-new kitchen, equipped with top-of-the-line stainless-steel appliances, including a double wall oven, an induction cooktop, and a dishwasher - all installed in 2022. Every bathroom has been elegantly redesigned, and the entire home reflects a seamless blend of contemporary design and functionality. As you explore, you'll discover new features that enhance the living experience, such as a new entry door with a storm door, revamped closets in the master and second bedroom, and three large pantry units for optimal storage. The upgraded 200 amp electrical panel ensures efficiency and reliability, and the alarm system provides an added layer of security. Tech-savvy homeowners will appreciate the new WiFi sprinkler system, allowing you to maintain the lush landscaping effortlessly. Other notable upgrades include a new hot water tank in 2022, and a new air conditioner installed in 2019. The roof was also replaced in 2020, providing peace of mind and longevity. Enjoy the outdoors with a screened-in front porch or retreat to the large three-season room with sliding windows, perfect for entertaining or relaxing in any weather. This home is the epitome of comfort, style, and functionality. Don't miss the opportunity to make it yours - schedule a showing today!
Sold for $205,884
$205,884
8457 WEATHERFORD AVENUE, BROOKSVILLE, FL 34613
3beds
1,242sqft
Mobile Home
Built in 1975
0.27 Acres Lot
$202,900 Zestimate®
$166/sqft
$1,615 Estimated rent
Home value
$202,900
$187,000 - $221,000
$1,615/mo
Zestimate® history
Owner options
List your home for rent
$1,615/mo
Rent Zestimate®
Find your next renter with Zillow Rental Manager. Plus, with online applications, you can quickly screen prospective tenants – for free.
$1,615/mo
Rent Zestimate®
Refinance and save
$1,497/mo
Est. payment
Refinancing to a lower rate could help reduce your monthly payments and save thousands over the life of the loan.
$1,497/mo
Est. payment
Explore your selling options
Work with a Zillow partner agent
Leverage their expertise and Zillow's premium Showcase listings to get your home seen by more buyers.
Get startedList with your own agent
Get your home in front of millions of buyers by listing it on Zillow.
Learn how to do itSell it yourself
Take full control of how buyers see your home on Zillow by listing For Sale by Owner (FSBO).
List your homeWhat's special
Large pantry unitsMeticulously maintained homeAlarm systemScreened-in front porchCorner lotNew wifi sprinkler systemLush landscaping
Zillow last checked:
Listing updated:
Listed by:
Kaitlynd Robbins 352-819-5591,
KW REALTY ELITE PARTNERS 352-688-6500
Bought with:
John Mamo, 574065
KW REALTY ELITE PARTNERS
Source: Stellar MLS,MLS#: W7869062 Originating MLS: West Pasco
Originating MLS: West Pasco
Facts & features
Interior
Bedrooms & bathrooms
- Bedrooms: 3
- Bathrooms: 2
- Full bathrooms: 2
Primary bedroom
- Features: Built-in Closet
- Level: First
Kitchen
- Level: First
Living room
- Level: First
Heating
- Central
Cooling
- Central Air
Appliances
- Included: Convection Oven, Cooktop, Dishwasher, Dryer, Microwave, Refrigerator, Washer
- Laundry: Other
Features
- Open Floorplan, Stone Counters
- Flooring: Luxury Vinyl
- Windows: Blinds
- Has fireplace: No
- Common walls with other units/homes: Corner Unit
Interior area
- Total structure area: 3,421
- Total interior livable area: 1,242 sqft
Property
Parking
- Total spaces: 2
- Parking features: Boat, Driveway, Golf Cart Parking, RV Carport, RV Access/Parking
- Carport spaces: 2
- Has uncovered spaces: Yes
Features
- Levels: One
- Stories: 1
- Patio & porch: Covered, Enclosed, Front Porch, Screened
- Exterior features: Irrigation System, Rain Gutters, Storage
- Has view: Yes
- View description: Golf Course, Trees/Woods
Lot
- Size: 0.27 Acres
- Features: On Golf Course
Details
- Parcel number: R27 222 18 1472 0033 0260
- Zoning: R1-MH
- Special conditions: None
Construction
Type & style
- Home type: MobileManufactured
- Property subtype: Mobile Home
Materials
- Vinyl Siding
- Foundation: Pillar/Post/Pier
- Roof: Membrane
Condition
- New construction: No
- Year built: 1975
Utilities & green energy
- Sewer: Public Sewer
- Water: Public
- Utilities for property: BB/HS Internet Available, Cable Available, Electricity Connected, Sewer Connected
Community & HOA
Community
- Features: Clubhouse
- Pet fee: $0 monthly
- Senior community: Yes
- Subdivision: BROOKRIDGE COMM UNIT 3
HOA
- Has HOA: Yes
- Amenities included: Golf Course
- Services included: 24-Hour Guard, Community Pool
- HOA fee: $50 monthly
- HOA name: Main office
- HOA phone: 352-596-0696
Location
- Region: Brooksville
Financial & listing details
- Price per square foot: $166/sqft
- Tax assessed value: $165,837
- Annual tax amount: $1,831
- Date on market: 10/15/2024
- Cumulative days on market: 12 days
- Listing terms: Cash,Owner May Carry
- Ownership: Fee Simple
- Total actual rent: 0
- Electric utility on property: Yes
- Road surface type: Asphalt, Paved
- Body type: Double Wide
Price history
| Date | Event | Price |
|---|---|---|
| 11/13/2024 | Sold | $205,884-6.4%$166/sqft |
Source:  Stellar MLS #W7869062 Report a problem Stellar MLS #W7869062 Report a problem | ||
| 10/15/2024 | Listed for sale | $220,000-11.3%$177/sqft |
Source: Stellar MLS #W7869062 Report a problem | ||
| 2/21/2024 | Listing removed | -- |
Source:  HCMLS #2235973 Report a problem HCMLS #2235973 Report a problem | ||
| 1/11/2024 | Listed for sale | $247,900+39.3%$200/sqft |
Source: HCMLS #2235973 Report a problem | ||
| 2/17/2022 | Sold | $178,000$143/sqft |
Source: HCMLS #2221562 Report a problem | ||
| 1/1/2022 | Pending sale | $178,000$143/sqft |
Source: HCMLS #2221562 Report a problem | ||
| 12/30/2021 | Listed for sale | $178,000+259.6%$143/sqft |
Source: HCMLS #2221562 Report a problem | ||
| 12/18/2000 | Sold | $49,500$40/sqft |
Source: Public Record Report a problem | ||
Public tax history
| Year | Property taxes | Tax assessment |
|---|---|---|
| 2025 | $2,828 +48.1% | $165,837 +21.2% |
| 2024 | $1,909 +4.3% | $136,775 +3% |
| 2023 | $1,831 +123.2% | $132,791 +108.2% |
| 2022 | $821 -1.1% | $63,768 +3% |
| 2021 | $830 +6.4% | $61,911 +1.4% |
| 2020 | $780 | $61,056 +2.3% |
| 2019 | -- | $59,683 +1.9% |
| 2018 | $439 -37.8% | $58,570 +2.1% |
| 2017 | $705 | $57,365 +2.1% |
| 2016 | $705 +2.7% | $56,185 +0.7% |
| 2015 | $686 +1.9% | $55,794 +0.8% |
| 2014 | $673 +54.4% | $55,351 +1.5% |
| 2013 | $436 -1% | $54,533 -5.3% |
| 2012 | $440 -6.4% | $57,597 -7.6% |
| 2011 | $470 | $62,320 -5% |
| 2010 | -- | $65,569 +2.3% |
| 2009 | $482 -2.3% | $64,100 +0.1% |
| 2008 | $493 -20.6% | $64,036 +5.6% |
| 2006 | $622 | $60,655 +3% |
| 2005 | -- | $58,888 +3% |
| 2004 | $606 +1.8% | $57,173 +1.9% |
| 2003 | $595 +4.1% | $56,107 +2.4% |
| 2002 | $572 +35.4% | $54,792 +15.9% |
| 2001 | $423 -46.6% | $47,288 +15% |
| 2000 | $792 | $41,117 |
Find assessor info on the county website
Neighborhood: Brookridge
Nearby homes
- $173,5002 bd2 ba1.1k sqft8437 Weatherford Ave, Brooksville, FL 34613Off Market
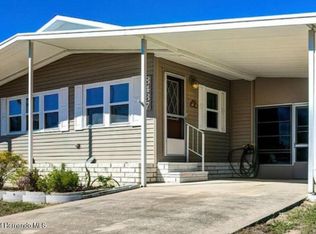
- $153,6002 bd2 ba1.4k sqft8433 Weatherford Ave, Brooksville, FL 34613Off Market
- $205,3003 bd2 ba1.5k sqft14278 Midmoor Blvd, Brooksville, FL 34613Off Market
- $166,9002 bd2 ba1.1k sqft8450 Weatherford Ave, Brooksville, FL 34613Off Market
- $131,9002 bd2 ba2.3k sqft8444 Weatherford Ave, Brooksville, FL 34613Off Market
- $163,5003 bd2 ba1.6k sqft8427 Weatherford Ave, Brooksville, FL 34613Sold
- $140,0002 bd2 ba1.2k sqft14267 Midmoor Blvd, Brooksville, FL 34613Off Market
- $233,3003 bd2 ba1.4k sqft14286 Midmoor Blvd, Brooksville, FL 34613Off Market
Nearby schools
GreatSchools rating
- 6/10Pine Grove Elementary SchoolGrades: PK-5Distance: 1.1 mi
- 6/10West Hernando Middle SchoolGrades: 6-8Distance: 1 mi
- 3/10Central High SchoolGrades: 9-12Distance: 1 mi
Schools provided by the listing agent
- Elementary: Pine Grove Elementary School
- Middle: West Hernando Middle School
- High: Central High School
Source: Stellar MLS. This data may not be complete. We recommend contacting the local school district to confirm school assignments for this home.
Get a cash offer in 3 minutes
Find out how much your home could sell for in as little as 3 minutes with a no-obligation cash offer.
Estimated market value
$202,900
Get a cash offer in 3 minutes
Find out how much your home could sell for in as little as 3 minutes with a no-obligation cash offer.
Estimated market value
$202,900
- Florida
- Hernando County
- Brooksville
- 34613
- Brookridge
- 8457 WEATHERFORD AVENUE
Nearby cities
Nearby neighborhoods
Nearby zip codes
Other Brooksville Topics
