Skip main navigation
Sold
  • $300,000

    8427 Woodstone Way S, Indianapolis, IN 46256

    4beds
    2,030sqft
    Residential, Single Family Residence
    Built in 1989
    6,969.6 Square Feet Lot
    $331,900 Zestimate®
    $148/sqft
    $2,269 Estimated rent

    Home value

    $331,900

    $315,000 - $348,000

    $2,269/mo

    Zestimate® history
    Loading
    Loading...

    Owner options

    List your home for rent

    $2,269/mo

    Rent Zestimate®

    Find your next renter with Zillow Rental Manager. Plus, with online applications, you can quickly screen prospective tenants – for free.

    Learn more

    $2,269/mo

    Rent Zestimate®

    Refinance and save

    $2,372/mo

    Est. payment

    Refinancing to a lower rate could help reduce your monthly payments and save thousands over the life of the loan.

    See today's rates

    $2,372/mo

    Est. payment

    Explore your selling options

    Work with a Zillow partner agent

    Leverage their expertise and Zillow's premium Showcase listings to get your home seen by more buyers.

    Get started

    List with your own agent

    Get your home in front of millions of buyers by listing it on Zillow.

    Learn how to do it

    Sell it yourself

    Take full control of how buyers see your home on Zillow by listing For Sale by Owner (FSBO).

    List your home

    What's special

    Formal dining roomNew flooring throughoutModern light fixturesInviting eat-in kitchenLarge tub
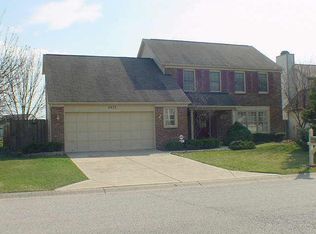
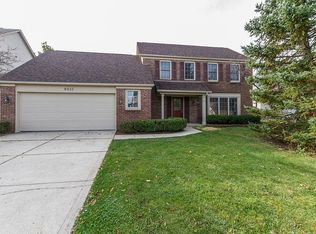
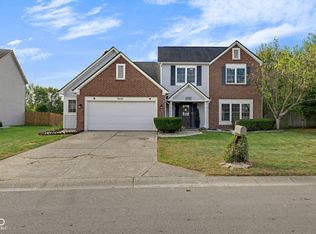
    Welcome to your dream home in Lawrence Township! This spacious 4-bedroom, 2.5-bath gem is a perfect blend of comfort and style. Step into the heart of the home-a bright and inviting eat-in kitchen, ideal for family gatherings and casual meals. Take note of the modern light fixtures in the lower level! The formal dining room adds a touch of elegance, perfect for hosting dinner parties. With both a living and family room, there's plenty of space for relaxation and entertainment. Imagine cozy evenings by the fireplace or movie nights with loved ones. The new flooring throughout adds a modern touch, providing a seamless flow from room to room. Retreat to the primary bathroom, featuring a large tub for a luxurious soak after a long day. The entire home is painted in neutral colors, creating a serene atmosphere and allowing your personal style to shine. Convenience is key with this Lawrence Township location. Proximity to shopping and dining means you're never far from the best amenities. Don't miss the chance to make this house your home! Citizens Energy Group averages $50.00 per month and AES averages $100.00 per month.

    Zillow last checked:

    Listing updated:

    Listing Provided by:

    Dawn McClara 317-459-5182,

    F.C. Tucker Company

    Bought with:

    Jordan VanWinkle

    Keller Williams Indpls Metro N

    Source: MIBOR as distributed by MLS GRID,MLS#: 21952504MLS Logo

    Facts & features

    Interior

    Bedrooms & bathrooms
    • Bedrooms: 4
    • Bathrooms: 3
    • Full bathrooms: 2
    • 1/2 bathrooms: 1
    • Main level bathrooms: 1
    Primary bedroom
    • Features: Carpet
    • Level: Upper
    • Area: 224 Square Feet
    • Dimensions: 14x16
    Bedroom 2
    • Features: Carpet
    • Level: Upper
    • Area: 132 Square Feet
    • Dimensions: 11x12
    Bedroom 3
    • Features: Carpet
    • Level: Upper
    • Area: 132 Square Feet
    • Dimensions: 11x12
    Bedroom 4
    • Features: Carpet
    • Level: Upper
    • Area: 90 Square Feet
    • Dimensions: 10x9
    Breakfast room
    • Features: Vinyl Plank
    • Level: Main
    • Area: 84 Square Feet
    • Dimensions: 7x12
    Dining room
    • Features: Vinyl Plank
    • Level: Main
    • Area: 120 Square Feet
    • Dimensions: 10x12
    Kitchen
    • Features: Vinyl Plank
    • Level: Main
    • Area: 120 Square Feet
    • Dimensions: 10x12
    Living room
    • Features: Vinyl Plank
    • Level: Main
    • Area: 168 Square Feet
    • Dimensions: 14x12
    Heating
    • Heat Pump
    Cooling
    • Has cooling: Yes
    Appliances
    • Included: Dishwasher, Dryer, MicroHood, Gas Oven, Refrigerator, Washer
    Features
    • Attic Pull Down Stairs, Bookcases, Cathedral Ceiling(s), Kitchen Island, Pantry, Walk-In Closet(s)
    • Windows: Windows Thermal
    • Has basement: No
    • Attic: Pull Down Stairs
    • Number of fireplaces: 1
    • Fireplace features: Wood Burning
    Interior area
    • Total structure area: 2,030
    • Total interior livable area: 2,030 sqft

    Property

    Parking
    • Total spaces: 2
    • Parking features: Attached
    • Attached garage spaces: 2
    Features
    • Levels: Two
    • Stories: 2
    • Patio & porch: Covered
    Lot
    • Size: 6,969 sqft
    • Features: Sidewalks
    Details
    • Parcel number: 490213121028000400
    • Special conditions: Sales Disclosure Supplements
    • Horse amenities: None

    Construction

    Type & style
    • Home type: SingleFamily
    • Architectural style: Traditional
    • Property subtype: Residential, Single Family Residence
    Materials
    • Vinyl With Brick
    • Foundation: Slab
    Condition
    • New construction: No
    • Year built: 1989

    Utilities & green energy

    • Water: Municipal/City

    Community & neighborhood

    Location
    • Region: Indianapolis
    • Subdivision: Fountain Village

    HOA & financial

    HOA
    • Has HOA: Yes
    • HOA fee: $500 annually
    • Association phone: 317-570-4358

    Price history

    DateEventPrice
    2/20/2024Sold$300,000-1.6%$148/sqft
    Source: MIBOR as distributed by MLS GRID #21952504 Report a problem
    1/24/2024Pending sale$305,000$150/sqft
    Source: MIBOR as distributed by MLS GRID #21952504 Report a problem
    12/8/2023Price change$305,000-3.2%$150/sqft
    Source: MIBOR as distributed by MLS GRID #21952504 Report a problem
    11/29/2023Price change$315,000-1.6%$155/sqft
    Source: MIBOR as distributed by MLS GRID #21952504 Report a problem
    11/10/2023Listed for sale$320,000+42.9%$158/sqft
    Source: MIBOR as distributed by MLS GRID #21952504 Report a problem
    8/13/2020Sold$224,000-1.8%$110/sqft
    Source: MIBOR as distributed by MLS GRID #21721915 Report a problem
    7/8/2020Pending sale$228,000$112/sqft
    Source: Cardinal Realty and Associates #21721915 Report a problem
    7/6/2020Price change$228,000-0.9%$112/sqft
    Source: Cardinal Realty and Associates #21721915 Report a problem
    6/29/2020Listed for sale$230,000$113/sqft
    Source: Cardinal Realty and Associates #21721915 Report a problem

    Public tax history

    YearProperty taxesTax assessment
    2025$3,394 +8%$306,500 -1.2%
    2024$3,142 +8.5%$310,300 +7.4%
    2023$2,894 +15.9%$289,000 +10.1%
    2022$2,498 +9.9%$262,500 +16.9%
    2021$2,273 +15.6%$224,500 +10.7%
    2020$1,965 +6%$202,800 +3.2%
    2019$1,854 +8.1%$196,500 +6%
    2018$1,715 -2.5%$185,400 +10.2%
    2017$1,758 +5.2%$168,300
    2016$1,671 -1.1%$168,300 -0.4%
    2014$1,689 -1.3%$168,900 -3.5%
    2013$1,711 $175,000 +2.3%
    2012$1,711 $171,100 +2.8%
    2011-- $166,400
    2010$1,664 +15.5%$166,400 +6.1%
    2009$1,441 $156,800 -2.2%
    2007-- $160,400 -0.7%
    2006-- $161,600 +21.7%
    2005-- $132,800
    2004-- $132,800
    2003-- $132,800 +50.1%
    2002-- $88,500 +200%
    2001-- $29,500
    2000-- $29,500

    Find assessor info on the county website

    Neighborhood: Fall Creek

    Nearby schools

    GreatSchools rating
    Get a cash offer in 3 minutes
    Find out how much your home could sell for in as little as 3 minutes with a no-obligation cash offer.
    Estimated market value
    $331,900
    Get a cash offer in 3 minutes
    Find out how much your home could sell for in as little as 3 minutes with a no-obligation cash offer.
    Estimated market value
    $331,900