Welcome to this beautifully updated 4BR/2.5BA two-story home filled with charm, comfort, and modern touches throughout. Step inside the welcoming foyer and into a spacious living room filled with natural light, accented by crown molding and recessed lighting. Continue into the inviting family room, featuring a cozy wood-burning fireplace and an easy flow to the backyard and kitchen-perfect for relaxing or entertaining. The updated kitchen is a true highlight, featuring butcher-block countertops, a farmhouse sink, tile backsplash, white cabinetry, open shelving, and decorative lighting. Enjoy casual meals in the breakfast nook or host dinners in the adjoining dining area. The main level also features 9-ft ceilings, hardwood floors throughout, pantry, closet spaces, and a half bath. Upstairs, the Master Bedroom offers a cathedral ceiling, second wood-burning fireplace, and a fully updated bathroom with a double vanity, tiled walk-in shower, and a spacious walk-in closet. Three additional bedrooms share a large full bath with dual sinks, ideal for family or guests. Step outside to your private backyard oasis, featuring a full privacy fence, new patio flooring, pergola, and fire pit, an entertainer's dream for gatherings or relaxing on quiet evenings. The finished garage includes cabinet storage, a pegboard system, and a bump-out area for extra storage. Major updates and features include: New double-hung windows (2020/2021), New patio door (2021), Gas furnace (2021), Water heater (2019), Nest thermostat, keyless entry, and a programmable Wi-Fi garage door opener. New Smart refrigerator, washer & dryer (2021), all appliances stay. Conveniently located near shops, restaurants, a hospital, and with easy access to I-69 and I-465, this home combines modern comfort and timeless design. Don't miss your chance to experience this breathtaking gem-schedule your showing today and fall in love with every detail!
Sold
Zillow last checked:
Listing updated:
Bought with:
Donald Wilder
Berkshire Hathaway Home
Source: MIBOR as distributed by MLS GRID,MLS#: 22067345
Price history
| Date | Event | Price |
|---|---|---|
| 11/26/2025 | Sold | $340,000-1.4%$172/sqft |
Source:  MIBOR as distributed by MLS GRID #22067345 Report a problem MIBOR as distributed by MLS GRID #22067345 Report a problem | ||
| 10/22/2025 | Pending sale | $345,000$174/sqft |
Source: MIBOR as distributed by MLS GRID #22067345 Report a problem | ||
| 10/10/2025 | Listed for sale | $345,000+66.7%$174/sqft |
Source: MIBOR as distributed by MLS GRID #22067345 Report a problem | ||
| 5/8/2018 | Sold | $207,000+3.6%$105/sqft |
Source: MIBOR as distributed by MLS GRID #21556711 Report a problem | ||
| 4/9/2018 | Pending sale | $199,900$101/sqft |
Source: Carpenter Realtors, Inc. #21556711 Report a problem | ||
| 4/7/2018 | Listed for sale | $199,900+26.5%$101/sqft |
Source: Carpenter, REALTORS� #21556711 Report a problem | ||
| 6/15/2012 | Sold | $158,000-3%$80/sqft |
Source: MIBOR as distributed by MLS GRID #21162728 Report a problem | ||
| 3/23/2012 | Price change | $162,900-1.2%$82/sqft |
Source: F. C. Tucker Company, Inc #21162728 Report a problem | ||
| 3/7/2012 | Price change | $164,900-1.8%$83/sqft |
Source: F. C. Tucker Company, Inc #21162728 Report a problem | ||
| 8/27/2011 | Price change | $167,900-1.2%$85/sqft |
Source: F. C. Tucker Company, Inc #21139151 Report a problem | ||
| 6/25/2011 | Price change | $169,900-1.7%$86/sqft |
Source: F. C. Tucker Company, Inc #21108104 Report a problem | ||
| 4/10/2011 | Price change | $172,900-1.1%$87/sqft |
Source: F. C. Tucker Company, Inc #21108104 Report a problem | ||
| 2/26/2011 | Listed for sale | $174,900$88/sqft |
Source: F. C. Tucker Company, Inc #21108104 Report a problem | ||
Nearby homes
- $316,3004 bd3 ba1.9k sqft8606 Woodstone Way, Indianapolis, IN 46256Off Market
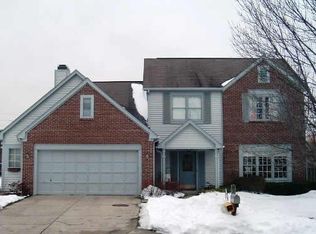
- $322,0004 bd2 ba1.7k sqft8612 Woodstone Way W, Indianapolis, IN 46256Off Market
- $311,400-- bd1 ba2.1k sqft8421 Woodstone Way S, Indianapolis, IN 46256Off Market
- $383,3004 bd3 ba2.5k sqft8618 Woodstone Way W, Indianapolis, IN 46256Off Market
Get a cash offer in 3 minutes
Find out how much your home could sell for in as little as 3 minutes with a no-obligation cash offer.
Estimated market value
$342,600
