Skip main navigation
Sold
  • $352,000

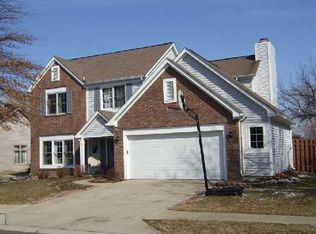
    8607 Woodstone Way W, Indianapolis, IN 46256

    4beds
    1,800sqft
    Residential, Single Family Residence
    Built in 1989
    10,018 Square Feet Lot
    $356,100 Zestimate®
    $196/sqft
    $2,311 Estimated rent

    Home value

    $356,100

    $331,000 - $385,000

    $2,311/mo

    Zestimate® history
    Loading
    Loading...

    Owner options

    List your home for rent

    $2,311/mo

    Rent Zestimate®

    Find your next renter with Zillow Rental Manager. Plus, with online applications, you can quickly screen prospective tenants – for free.

    Learn more

    $2,311/mo

    Rent Zestimate®

    Refinance and save

    $2,840/mo

    Est. payment

    Refinancing to a lower rate could help reduce your monthly payments and save thousands over the life of the loan.

    See today's rates

    $2,840/mo

    Est. payment

    Explore your selling options

    Work with a Zillow partner agent

    Leverage their expertise and Zillow's premium Showcase listings to get your home seen by more buyers.

    Get started

    List with your own agent

    Get your home in front of millions of buyers by listing it on Zillow.

    Learn how to do it

    Sell it yourself

    Take full control of how buyers see your home on Zillow by listing For Sale by Owner (FSBO).

    List your home

    What's special

    Gas fireplacePeaceful water viewsCustom built vanityGranite countertopsSolar nightlightsBuilt-in bookshelvesStainless steel appliances
    Sometimes the best things in life are the simple things done perfectly. That's the essence of what makes 8607 Woodstone Way so special. From the warm handshake of the Oak-Finished front door, to the contour of the paver patio as it transitions into the back yard, truly no detail has been spared. The home features four bedrooms, two and a half bathrooms and is completely updated throughout. Home Chefs will feel right at home with stainless steel appliances, Amish-built maple cabinets, granite countertops, a herringbone backsplash, a custom butcher block island w/ built-in slide out cutting board and pantry. The kitchen opens up to the family room, where you'll find beautiful built-in bookshelves and a gas fireplace with stylish black tile and a reclaimed wood mantel. The primary suite will take your breath when you see the oversized shower, porcelain honeycomb tile floors, and custom built vanity w/ soft close drawers. You'll adore the peaceful water views from the deck and brand new paver patio. Solar nightlights adorn the perimeter of the fence giving the back yard a whole new vibe when the sun goes down. Fountain Village is close to everything in the city with close proximity to Fishers/Geist, North Indy and easy access to i465; the community park is just about a 45 second walk from the front door. All this and the roof and HVAC are just five years old. If you like what you see in the photos, you really need to see it in-person to feel the warmth.

    Zillow last checked:

    Listing updated:

    Listed by:

    Donald Lawless 317-413-3726,

    F.C. Tucker Company,

    Tyler Fager 260-820-1004

    Bought with:

    Carrie Clark

    Weichert Realtors EPG

    Source: MIBOR as distributed by MLS GRID,MLS#: 22067568MLS Logo

    Facts & features

    Interior

    Bedrooms & bathrooms
    • Bedrooms: 4
    • Bathrooms: 3
    • Full bathrooms: 2
    • 1/2 bathrooms: 1
    • Main level bathrooms: 1
    Primary bedroom
    • Features: Luxury Vinyl Plank
    • Level: Upper
    • Area: 192 Square Feet
    • Dimensions: 16x12
    Bedroom 2
    • Level: Upper
    • Area: 110 Square Feet
    • Dimensions: 11x10
    Bedroom 3
    • Level: Upper
    • Area: 120 Square Feet
    • Dimensions: 12x10
    Bedroom 4
    • Level: Upper
    • Area: 143 Square Feet
    • Dimensions: 13x11
    Dining room
    • Level: Main
    • Area: 120 Square Feet
    • Dimensions: 12x10
    Kitchen
    • Level: Main
    • Area: 110 Square Feet
    • Dimensions: 11x10
    Laundry
    • Level: Main
    • Area: 42 Square Feet
    • Dimensions: 7x6
    Living room
    • Level: Main
    • Area: 224 Square Feet
    • Dimensions: 16x14
    Heating
    • Forced Air, Natural Gas
    Cooling
    • Central Air
    Appliances
    • Included: Electric Cooktop, Dishwasher, Electric Water Heater, Disposal, MicroHood, Electric Oven, Refrigerator, Water Softener Owned
    • Laundry: Connections All, Laundry Room, Main Level
    Features
    • Attic Pull Down Stairs, Double Vanity, Built-in Features, Pantry, Smart Thermostat, Walk-In Closet(s)
    • Has basement: No
    • Attic: Pull Down Stairs
    • Number of fireplaces: 1
    • Fireplace features: Family Room, Gas Log
    Interior area
    • Total structure area: 1,800
    • Total interior livable area: 1,800 sqft

    Property

    Parking
    • Total spaces: 2
    • Parking features: Attached
    • Attached garage spaces: 2
    • Details: Garage Parking Other(Garage Door Opener, Keyless Entry)
    Features
    • Levels: Two
    • Stories: 2
    • Patio & porch: Deck, Patio
    • Exterior features: Lighting, Fire Pit
    • Fencing: Fenced,Fence Complete,Full,Privacy,Gate
    • Has view: Yes
    • View description: Pond, Water
    • Has water view: Yes
    • Water view: Pond,Water
    • Waterfront features: Water Access, Water View
    Lot
    • Size: 10,018 Square Feet
    • Features: Sidewalks, Mature Trees
    Details
    • Parcel number: 490213116024000400
    • Horse amenities: None

    Construction

    Type & style
    • Home type: SingleFamily
    • Architectural style: Traditional
    • Property subtype: Residential, Single Family Residence
    Materials
    • Vinyl Siding, Wood Siding
    • Foundation: Slab
    Condition
    • Updated/Remodeled
    • New construction: No
    • Year built: 1989

    Utilities & green energy

    • Water: Public
    • Utilities for property: Electricity Connected, Sewer Connected, Water Connected

    Community & HOA

    Community
    • Security: Smoke Detector(s)
    • Subdivision: Fountain Village
    HOA
    • Has HOA: Yes
    • Amenities included: Insurance, Maintenance, Park, Playground, Snow Removal
    • Services included: Entrance Common, Insurance, Maintenance, ParkPlayground, Snow Removal
    • HOA fee: $645 annually
    Location
    • Region: Indianapolis

    Financial & listing details

    • Price per square foot: $196/sqft
    • Tax assessed value: $298,800
    • Annual tax amount: $3,314
    • Date on market: 10/10/2025
    • Cumulative days on market: 5 days
    • Electric utility on property: Yes

    Price history

    DateEventPrice
    11/12/2025Sold$352,000+0.9%$196/sqft
    Source: MIBOR as distributed by MLS GRID #22067568 Report a problem
    10/15/2025Pending sale$349,000$194/sqft
    Source: MIBOR as distributed by MLS GRID #22067568 Report a problem
    10/10/2025Listed for sale$349,000+89.7%$194/sqft
    Source: MIBOR as distributed by MLS GRID #22067568 Report a problem
    7/3/2017Sold$184,000+2.2%$102/sqft
    Source: Public Record Report a problem
    5/12/2017Pending sale$180,000$100/sqft
    Source: Indy Metro West #21482562 Report a problem
    5/12/2017Listed for sale$180,000+13.2%$100/sqft
    Source: Indy Metro West #21482562 Report a problem
    4/5/2008Listing removed$159,000$88/sqft
    Source: Number1Expert #2803350 Report a problem
    1/18/2008Listed for sale$159,000$88/sqft
    Source: Number1Expert #2803350 Report a problem

    Public tax history

    YearProperty taxesTax assessment
    2025$3,314 +7.5%$298,800 -1.4%
    2024$3,084 +12.2%$303,100 +6.8%
    2023$2,750 +15.2%$283,800 +13.7%
    2022$2,388 +9.4%$249,700 +16.2%
    2021$2,183 +15.3%$214,900 +10.1%
    2020$1,894 +5.6%$195,100 +3%
    2019$1,793 +7%$189,400 +5.6%
    2018$1,675 -2.5%$179,300 +9.1%
    2017$1,718 +5.3%$164,300
    2016$1,632 -1%$164,300 -0.4%
    2014$1,649 -1.5%$164,900 -3.3%
    2013$1,674 $170,500 +1.9%
    2012$1,674 $167,400 +6.5%
    2011-- $157,200
    2010$1,572 +18.2%$157,200 +5.9%
    2009$1,329 $148,500 -2.2%
    2007-- $151,800 +19.6%
    2004-- $126,900
    2003-- $126,900 +37.6%
    2002-- $92,200 +200%
    2001-- $30,730
    2000-- $30,730
    Find assessor info on the county website

    Neighborhood: Fall Creek

    Nearby schools

    GreatSchools rating
    Schools provided by the listing agent
    • High: Lawrence North High School

    Source: MIBOR as distributed by MLS GRID. This data may not be complete. We recommend contacting the local school district to confirm school assignments for this home.

    Get a cash offer in 3 minutes
    Find out how much your home could sell for in as little as 3 minutes with a no-obligation cash offer.
    Estimated market value
    $356,100
    Get a cash offer in 3 minutes
    Find out how much your home could sell for in as little as 3 minutes with a no-obligation cash offer.
    Estimated market value
    $356,100