Skip main navigation
Sold for $265,000
  • $265,000

    8429 HUNTERS FORK LOOP, RUSKIN, FL 33573

    5beds
    2,330sqft
    Single Family Residence
    Built in 2008
    7,108 Square Feet Lot
    $245,200 Zestimate®
    $114/sqft
    $2,849 Estimated rent

    Home value

    $245,200

    $233,000 - $257,000

    $2,849/mo

    Zestimate® history
    Loading
    Loading...

    Owner options

    List your home for rent

    $2,849/mo

    Rent Zestimate®

    Find your next renter with Zillow Rental Manager. Plus, with online applications, you can quickly screen prospective tenants – for free.

    Learn more

    $2,849/mo

    Rent Zestimate®

    Refinance and save

    $1,999/mo

    Est. payment

    Refinancing to a lower rate could help reduce your monthly payments and save thousands over the life of the loan.

    See today's rates

    $1,999/mo

    Est. payment

    Explore your selling options

    Work with a Zillow partner agent

    Leverage their expertise and Zillow's premium Showcase listings to get your home seen by more buyers.

    Get started

    List with your own agent

    Get your home in front of millions of buyers by listing it on Zillow.

    Learn how to do it

    Sell it yourself

    Take full control of how buyers see your home on Zillow by listing For Sale by Owner (FSBO).

    List your home

    What's special

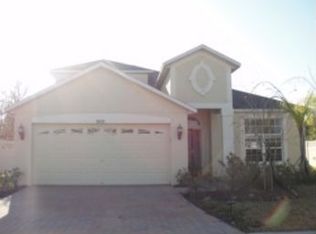
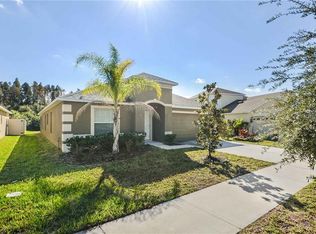
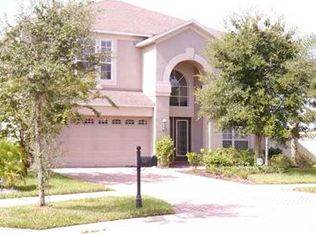
    Welcome to Ruskin's Cypress Creek! This two-story block home with Pond Views offers 2,330 sq. ft., 5 bedrooms, 3 bathrooms, second floor Bonus Room, a 2-car garage and fenced backyard with deck for huge entertaining potential. The formal living and dining area greet you at the entry and connects to the kitchen and family room. Kitchen includes laminate countertops, stainless steel appliances, ample cabinetry, counter height island seating, closet pantry and eat in area. The family room with French doors overlooking the fenced backyard and pond completes the space. The primary suite and one of the secondary bedrooms are located off the family room (on opposite sides for privacy). Primary Suite includes a walk-in closet, dual sinks, soaking tub and step-in shower. Just off the kitchen you will find a hall with stairs to second floor and two secondary bedrooms sharing a full bathroom. The second floors includes a bonus space - great for an office or media room, a full bathroom the fifth secondary bedroom. Easy access to I-75, schools, shopping, and dining. This property may qualify for Seller Financing (Vendee).

    Zillow last checked:

    Listing updated:

    Listed by:

    Trish Carter 813-661-4700,

    CARTER COMPANY REALTORS 813-661-4700

    Bought with:

    Alex Joseph, 3647751

    DALTON WADE INC

    Source: Stellar MLS,MLS#: TB8502124MLS LogoOriginating MLS: Suncoast Tampa

    Facts & features

    Interior

    Bedrooms & bathrooms
    • Bedrooms: 5
    • Bathrooms: 3
    • Full bathrooms: 3
    Rooms
    • Room types: Bonus Room
    Primary bedroom
    • Features: Walk-In Closet(s)
    • Level: First
    • Area: 165 Square Feet
    • Dimensions: 15x11
    Bedroom 2
    • Features: Built-in Closet
    • Level: First
    • Area: 99 Square Feet
    • Dimensions: 11x9
    Bedroom 3
    • Features: Built-in Closet
    • Level: First
    • Area: 110 Square Feet
    • Dimensions: 11x10
    Bedroom 4
    • Features: Built-in Closet
    • Level: First
    • Area: 90 Square Feet
    • Dimensions: 9x10
    Bedroom 5
    • Features: Built-in Closet
    • Level: Second
    • Area: 120 Square Feet
    • Dimensions: 12x10
    Bonus room
    • Features: No Closet
    • Level: Second
    • Area: 132 Square Feet
    • Dimensions: 12x11
    Dining room
    • Level: First
    • Area: 90 Square Feet
    • Dimensions: 10x9
    Family room
    • Level: First
    • Area: 192 Square Feet
    • Dimensions: 16x12
    Kitchen
    • Level: First
    • Area: 117 Square Feet
    • Dimensions: 13x9
    Living room
    • Level: First
    • Area: 130 Square Feet
    • Dimensions: 13x10
    Heating
    • Central
    Cooling
    • Central Air
    Appliances
    • Included: None
    • Laundry: Inside
    Features
    • Ceiling Fan(s), Kitchen/Family Room Combo
    • Flooring: Carpet, Tile, Vinyl, Hardwood
    • Doors: Sliding Doors
    • Has fireplace: No
    Interior area
    • Total structure area: 3,042
    • Total interior livable area: 2,330 sqft

    Property

    Parking
    • Total spaces: 2
    • Parking features: Driveway
    • Attached garage spaces: 2
    • Has uncovered spaces: Yes
    • Details: Garage Dimensions: 20x20
    Features
    • Levels: Two
    • Stories: 2
    • Patio & porch: Covered, Patio, Screened
    • Exterior features: Sidewalk
    • Fencing: Vinyl
    • Has view: Yes
    • View description: Water, Pond
    • Has water view: Yes
    • Water view: Water,Pond
    Lot
    • Size: 7,108 Square Feet
    • Dimensions: 64.62 x 110
    • Features: In County, Sidewalk
    • Residential vegetation: Trees/Landscaped
    Details
    • Additional structures: Gazebo
    • Parcel number: U36311995400000500022.0
    • Zoning: PD
    • Special conditions: Real Estate Owned

    Construction

    Type & style
    • Home type: SingleFamily
    • Property subtype: Single Family Residence
    Materials
    • Stucco
    • Foundation: Slab
    • Roof: Shingle
    Condition
    • New construction: No
    • Year built: 2008

    Utilities & green energy

    • Sewer: Public Sewer
    • Water: Public
    • Utilities for property: BB/HS Internet Available, Cable Available, Electricity Available, Public, Sewer Available, Water Available

    Community & HOA

    Community
    • Pet fee: $0 monthly
    • Subdivision: CYPRESS CREEK PH 2
    HOA
    • Has HOA: Yes
    • HOA fee: $87 monthly
    • HOA name: Cypress Creek of Hillsborough HOA/Excelsior
    Location
    • Region: Ruskin

    Financial & listing details

    • Price per square foot: $114/sqft
    • Tax assessed value: $323,921
    • Annual tax amount: $7,968
    • Date on market: 4/27/2026
    • Cumulative days on market: 7 days
    • Ownership: Fee Simple
    • Total actual rent: 0
    • Electric utility on property: Yes
    • Road surface type: Paved

    Price history

    DateEventPrice
    8/18/2026Listing removed$3,500$2/sqft
    Source: Zillow Rentals Report a problem
    7/28/2026Listed for rent$3,500$2/sqft
    Source: Zillow Rentals Report a problem
    7/28/2026Listing removed$3,500$2/sqft
    Source: Stellar MLS #TB8516718 Report a problem
    6/12/2026Sold$265,000+39.4%$114/sqft
    Source: Stellar MLS #TB8502124 Report a problem
    6/8/2026Listed for rent$3,500$2/sqft
    Source: Stellar MLS #TB8516718 Report a problem
    7/10/2025Sold$190,100-49.3%$82/sqft
    Source: Public Record Report a problem
    4/21/2025Listed for sale$375,000+225%$161/sqft
    Source: Stellar MLS #TB8375844 Report a problem
    8/6/2019Sold$115,400-49.4%$50/sqft
    Source: Public Record Report a problem
    5/10/2018Sold$228,000-0.4%$98/sqft
    Source: Public Record Report a problem
    4/2/2018Price change$228,900-3.8%$98/sqft
    Source: CARRINGTON REAL ESTATE SERVICE #T2934789 Report a problem
    3/26/2018Price change$238,000-2.9%$102/sqft
    Source: CARRINGTON REAL ESTATE SERVICE #T2934789 Report a problem
    3/24/2018Listed for sale$245,000+80.8%$105/sqft
    Source: CARRINGTON REAL ESTATE SERVICE #T2934789 Report a problem
    9/30/2011Sold$135,500+0.4%$58/sqft
    Source: Public Record Report a problem
    3/8/2011Listing removed$135,000$58/sqft
    Source: foreclosure.com Report a problem
    3/5/2011Price change$135,000-10%$58/sqft
    Source: foreclosure.com Report a problem
    3/3/2011Price change$150,000+99900%$64/sqft
    Source: foreclosure.com Report a problem
    2/25/2011Price change$150-99.9%
    Source: foreclosure.com Report a problem
    1/15/2011Listed for sale$150,000-44.9%$64/sqft
    Source: foreclosure.com Report a problem
    10/2/2008Sold$272,200+300.3%$117/sqft
    Source: Public Record Report a problem
    7/7/1995Sold$68,000+62.7%$29/sqft
    Source: Public Record Report a problem
    10/5/1994Sold$41,800-70.8%$18/sqft
    Source: Public Record Report a problem
    3/18/1994Sold$143,000$61/sqft
    Source: Public Record Report a problem

    Public tax history

    YearProperty taxesTax assessment
    2025$8,576 +7.6%$285,976 +10%
    2024$7,969 +4.9%$259,978 +10%
    2023$7,594 +8.7%$236,344 +10%
    2022$6,984 +9.5%$214,858 +10%
    2021$6,380 +8.9%$195,325 +10%
    2020$5,859 +14.5%$177,568 -1.2%
    2019$5,119 $179,797 +22.4%
    2018$5,119 +20.4%$146,915 -17.3%
    2017$4,251 -1.3%$177,710 +26.1%
    2016$4,305 +4.5%$140,933 +0.7%
    2015$4,120 +4.8%$139,953 +0.8%
    2014$3,930 $138,842 -5.7%
    2013$3,930 -19.5%$147,245 +3.8%
    2012$4,880 -1.3%$141,806 -1.8%
    2011$4,945 -2.7%$144,357 -5.4%
    2010$5,081 -5%$152,655 -12.3%
    2009$5,346 +89.9%$174,091 +274.2%
    2008$2,815 +14.5%$46,526 -11.8%
    2007$2,460 $52,730
    Find assessor info on the county website

    Neighborhood: Cypress Creek

    Nearby schools

    GreatSchools rating
    Schools provided by the listing agent
    • Elementary: Cypress Creek-HB
    • Middle: Shields-HB
    • High: Lennard-HB

    Source: Stellar MLS. This data may not be complete. We recommend contacting the local school district to confirm school assignments for this home.

    Get a cash offer in 3 minutes
    Find out how much your home could sell for in as little as 3 minutes with a no-obligation cash offer.
    Estimated market value
    $245,200
    Get a cash offer in 3 minutes
    Find out how much your home could sell for in as little as 3 minutes with a no-obligation cash offer.
    Estimated market value
    $245,200