Gorgeous Gershwin with sky basement and screened porch surrounded by mature trees. New roof, newer HVAC system, all appliances replaced. Formal living and dining rooms, office, and spacious kitchen with Silestone countertops and room for all the cooks. Inviting family room leading to screened porch. Owner suite has two walk-in closets, a large bathroom with double vanities, a corner soaking tub and a separate shower. Two-car garage with sky basement above for storage. Lawn maintenance and snow removal included in the monthly HOA fee. Symphony Village is a completely built-out community of 395 homes. located minutes from the charming town of Centreville where you can enjoy small town living, restaurants and the Wharf on the Corsica River. Magnificent clubhouse, tennis, pickle ball, billiards, indoor and outdoor swimming pools, loads of activities to keep you as busy as you choose. It is located minutes from the charming town of Centreville where you can enjoy small town living, restaurants and the Wharf on the Corsica River. A trail from the neighborhood leads to the nearby shopping center, with grocery, drugstore, McDonalds and pizza, plus Dunkin' Donuts, Taco Bell and several other businesses. Easy drive to Annapolis, Easton, St.Michael’s and Chestertown., and not too far to the Atlantic beaches.
Sold for $490,000
$490,000
843 Harmony Way, Centreville, MD 21617
2beds
2,056sqft
Single Family Residence
Built in 2006
7,741 Square Feet Lot
$504,900 Zestimate®
$238/sqft
$2,279 Estimated rent
Home value
$504,900
Estimated sales range
Not available
$2,279/mo
Zestimate® history
Owner options
List your home for rent
$2,279/mo
Rent Zestimate®
Find your next renter with Zillow Rental Manager. Plus, with online applications, you can quickly screen prospective tenants – for free.
$2,279/mo
Rent Zestimate®
Refinance and save
$3,207/mo
Est. payment
Refinancing to a lower rate could help reduce your monthly payments and save thousands over the life of the loan.
$3,207/mo
Est. payment
Explore your selling options
Work with a Zillow partner agent
Leverage their expertise and Zillow's premium Showcase listings to get your home seen by more buyers.
Get startedList with your own agent
Get your home in front of millions of buyers by listing it on Zillow.
Learn how to do itSell it yourself
Take full control of how buyers see your home on Zillow by listing For Sale by Owner (FSBO).
List your homeWhat's special
Zillow last checked:
Listing updated:
Listed by:
Deborah Shiley 410-490-4327,
Long & Foster Real Estate, Inc.,
Co-Listing Agent: Mary A Ciesielski 443-854-4717,
Long & Foster Real Estate, Inc.
Bought with:
Bill Stevenson Jr., 671697
Long & Foster Real Estate, Inc.
Source: Bright MLS,MLS#: MDQA2011358
Facts & features
Interior
Bedrooms & bathrooms
- Bedrooms: 2
- Bathrooms: 2
- Full bathrooms: 2
- Main level bathrooms: 2
- Main level bedrooms: 2
Basement
- Area: 0
Heating
- Heat Pump, Electric, Propane
Cooling
- Heat Pump, Electric
Appliances
- Included: Dishwasher, Disposal, Dryer, Microwave, Oven, Oven/Range - Electric, Refrigerator, Electric Water Heater
- Laundry: Main Level
Features
- Soaking Tub, Bathroom - Walk-In Shower, Breakfast Area, Ceiling Fan(s), Dining Area, Entry Level Bedroom, Family Room Off Kitchen, Open Floorplan, Formal/Separate Dining Room, Eat-in Kitchen, Kitchen - Table Space, Upgraded Countertops, Walk-In Closet(s)
- Flooring: Carpet, Wood
- Windows: Window Treatments
- Has basement: No
- Number of fireplaces: 1
Interior area
- Total structure area: 2,056
- Total interior livable area: 2,056 sqft
- Finished area above ground: 2,056
- Finished area below ground: 0
Property
Parking
- Total spaces: 2
- Parking features: Built In, Garage Faces Front, Attached, Driveway
- Attached garage spaces: 2
- Has uncovered spaces: Yes
Accessibility
- Accessibility features: Other
Features
- Levels: One
- Stories: 1
- Exterior features: Lawn Sprinkler, Lighting, Sidewalks, Street Lights
- Pool features: Community
Lot
- Size: 7,741 Square Feet
- Features: Backs to Trees
Details
- Additional structures: Above Grade, Below Grade
- Parcel number: 1803039595
- Zoning: AG
- Special conditions: Standard
Construction
Type & style
- Home type: SingleFamily
- Architectural style: Traditional
- Property subtype: Single Family Residence
Materials
- Vinyl Siding
- Foundation: Slab
Condition
- New construction: No
- Year built: 2006
Details
- Builder model: Gershwin
- Builder name: Caruso
Utilities & green energy
- Sewer: Public Sewer
- Water: Public
Community & HOA
Community
- Features: Pool
- Senior community: Yes
- Subdivision: Symphony Village At Centreville
HOA
- Has HOA: Yes
- Amenities included: Bike Trail, Billiard Room, Clubhouse, Common Grounds, Community Center, Game Room, Recreation Facilities, Bar/Lounge, Spa/Hot Tub, Meeting Room, Tot Lots/Playground
- Services included: Common Area Maintenance, Health Club, Maintenance Grounds, Management, Pool(s), Reserve Funds, Recreation Facility, Road Maintenance, Snow Removal
- HOA fee: $260 monthly
- HOA name: SYMPHONY VILLAGE AT CENTREVILLE HOA
Location
- Region: Centreville
- Municipality: Centreville
Financial & listing details
- Price per square foot: $238/sqft
- Tax assessed value: $355,700
- Annual tax amount: $4,791
- Date on market: 10/17/2024
- Listing agreement: Exclusive Right To Sell
- Ownership: Fee Simple
Price history
| Date | Event | Price |
|---|---|---|
| 11/18/2024 | Sold | $490,000+49.4%$238/sqft |
Source:  Bright MLS #MDQA2011358 Report a problem Bright MLS #MDQA2011358 Report a problem | ||
| 5/22/2019 | Sold | $328,000-6%$160/sqft |
Source: Public Record Report a problem | ||
| 3/4/2019 | Pending sale | $349,000$170/sqft |
Source: Long & Foster Real Estate, Inc. #MDQA130326 Report a problem | ||
| 2/6/2019 | Listed for sale | $349,000-7.6%$170/sqft |
Source: Long & Foster Real Estate, Inc. #MDQA130326 Report a problem | ||
| 12/19/2006 | Sold | $377,830$184/sqft |
Source: Public Record Report a problem | ||
Public tax history
| Year | Property taxes | Tax assessment |
|---|---|---|
| 2025 | $5,626 +17.4% | $380,933 +7.1% |
| 2024 | $4,791 +1.5% | $355,700 +1.5% |
| 2023 | $4,719 +1.6% | $350,300 -1.5% |
| 2022 | $4,646 +0.3% | $355,700 +4.8% |
| 2021 | $4,631 +10% | $339,500 +0.5% |
| 2020 | $4,210 -8.1% | $337,733 -0.5% |
| 2019 | $4,583 +9.6% | $339,500 +1.6% |
| 2018 | $4,183 +4.6% | $334,200 +4.8% |
| 2017 | $4,000 +76.4% | $319,033 +5% |
| 2016 | $2,267 | $303,867 +5.3% |
| 2015 | $2,267 | $288,700 |
| 2014 | $2,267 | $288,700 |
| 2013 | -- | $288,700 -15.5% |
| 2012 | -- | $341,800 |
| 2011 | -- | $341,800 |
| 2010 | -- | $341,800 -7.1% |
| 2009 | -- | $367,780 +11.7% |
| 2008 | -- | $329,172 +13.2% |
| 2007 | -- | $290,723 +257.1% |
| 2006 | -- | $81,420 +372.7% |
| 2005 | -- | $17,226 +24% |
| 2004 | -- | $13,893 +31.6% |
| 2003 | -- | $10,560 |
Find assessor info on the county website
Neighborhood: 21617
Nearby homes
- $434,9003 bd2 ba1.7k sqft839 Harmony Way, Centreville, MD 21617Off Market

- $485,0003 bd2 ba1.8k sqft853 Harmony Way, Centreville, MD 21617Sold
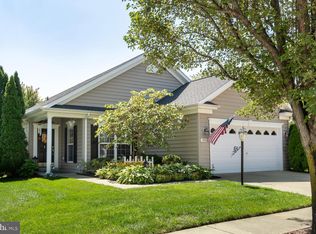
- $476,8003 bd2 ba2k sqft835 Harmony Way, Centreville, MD 21617Off Market
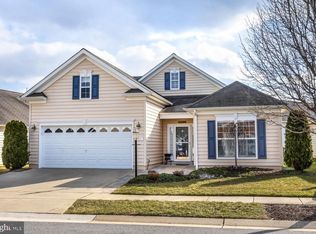
- $431,9003 bd2 ba1.7k sqft224 Orchestra Pl, Centreville, MD 21617Off Market

- $464,9002 bd2 ba2.2k sqft844 Harmony Way, Centreville, MD 21617Sold
- $477,3003 bd2 ba1.9k sqft218 Orchestra Pl, Centreville, MD 21617Off Market
- $440,0003 bd2 ba1.8k sqft825 Harmony Way, Centreville, MD 21617Sold
- $470,200-- bd2 ba2.2k sqft231 Orchestra Pl, Centreville, MD 21617Off Market
Nearby schools
GreatSchools rating
- 8/10Kennard Elementary SchoolGrades: 3-5Distance: 0.8 mi
- 7/10Centreville Middle SchoolGrades: 6-8Distance: 1.1 mi
- 4/10Queen Anne's County High SchoolGrades: 9-12Distance: 1.1 mi
Schools provided by the listing agent
- District: Queen Anne's County Public Schools
Source: Bright MLS. This data may not be complete. We recommend contacting the local school district to confirm school assignments for this home.
Get a cash offer in 3 minutes
Find out how much your home could sell for in as little as 3 minutes with a no-obligation cash offer.
Estimated market value
$504,900
Get a cash offer in 3 minutes
Find out how much your home could sell for in as little as 3 minutes with a no-obligation cash offer.
Estimated market value
$504,900
- Maryland
- Queen Annes County
- Centreville
- 21617
- 843 Harmony Way
Nearby cities
Nearby zip codes
Other Centreville Topics
