This beautiful Strauss model home in the sought after community of Symphony Village at Centreville is awaiting it's next lucky owner. 853 Harmony is situated on a oversized corner lot with an extensive tree line for privacy. As you enter this home, you'll immediately notice the beautiful hardwood flooring throughout the home and neutral colored walls. To your right as you enter, you'll find the front office/3rd bedroom that allows the owner to utilize the room as needed. Passing through is the 2nd bedroom, 2nd full bath and laundry room with utility sink leading to the garage. As you make your way through the living area, you'll find the dining area to the right, living room to the left and a two sided fireplace separating the living room and the family room. Off to the right is the primary bedroom featuring two walk-in closets, linen closet and the primary bath featuring split vanities, walk-in shower and corner soaking tub. The kitchen features upgraded counters, beautiful cabinetry, stove, microwave, dishwasher and refrigerator. Your surely won't want to miss walking out the rear sliding door and finding the beautiful outdoor living space. The paver patio is covered by a retractable awning and surrounding by colorful plants and tall evergreens for privacy. This rear living space is your own private oasis. Recent upgrades to the home include... new architectural roof 2022, new heat pump 2020, new furnace 2021, new 50 gal water heater 2020, primary bath windows replaced in 2021.
Sold for $485,000
$485,000
853 Harmony Way, Centreville, MD 21617
3beds
1,838sqft
Single Family Residence
Built in 2007
0.28 Acres Lot
$496,600 Zestimate®
$264/sqft
$2,573 Estimated rent
Home value
$496,600
$472,000 - $521,000
$2,573/mo
Zestimate® history
Owner options
List your home for rent
$2,573/mo
Rent Zestimate®
Find your next renter with Zillow Rental Manager. Plus, with online applications, you can quickly screen prospective tenants – for free.
$2,573/mo
Rent Zestimate®
Refinance and save
$3,223/mo
Est. payment
Refinancing to a lower rate could help reduce your monthly payments and save thousands over the life of the loan.
$3,223/mo
Est. payment
Explore your selling options
Work with a Zillow partner agent
Leverage their expertise and Zillow's premium Showcase listings to get your home seen by more buyers.
Get startedList with your own agent
Get your home in front of millions of buyers by listing it on Zillow.
Learn how to do itSell it yourself
Take full control of how buyers see your home on Zillow by listing For Sale by Owner (FSBO).
List your homeWhat's special
Zillow last checked:
Listing updated:
Listed by:
Ed Beres 443-271-3561,
RE/MAX Executive,
Listing Team: The Beres Group
Bought with:
Michele Schmidt, 641324
Keller Williams Flagship
Source: Bright MLS,MLS#: MDQA2010720
Facts & features
Interior
Bedrooms & bathrooms
- Bedrooms: 3
- Bathrooms: 2
- Full bathrooms: 2
- Main level bathrooms: 2
- Main level bedrooms: 3
Basement
- Area: 0
Heating
- Heat Pump, Electric, Propane
Cooling
- Ceiling Fan(s), Central Air, Heat Pump, Electric
Appliances
- Included: Microwave, Dishwasher, Disposal, Dryer, Refrigerator, Cooktop, Washer, Water Heater, Electric Water Heater
- Laundry: Main Level
Features
- Breakfast Area, Ceiling Fan(s), Combination Dining/Living, Combination Kitchen/Dining, Dining Area, Entry Level Bedroom, Open Floorplan, Kitchen - Gourmet, Pantry, Primary Bath(s), Recessed Lighting, Upgraded Countertops, Walk-In Closet(s)
- Flooring: Hardwood, Tile/Brick, Wood
- Windows: Screens
- Has basement: No
- Number of fireplaces: 1
- Fireplace features: Double Sided, Gas/Propane
Interior area
- Total structure area: 1,838
- Total interior livable area: 1,838 sqft
- Finished area above ground: 1,838
- Finished area below ground: 0
Property
Parking
- Total spaces: 4
- Parking features: Garage Faces Front, Garage Door Opener, Inside Entrance, Attached, Driveway
- Attached garage spaces: 2
- Uncovered spaces: 2
Accessibility
- Accessibility features: None
Features
- Levels: One
- Stories: 1
- Patio & porch: Patio
- Exterior features: Awning(s), Extensive Hardscape, Underground Lawn Sprinkler
- Pool features: Community
Lot
- Size: 0.28 Acres
- Features: Corner Lot, Landscaped
Details
- Additional structures: Above Grade, Below Grade
- Parcel number: 1803039552
- Zoning: AG
- Special conditions: Standard
Construction
Type & style
- Home type: SingleFamily
- Architectural style: Ranch/Rambler
- Property subtype: Single Family Residence
Materials
- Concrete, Vinyl Siding
- Foundation: Slab
- Roof: Architectural Shingle
Condition
- Excellent
- New construction: No
- Year built: 2007
Details
- Builder model: Strauss
- Builder name: Caruso
Utilities & green energy
- Electric: 200+ Amp Service
- Sewer: Public Sewer
- Water: Public
- Utilities for property: Electricity Available, Propane, Underground Utilities
Community & HOA
Community
- Features: Pool
- Senior community: Yes
- Subdivision: Symphony Village At Centreville
HOA
- Has HOA: Yes
- Amenities included: Bar/Lounge, Bike Trail, Billiard Room, Clubhouse, Common Grounds, Fitness Center, Game Room, Spa/Hot Tub, Jogging Path, Meeting Room, Party Room, Picnic Area, Indoor Pool, Pool, Putting Green, Tennis Court(s), Tot Lots/Playground, Other
- Services included: Common Area Maintenance, Maintenance Grounds, Pool(s), Snow Removal
- HOA fee: $260 monthly
- HOA name: SYMPHONY VILLAGE AT CENTREVILLE HOMEOWNERS ASSN
Location
- Region: Centreville
- Municipality: Centreville
Financial & listing details
- Price per square foot: $264/sqft
- Tax assessed value: $350,400
- Annual tax amount: $4,578
- Date on market: 8/24/2024
- Listing agreement: Exclusive Agency
- Inclusions: Sun Shades On Window, Retractable Awning
- Exclusions: Shelves Above Windows And Back Door
- Ownership: Fee Simple
Price history
| Date | Event | Price |
|---|---|---|
| 10/16/2024 | Sold | $485,000$264/sqft |
Source:  Bright MLS #MDQA2010720 Report a problem Bright MLS #MDQA2010720 Report a problem | ||
| 9/17/2024 | Contingent | $485,000$264/sqft |
Source: Bright MLS #MDQA2010720 Report a problem | ||
| 8/28/2024 | Listed for sale | $485,000$264/sqft |
Source: Bright MLS #MDQA2010720 Report a problem | ||
| 8/27/2024 | Contingent | $485,000$264/sqft |
Source: Bright MLS #MDQA2010720 Report a problem | ||
| 8/24/2024 | Listed for sale | $485,000+64.4%$264/sqft |
Source: Bright MLS #MDQA2010720 Report a problem | ||
| 2/28/2017 | Sold | $295,000-1.6%$161/sqft |
Source: Public Record Report a problem | ||
| 1/13/2017 | Pending sale | $299,900$163/sqft |
Source: Coldwell Banker Waterman Realty Co. #QA9625168 Report a problem | ||
| 9/16/2016 | Price change | $299,900-4.8%$163/sqft |
Source: Coldwell Banker Waterman Realty Co. #QA9625168 Report a problem | ||
| 4/13/2016 | Listed for sale | $315,000-14.4%$171/sqft |
Source: Coldwell Banker Waterman Realty #QA9625168 Report a problem | ||
| 6/29/2007 | Sold | $368,139$200/sqft |
Source: Public Record Report a problem | ||
Public tax history
| Year | Property taxes | Tax assessment |
|---|---|---|
| 2025 | $5,443 +15.3% | $368,500 +5.2% |
| 2024 | $4,720 +3.1% | $350,400 +3.1% |
| 2023 | $4,578 +3.2% | $339,833 -3% |
| 2022 | $4,435 +2% | $350,400 +9.9% |
| 2021 | $4,347 +10% | $318,700 +0.5% |
| 2020 | $3,951 -8.1% | $317,000 -0.5% |
| 2019 | $4,301 +9.6% | $318,700 +1.6% |
| 2018 | $3,925 +4.4% | $313,600 +4.7% |
| 2017 | $3,758 +73.6% | $299,467 +5% |
| 2016 | $2,165 | $285,333 +5.2% |
| 2015 | $2,165 | $271,200 |
| 2014 | $2,165 | $271,200 |
| 2013 | -- | $271,200 -16.1% |
| 2012 | -- | $323,100 |
| 2011 | -- | $323,100 |
| 2010 | -- | $323,100 -8.3% |
| 2009 | -- | $352,200 +11.5% |
| 2008 | -- | $315,932 +243.9% |
| 2007 | -- | $91,870 +12.2% |
| 2006 | -- | $81,870 +363.2% |
| 2005 | -- | $17,676 +23.2% |
| 2004 | -- | $14,343 +30.3% |
| 2003 | -- | $11,010 |
Find assessor info on the county website
Neighborhood: 21617
Nearby homes
- $490,0002 bd2 ba2k sqft843 Harmony Way, Centreville, MD 21617Sold
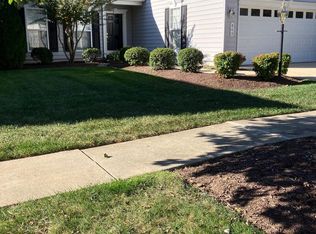
- $439,8003 bd2 ba1.7k sqft839 Harmony Way, Centreville, MD 21617Off Market

- $554,0004 bd3 ba2.9k sqft235 Orchestra Pl, Centreville, MD 21617Off Market
- $455,2002 bd2 ba2.4k sqft239 Orchestra Pl, Centreville, MD 21617Off Market
- $464,9002 bd2 ba2.2k sqft844 Harmony Way, Centreville, MD 21617Sold
- $478,400-- bd2 ba2.2k sqft231 Orchestra Pl, Centreville, MD 21617Off Market
- $595,0003 bd4 ba3.3k sqft243 Orchestra Pl, Centreville, MD 21617Sold
- $499,9003 bd2 ba2.2k sqft852 Harmony Way, Centreville, MD 21617Sold
Nearby schools
GreatSchools rating
- 8/10Kennard Elementary SchoolGrades: 3-5Distance: 0.8 mi
- 7/10Centreville Middle SchoolGrades: 6-8Distance: 1.1 mi
- 4/10Queen Anne's County High SchoolGrades: 9-12Distance: 1.1 mi
Schools provided by the listing agent
- District: Queen Anne's County Public Schools
Source: Bright MLS. This data may not be complete. We recommend contacting the local school district to confirm school assignments for this home.
Get a cash offer in 3 minutes
Find out how much your home could sell for in as little as 3 minutes with a no-obligation cash offer.
Estimated market value
$496,600
Get a cash offer in 3 minutes
Find out how much your home could sell for in as little as 3 minutes with a no-obligation cash offer.
Estimated market value
$496,600
- Maryland
- Queen Annes County
- Centreville
- 21617
- 853 Harmony Way
Nearby cities
Nearby zip codes
Other Centreville Topics
