Modern 3-bedroom, 2-bath residence with a functional open layout, European-inspired finishes, and 3 outdoor spaces in one of Chicago's fastest-growing neighborhoods. This thoughtfully designed home features oversized solid-core interior doors, custom Italian-style flush cabinetry, integrated appliances, a vented hood, and clean contemporary finishes throughout. The open-concept living, dining, and kitchen layout creates a comfortable flow for both everyday living and entertaining, with oversized windows bringing in great natural light. Hardwood flooring runs throughout the home, adding warmth to the clean, modern design. The primary suite includes a spacious bedroom, walk-in closet, and a well-appointed bath with a curbless walk-in shower, body sprays, and soaking tub. The second full bathroom features updated finishes and a jetted tub. The 2nd and 3rd bedrooms offer great natural light, deep closets, and flexibility for guests or a dedicated home office. Outdoor space includes a front terrace, rear balcony, and a large common rooftop deck with sweeping downtown skyline views, shared with just one other unit-offering multiple options for dining, entertaining, or relaxing outdoors. Whether grilling with friends or enjoying a quiet evening outside, the multiple outdoor spaces add a level of functionality rarely found in city living. Additional features include gated tandem parking for 2 cars, low HOA fees, and a convenient location near Chicago and California Avenues with easy access to restaurants, coffee shops, Smith Park, Humboldt Park, CTA, and Metra.
Closed
$607,000
843 N California Ave #3, Chicago, IL 60622
3beds
2,000sqft
Condominium, Single Family Residence
Built in 2013
-- sqft lot
$607,600 Zestimate®
$304/sqft
$4,097 Estimated rent
Home value
$607,600
$553,000 - $668,000
$4,097/mo
Zestimate® history
Owner options
List your home for rent
$4,097/mo
Rent Zestimate®
Find your next renter with Zillow Rental Manager. Plus, with online applications, you can quickly screen prospective tenants – for free.
$4,097/mo
Rent Zestimate®
Refinance and save
$4,538/mo
Est. payment
Refinancing to a lower rate could help reduce your monthly payments and save thousands over the life of the loan.
$4,538/mo
Est. payment
Explore your selling options
Work with a Zillow partner agent
Leverage their expertise and Zillow's premium Showcase listings to get your home seen by more buyers.
Get startedList with your own agent
Get your home in front of millions of buyers by listing it on Zillow.
Learn how to do itSell it yourself
Take full control of how buyers see your home on Zillow by listing For Sale by Owner (FSBO).
List your homeWhat's special
Rear balconyEuropean-inspired finishesClean contemporary finishes throughoutFront terraceFunctional open layoutVented hoodOversized solid-core interior doors
Zillow last checked:
Listing updated:
Listed by:
Mark Kowalik 773-697-5555,
Baird & Warner
Bought with:
Amira Ivackovic
Baird & Warner
Source: MRED as distributed by MLS GRID,MLS#: 12668921
Facts & features
Interior
Bedrooms & bathrooms
- Bedrooms: 3
- Bathrooms: 2
- Full bathrooms: 2
Rooms
- Room types: Balcony/Porch/Lanai, Terrace
Primary bedroom
- Features: Flooring (Hardwood), Window Treatments (Curtains/Drapes), Bathroom (Full, Curbless/Roll in Shower, Double Sink, Tub & Separate Shwr)
- Level: Main
- Area: 315 Square Feet
- Dimensions: 21X15
Bedroom 2
- Features: Flooring (Hardwood), Window Treatments (Curtains/Drapes)
- Level: Main
- Area: 121 Square Feet
- Dimensions: 11X11
Bedroom 3
- Features: Flooring (Hardwood), Window Treatments (Curtains/Drapes)
- Level: Main
- Area: 121 Square Feet
- Dimensions: 11X11
Balcony porch lanai
- Features: Flooring (Other)
- Level: Main
- Area: 132 Square Feet
- Dimensions: 22X6
Dining room
- Features: Flooring (Hardwood)
- Level: Main
- Area: 176 Square Feet
- Dimensions: 16X11
Kitchen
- Features: Kitchen (Eating Area-Breakfast Bar, Island, Pantry-Closet, Custom Cabinetry, Updated Kitchen), Flooring (Hardwood)
- Level: Main
- Area: 143 Square Feet
- Dimensions: 13X11
Laundry
- Features: Flooring (Porcelain Tile)
- Level: Main
- Area: 42 Square Feet
- Dimensions: 6X7
Living room
- Features: Flooring (Hardwood), Window Treatments (Curtains/Drapes)
- Level: Main
- Area: 396 Square Feet
- Dimensions: 33X12
Other
- Features: Flooring (Other)
- Level: Main
- Area: 144 Square Feet
- Dimensions: 24X6
Heating
- Natural Gas, Forced Air
Cooling
- Central Air
Appliances
- Included: Range, Microwave, Dishwasher, Refrigerator, Washer, Dryer, Disposal, Stainless Steel Appliance(s), Humidifier
- Laundry: Main Level, Washer Hookup, In Unit
Features
- 1st Floor Bedroom, 1st Floor Full Bath, Built-in Features, Walk-In Closet(s), High Ceilings, Open Floorplan, Separate Dining Room
- Flooring: Hardwood
- Windows: Screens
- Basement: None
- Number of fireplaces: 1
- Fireplace features: Ventless, Living Room
Interior area
- Total structure area: 0
- Total interior livable area: 2,000 sqft
Property
Parking
- Total spaces: 2
- Parking features: Other, Assigned, Secured, Yes, Owned
Accessibility
- Accessibility features: No Disability Access
Features
- Patio & porch: Roof Deck, Deck
- Exterior features: Balcony, Outdoor Grill
Lot
- Size: 3,125 Square Feet
- Dimensions: 25 X 125
Details
- Parcel number: 16014240491002
- Special conditions: None
- Other equipment: TV-Cable, Intercom
Construction
Type & style
- Home type: Condo
- Property subtype: Condominium, Single Family Residence
Materials
- Brick, Block, Glass
- Foundation: Other
- Roof: Other
Condition
- New construction: No
- Year built: 2013
Details
- Builder model: YES
Utilities & green energy
- Electric: Circuit Breakers
- Sewer: Public Sewer
- Water: Public
- Utilities for property: Cable Available
Community & HOA
Community
- Security: Carbon Monoxide Detector(s)
HOA
- Has HOA: Yes
- Amenities included: Security Door Lock(s)
- Services included: Water, Insurance, Scavenger, Other
- HOA fee: $218 monthly
Location
- Region: Chicago
Financial & listing details
- Price per square foot: $304/sqft
- Tax assessed value: $506,700
- Annual tax amount: $9,546
- Date on market: 6/5/2026
- Listing terms: Conventional
- Ownership: Fee Simple
Price history
| Date | Event | Price |
|---|---|---|
| 7/14/2026 | Sold | $607,000-1.9%$304/sqft |
Source:  MRED as distributed by MLS GRID #12668921 Report a problem MRED as distributed by MLS GRID #12668921 Report a problem | ||
| 6/12/2026 | Contingent | $619,000$310/sqft |
Source: MRED as distributed by MLS GRID #12668921 Report a problem | ||
| 6/5/2026 | Listed for sale | $619,000-4.6%$310/sqft |
Source: MRED as distributed by MLS GRID #12668921 Report a problem | ||
| 6/5/2026 | Listing removed | $649,000$325/sqft |
Source: MRED as distributed by MLS GRID #12659261 Report a problem | ||
| 5/27/2026 | Listed for sale | $649,000+36.6%$325/sqft |
Source: MRED as distributed by MLS GRID #12659261 Report a problem | ||
| 9/8/2020 | Sold | $475,000+22.1%$238/sqft |
Source: MRED as distributed by MLS GRID #10763165 Report a problem | ||
| 2/9/2015 | Sold | $389,000$195/sqft |
Source: Public Record Report a problem | ||
Public tax history
| Year | Property taxes | Tax assessment |
|---|---|---|
| 2024 | $9,546 +24.9% | $50,670 +28.5% |
| 2023 | $7,642 +3.2% | $39,428 |
| 2022 | $7,406 +2% | $39,428 |
| 2021 | $7,259 -21.3% | $39,428 -11.4% |
| 2020 | $9,223 +0.2% | $44,506 -9.6% |
| 2019 | $9,200 -5.4% | $49,223 |
| 2018 | $9,723 +16.2% | $49,223 +26.6% |
| 2017 | $8,371 +7.5% | $38,884 |
| 2016 | $7,788 +19.9% | $38,884 +9.7% |
| 2015 | $6,494 | $35,439 |
Find assessor info on the county website
Neighborhood: Humboldt Park
Nearby homes
- $617,0003 bd2 ba2.1k sqft843 N California Ave #4, Chicago, IL 60622Sold
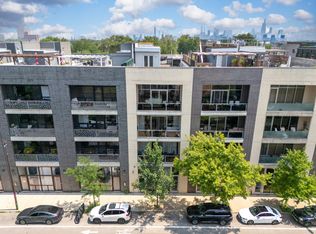
- $571,0003 bd2 ba17k sqft833 N California Ave #4N, Chicago, IL 60622Off Market
- $750,0003 bd2 ba8.4k sqft845 N California Ave UNIT 4, Chicago, IL 60622Sold
- $600,0003 bd2 ba8.4k sqft845 N California Ave UNIT 2, Chicago, IL 60622Sold
- $634,0003 bd2 ba2k sqft839 N California Ave APT 3, Chicago, IL 60622Off Market
- $600,0003 bd2 ba-- sqft845 N California Ave #2, Chicago, IL 60622Sold
- $620,0003 bd2 ba-- sqft845 N California Ave #3, Chicago, IL 60622Sold
- $96,0706,300 Square Feet847 N California Ave, Chicago, IL 60622Off Market
Nearby schools
GreatSchools rating
- 4/10Chopin Elementary SchoolGrades: PK-8Distance: 0.4 mi
- 1/10Clemente Community Academy High SchoolGrades: 9-12Distance: 0.7 mi
Schools provided by the listing agent
- District: 299
Source: MRED as distributed by MLS GRID. This data may not be complete. We recommend contacting the local school district to confirm school assignments for this home.
Get a cash offer in 3 minutes
Find out how much your home could sell for in as little as 3 minutes with a no-obligation cash offer.
Estimated market value
$607,600
Get a cash offer in 3 minutes
Find out how much your home could sell for in as little as 3 minutes with a no-obligation cash offer.
Estimated market value
$607,600
- Illinois
- Cook County
- Chicago
- 60622
- Humboldt Park
- 843 N California Ave Unit 3
Nearby cities
Nearby neighborhoods
Nearby zip codes
Other Chicago Topics
