Welcome home to this absolutely stunning 3-bedroom, 2-bathroom condo in this 2018 new-construction building, located in the heart of the California Corridor in Humboldt Park. This enormous, extra wide, modern, second-floor walk-up checks all the boxes. Step inside through the oversized solid front door and you'll be immediately greeted by a sun-drenched, extra-wide open-concept layout featuring a dedicated dining area, spacious living room, soaring ceilings, and an expansive front terrace. The chef-inspired kitchen boasts custom two-tone Italian cabinetry, high-end appliances, abundant sleek storage, and a large quartz island-perfect for entertaining. Additional highlights include hardwood floors throughout, fireplace, and floor-to-ceiling west-facing windows with custom window treatments. The luxurious primary suite offers a fully built-out walk-in closet, a private rear terrace, and a spa-inspired bathroom complete with a double vanity, soaking tub, and walk-in shower. Additional features include a gated/covered tandem parking spot and access to a shared rooftop deck with skyline views-all included in the price.This A+ location provides easy access to the Metra train, nearby bus stops, and some of the area's best restaurants and bars like The California Clipper, The Hi-Lo, and Rootstock Wine Bar. Plus, you're just minutes from some of the city's top parks, including Humboldt Park and Smith Park, offering an abundance of green space.
Closed
$600,000
845 N California Ave #2, Chicago, IL 60622
3beds
--sqft
Condominium, Single Family Residence
Built in 2018
-- sqft lot
$-- Zestimate®
$--/sqft
$2,940 Estimated rent
Home value
Not available
Estimated sales range
Not available
$2,940/mo
Zestimate® history
Owner options
List your home for rent
$2,940/mo
Rent Zestimate®
Find your next renter with Zillow Rental Manager. Plus, with online applications, you can quickly screen prospective tenants – for free.
$2,940/mo
Rent Zestimate®
Refinance and save
$3,711/mo
Est. payment
Refinancing to a lower rate could help reduce your monthly payments and save thousands over the life of the loan.
$3,711/mo
Est. payment
Explore your selling options
Work with a Zillow partner agent
Leverage their expertise and Zillow's premium Showcase listings to get your home seen by more buyers.
Get startedList with your own agent
Get your home in front of millions of buyers by listing it on Zillow.
Learn how to do itSell it yourself
Take full control of how buyers see your home on Zillow by listing For Sale by Owner (FSBO).
List your homeWhat's special
Zillow last checked:
Listing updated:
Listed by:
Keith Brand 312-642-1400,
Berkshire Hathaway HomeServices Chicago,
Meaghan McCarthy 515-943-7370,
Berkshire Hathaway HomeServices Chicago
Bought with:
Julie Busby
Compass
Susan Panozzo
Compass
Source: MRED as distributed by MLS GRID,MLS#: 12560895
Facts & features
Interior
Bedrooms & bathrooms
- Bedrooms: 3
- Bathrooms: 2
- Full bathrooms: 2
Rooms
- Room types: Balcony/Porch/Lanai, Terrace
Primary bedroom
- Features: Flooring (Hardwood), Bathroom (Full, Double Sink, Tub & Separate Shwr)
- Level: Main
- Area: 323 Square Feet
- Dimensions: 19X17
Bedroom 2
- Features: Flooring (Hardwood)
- Level: Main
- Area: 143 Square Feet
- Dimensions: 13X11
Bedroom 3
- Features: Flooring (Hardwood)
- Level: Main
- Area: 120 Square Feet
- Dimensions: 12X10
Balcony porch lanai
- Level: Main
- Area: 192 Square Feet
- Dimensions: 24X8
Kitchen
- Features: Flooring (Hardwood)
- Level: Main
- Area: 192 Square Feet
- Dimensions: 16X12
Laundry
- Features: Flooring (Porcelain Tile)
- Level: Main
- Area: 36 Square Feet
- Dimensions: 6X6
Living room
- Features: Flooring (Hardwood)
- Level: Main
- Area: 414 Square Feet
- Dimensions: 23X18
Other
- Level: Main
- Area: 250 Square Feet
- Dimensions: 25X10
Heating
- Natural Gas
Cooling
- Central Air
Appliances
- Included: Humidifier
- Laundry: Washer Hookup, In Unit, Laundry Closet
Features
- Flooring: Hardwood
- Basement: None
- Number of fireplaces: 1
- Fireplace features: Ventless, Living Room
Interior area
- Total structure area: 0
Property
Parking
- Total spaces: 2
- Parking features: Off Alley, Assigned, Secured, Yes, Owned
Accessibility
- Accessibility features: No Disability Access
Features
- Exterior features: Balcony
Details
- Parcel number: 16014240531001
- Special conditions: List Broker Must Accompany
- Other equipment: Intercom, Ceiling Fan(s)
Construction
Type & style
- Home type: Condo
- Property subtype: Condominium, Single Family Residence
Materials
- Brick, Concrete
- Foundation: Concrete Perimeter
- Roof: Rubber
Condition
- New construction: No
- Year built: 2018
Utilities & green energy
- Electric: Circuit Breakers
- Sewer: Public Sewer
- Water: Lake Michigan
Community & HOA
Community
- Security: Carbon Monoxide Detector(s)
HOA
- Has HOA: Yes
- Amenities included: Sundeck, Security Door Lock(s)
- Services included: Water, Insurance, Other
- HOA fee: $179 monthly
Location
- Region: Chicago
Financial & listing details
- Tax assessed value: $107,596
- Annual tax amount: $9,385
- Date on market: 4/1/2026
- Listing terms: Conventional
- Ownership: Condo
Price history
| Date | Event | Price |
|---|---|---|
| 3/11/2026 | Sold | $600,000+0% |
Source:  MRED as distributed by MLS GRID #12560895 Report a problem MRED as distributed by MLS GRID #12560895 Report a problem | ||
| 11/24/2025 | Listing removed | $599,900 |
Source: MRED as distributed by MLS GRID #12489545 Report a problem | ||
| 9/11/2025 | Listed for sale | $599,900+20.2% |
Source: MRED as distributed by MLS GRID #12466904 Report a problem | ||
| 8/23/2018 | Sold | $499,000 |
Source: MRED as distributed by MLS GRID #10017183 Report a problem | ||
Public tax history
| Year | Property taxes | Tax assessment |
|---|---|---|
| 2018 | $5,313 +514.6% | $26,899 +569.8% |
| 2017 | $865 +7.5% | $4,016 |
| 2016 | $804 +9.3% | $4,016 |
| 2015 | $736 -1.2% | $4,016 |
| 2014 | $745 +2% | $4,016 |
| 2013 | $730 | $4,016 |
Find assessor info on the county website
Neighborhood: Humboldt Park
Nearby homes
- $620,0003 bd2 ba-- sqft845 N California Ave #3, Chicago, IL 60622Sold

- $750,0003 bd2 ba8.4k sqft845 N California Ave UNIT 4, Chicago, IL 60622Sold
- $600,0003 bd2 ba8.4k sqft845 N California Ave UNIT 2, Chicago, IL 60622Sold
- $617,0003 bd2 ba2.1k sqft843 N California Ave #4, Chicago, IL 60622Sold
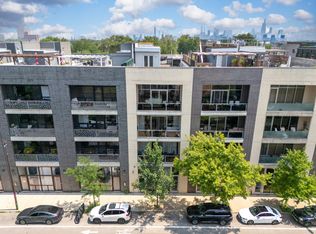
- $607,0003 bd2 ba2k sqft843 N California Ave #3, Chicago, IL 60622Sold
- $96,0706,300 Square Feet847 N California Ave, Chicago, IL 60622Off Market
- $672,2003 bd2 ba8.4k sqft847 N California Ave UNIT 2, Chicago, IL 60622Off Market
- $753,1003 bd2 ba8.4k sqft847 N California Ave #4, Chicago, IL 60622Off Market
Nearby schools
GreatSchools rating
- 4/10Chopin Elementary SchoolGrades: PK-8Distance: 0.4 mi
- 1/10Clemente Community Academy High SchoolGrades: 9-12Distance: 0.7 mi
Schools provided by the listing agent
- Elementary: Chopin Elementary School
- High: Clemente Community Academy Senio
- District: 299
Source: MRED as distributed by MLS GRID. This data may not be complete. We recommend contacting the local school district to confirm school assignments for this home.


Get pre-qualified for a loan
At Zillow Home Loans, we can pre-qualify you in as little as 5 minutes with no impact to your credit score.An equal housing lender. NMLS #10287.
- Illinois
- Cook County
- Chicago
- 60622
- Humboldt Park
- 845 N California Ave Unit 2
Nearby cities
Nearby neighborhoods
Nearby zip codes
Other Chicago Topics
