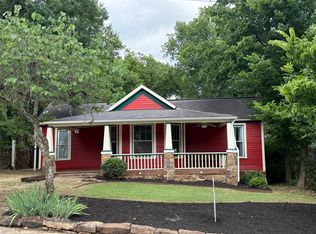
Tucked along a quiet street in Fayetteville’s Historic District, this beautifully and extensively renovated 3-bedroom bungalow pairs timeless character with modern peace of mind. Surrounded by lush greenery, the home feels like a private boutique retreat inside and out. Original hardwood floors complement the custom white oak cabinetry, calming blue tile, abundant natural light and a cozy Lopi wood stove. Extensive updates in 2024 include new roof, siding, HVAC, ductwork, plumbing, electrical, water heater, insulation, kitchen and bath—all permitted and inspected. New appliances convey. Enjoy morning coffee or evening drinks on the new back deck, while the detached garage offers flexible space for bikes, a home gym, workshop or hobby studio, complete with 240-volt power. The long driveway and additional parking add everyday convenience. Located just blocks from trails, schools and shopping in one of Fayetteville’s most walkable neighborhoods.
For sale
$599,000
843 N Olive Ave, Fayetteville, AR 72701
3beds
1,130sqft
:
Get pre-qualified$3,784/mo
Single Family Residence
Built in 1948
6,534 Square Feet Lot
$-- Zestimate®
$530/sqft
$-- HOA
What's special
Surrounded by lush greeneryAbundant natural lightCozy lopi wood stoveOriginal hardwood floorsNew back deckCustom white oak cabinetryCalming blue tile
- 16 days |
- 1,201 |
- 60 |
Zillow last checked:
Listing updated:
Listed by:
Katie Mihalevich 479-422-7448,
Flyer Homes Real Estate 479-601-5453
Source: ArkansasOne MLS,MLS#: 1356580 Originating MLS: Northwest Arkansas Board of REALTORS MLS
Originating MLS: Northwest Arkansas Board of REALTORS MLSFacts & features
Interior
Bedrooms & bathrooms
- Bedrooms: 3
- Bathrooms: 1
- Full bathrooms: 1
Bedroom
- Level: Main
- Dimensions: 14'7" x 12'4"
Bedroom
- Level: Main
- Dimensions: 11'9" x 12'4"
Bedroom
- Level: Main
- Dimensions: 12'1" x 12'3"
Bathroom
- Level: Main
- Dimensions: 7'8" x 6'7"
Dining room
- Level: Main
- Dimensions: 8'11" x 10'11"
Garage
- Level: Main
- Dimensions: 13'2" x 21'3"
Kitchen
- Level: Main
- Dimensions: 12'4" x 14'5"
Living room
- Level: Main
- Dimensions: 14'9" x 13'0"
Heating
- Central, Electric, Gas
Cooling
- Central Air, Electric
Appliances
- Included: Dryer, Dishwasher, Electric Oven, Gas Cooktop, Disposal, Gas Water Heater, Refrigerator, Washer, Plumbed For Ice Maker
- Laundry: Washer Hookup, Dryer Hookup
Features
- Attic, Built-in Features, None, Other, Programmable Thermostat, Quartz Counters, Storage, Wood Burning Stove, Window Treatments
- Flooring: Tile, Wood
- Windows: Double Pane Windows, Blinds
- Basement: None,Crawl Space
- Number of fireplaces: 1
- Fireplace features: Wood Burning Stove
Interior area
- Total structure area: 1,130
- Total interior livable area: 1,130 sqft
Video & virtual tour
Property
Parking
- Total spaces: 1
- Parking features: Detached, Garage, RV Access/Parking
- Has garage: Yes
- Covered spaces: 1
Features
- Levels: One
- Stories: 1
- Patio & porch: Porch
- Exterior features: Concrete Driveway
- Fencing: Back Yard,Partial
- Waterfront features: None
Lot
- Size: 6,534 Square Feet
- Dimensions: 55' x 116'
- Features: Central Business District, City Lot, Subdivision
Details
- Additional structures: Storage
- Parcel number: 76504726000
Construction
Type & style
- Home type: SingleFamily
- Architectural style: Traditional
- Property subtype: Single Family Residence
Materials
- Other, Concrete, See Remarks
- Foundation: Crawlspace
- Roof: Asphalt,Shingle
Condition
- New construction: No
- Year built: 1948
Utilities & green energy
- Sewer: Public Sewer
- Water: Public
- Utilities for property: Electricity Available, Natural Gas Available, Sewer Available, Water Available, Recycling Collection
Community & HOA
Community
- Features: Biking, Near Fire Station, Near Hospital, Near Schools, Shopping, Trails/Paths
- Security: Security System
- Subdivision: Davis & Johnson Add
HOA
- Has HOA: No
Location
- Region: Fayetteville
Financial & listing details
- Price per square foot: $530/sqft
- Tax assessed value: $337,650
- Annual tax amount: $3,256
- Date on market: 7/24/2026
- Cumulative days on market: 17 days
- Road surface type: Paved
Estimated market value
Not available
Estimated sales range
Not available
Not available
Price history
| Date | Event | Price |
|---|---|---|
| 7/26/2026 | Listed for sale | $599,000+71.1%$530/sqft |
Source:  ArkansasOne MLS #1356580 Report a problem ArkansasOne MLS #1356580 Report a problem | ||
| 3/19/2024 | Sold | $350,000+3%$310/sqft |
Source: ArkansasOne MLS #1268634 Report a problem | ||
| 3/4/2024 | Listed for sale | $339,900+170.2%$301/sqft |
Source: ArkansasOne MLS #1268634 Report a problem | ||
| 8/16/2012 | Sold | $125,800-6.7%$111/sqft |
Source: ArkansasOne MLS #660091 Report a problem | ||
| 7/18/2012 | Listed for sale | $134,900$119/sqft |
Source: Crye-Leike #660091 Report a problem | ||
Public tax history
| Year | Property taxes | Tax assessment |
|---|---|---|
| 2025 | $3,256 +137.7% | $67,530 +106.2% |
| 2024 | $1,370 -19.9% | $32,747 +9.1% |
| 2023 | $1,711 +8.2% | $30,018 +10% |
| 2022 | $1,581 +8.1% | $27,289 +8.1% |
| 2021 | $1,463 +8.8% | $25,241 -19.2% |
| 2020 | $1,344 +13.2% | $31,240 +52.5% |
| 2019 | $1,187 | $20,480 |
| 2018 | $1,187 +0.9% | $20,480 |
| 2017 | $1,177 | $20,480 |
| 2016 | $1,177 +4.9% | $20,480 |
| 2015 | $1,121 | $20,480 -0.7% |
| 2014 | $1,121 +1.1% | $20,630 |
| 2013 | $1,109 +129.1% | $20,630 +33% |
| 2012 | $484 | $15,516 +4.5% |
| 2011 | -- | $14,841 +4.8% |
| 2010 | -- | $14,166 +5% |
| 2009 | $346 +9.6% | $13,491 +4.5% |
| 2008 | $316 -6.8% | $12,904 +4.8% |
| 2007 | $339 | $12,317 |
| 2006 | -- | -- |
| 2005 | -- | $11,220 -54.2% |
| 2004 | -- | $24,510 |
| 2003 | -- | -- |
Find assessor info on the county website
Monthly payment
Est. payment
Payment breakdown
Explore the cost of this home by adjusting the details. Changes won't be saved.Climate risks
Neighborhood: Washington/Willow
Nearby schools
GreatSchools rating
- 10/10Washington Elementary SchoolGrades: K-4Distance: 0.5 mi
- 7/10Ramay Junior High SchoolGrades: 7-8Distance: 2.4 mi
- 7/10Fayetteville High School EastGrades: 9-12Distance: 1.6 mi
Schools provided by the listing agent
- District: Fayetteville
Source: ArkansasOne MLS. This data may not be complete. We recommend contacting the local school district to confirm school assignments for this home.
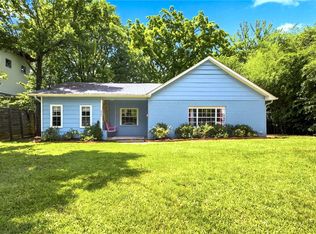
- $499,9992 bd3 ba1.6k sqft837 N Olive Ave, Fayetteville, AR 72701For Sale
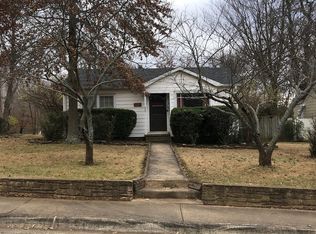
- $429,2002 bd1 ba1.1k sqft455 E Prospect St, Fayetteville, AR 72701Off Market
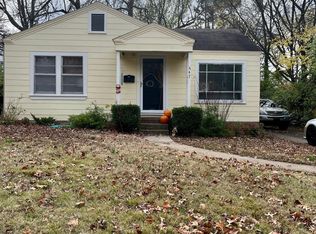
- $330,7002 bd1 ba972 sqft447 E Prospect St, Fayetteville, AR 72701Off Market
- $929,1003 bd3 ba2.5k sqft811 N Olive Ave, Fayetteville, AR 72701Off Market

- $430,3003 bd2 ba1.3k sqft453 E Prospect St, Fayetteville, AR 72701Off Market
- $312,400-- bd1 ba902 sqft433 E Prospect St, Fayetteville, AR 72701Off Market
- $528,5002 bd1 ba1k sqft503 E Prospect St, Fayetteville, AR 72701Off Market
- $598,5002 bd1 ba966 sqft878 N Olive Ave, Fayetteville, AR 72701Sold
A local agent can set up tours, give advice and negotiate with sellers.
Similar homes
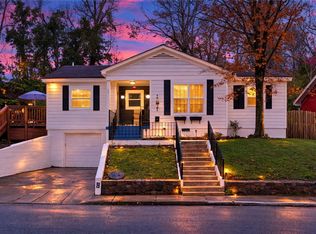
- $625,0003 bd2 ba1.4k sqft9 E Trenton Blvd, Fayetteville, AR 72701For Sale
 MLS ID #1339512, Misty Barnes, Coldwell Banker Harris McHaney & Faucette -Fayette. ArkansasOne MLS
 - $599,3172 bd3 ba1.6k sqft492 N Vinson Ave, Fayetteville, AR 72701For Sale
 MLS ID #1351022, Ryan Hill, The Virtual Realty Group. ArkansasOne MLS
 - $425,0003 bd2 ba1.2k sqft725 N Washington Ave, Fayetteville, AR 72701For Sale
 MLS ID #1349594, Claudia Vilato, Collier & Associates. ArkansasOne MLS
 - $521,9002 bd2 ba1.3k sqft224 S Church Ave, Fayetteville, AR 72701Off Market
- $570,0002 bd2 ba1.2k sqft339 N West Ave Unit 207, Fayetteville, AR 72701For SaleMLS ID #1354641, Beckie Seba, Weichert, REALTORS Griffin Company Bentonville. ArkansasOne MLS
- $450,0004 bd2 ba1.5k sqft900 E Ash St, Fayetteville, AR 72703For SaleMLS ID #1349682, Wesley Bates, Flyer Homes Real Estate. ArkansasOne MLS
- $575,0002 bd2 ba1k sqft600 W Meadow St APT 206, Fayetteville, AR 72701For SaleMLS ID #1352769, Mitch Weigel, Downtown Properties Real Estate Group, Inc.. ArkansasOne MLS
- $415,0002 bd3 ba1.2k sqft239 N Fletcher Ave, Fayetteville, AR 72701For SaleMLS ID #1343155, Jackson Williams, Navigate Real Estate. ArkansasOne MLS
- $549,9002 bd2 ba1.1k sqft382 S Hill Ave, Fayetteville, AR 72701For SaleMLS ID #1357534, Melanie Gabel, Gabel Realty. ArkansasOne MLS
- $345,0003 bd1 ba1.5k sqft230 S Stone Bridge Rd, Fayetteville, AR 72701For SaleMLS ID #1344687, William Skelton, Collier & Associates. ArkansasOne MLS
- $340,0004 bd2 ba1.6k sqft2224 N Mockingbird Ln, Fayetteville, AR 72703For SaleMLS ID #1357614, Austin Bivens, eXp Realty NWA Branch. ArkansasOne MLS
- $340,0002 bd2 ba872 sqft244 E Huntsville Rd, Fayetteville, AR 72701For SaleMLS ID #1347926, Daniel Ashley, Carlton Realty, Inc. ArkansasOne MLS
- $315,0004 bd2 ba1.3k sqft1502 E 5th St, Fayetteville, AR 72701For SaleMLS ID #1346749, Savvy Home Group, Brix Realty. ArkansasOne MLS
- $469,0003 bd2 ba1.6k sqft3210 E Skillern Rd, Fayetteville, AR 72703For Sale By Owner
- $315,0003 bd2 ba1.6k sqft902 W 12th St, Fayetteville, AR 72701For SaleMLS ID #1329590, Cohen Copeland, Collier & Associates. ArkansasOne MLS
- $419,0002 bd3 ba1.2k sqft510 S College Ave #1, Fayetteville, AR 72701For SaleMLS ID #1352550, Samantha Shewmaker, Weichert REALTORS - The Griffin Company Springdale. ArkansasOne MLS
- $490,0003 bd3 ba1.6k sqft2648 Gulley Grove Cir, Fayetteville, AR 72703For SaleMLS ID #1349561, Esther Graves, Collier & Associates. ArkansasOne MLS
- $514,0002 bd2 ba1.1k sqft374 S Hill Ave, Fayetteville, AR 72701For SaleMLS ID #1342537, Matthew Bastian, Better Homes and Gardens Real Estate Journey. ArkansasOne MLS
- $380,0002 bd2 ba1.4k sqft2248 N Hummingbird Ln, Fayetteville, AR 72703For SaleMLS ID #1353222, William Speer, Smith and Associates Real Estate Services. ArkansasOne MLS
- $429,9003 bd2 ba1.5k sqft11522 Pearce Rd, Fayetteville, AR 72701For SaleMLS ID #1352636, Lewel McCutcheon, Collier & Associates. ArkansasOne MLS
